
122 W Holcomb Lane, Phoenix, AZ 85003
Local realty services provided by:Better Homes and Gardens Real Estate S.J. Fowler
122 W Holcomb Lane,Phoenix, AZ 85003
$779,000
- 3 Beds
- 3 Baths
- - sq. ft.
- Single family
- Active
Listed by: craig a young, nathan ottosen
Office: real broker
MLS#:7104240
Source:ARMLS
Price summary
- Price:$779,000
- Monthly HOA dues:$199
About this home
New construction in the heart of Phoenix's historic Willo District -- a rare pairing of 2025 craftsmanship with century-old cottage character. This detached 3-bedroom, 2.5-bath home spans 1,901 square feet with 10-foot ceilings, double-stacked shaker kitchen cabinetry, Wolf and Sub-Zero appliances, solid flooring throughout, custom lighting and designer bathroom tile. Two separate living areas offer flexible space for entertaining or working from home, while a welcoming front porch opens onto a private yard for morning coffee or evening gatherings.
Contact an agent
Home facts
- Year built:2025
- Subdivision & Development:WILLO RESIDENCES
- Listing ID #:7104240
- Updated:November 09, 2026 at 06:40 PM
Rooms and interior
- Bedrooms:3
- Total bathrooms:3
- Flooring:Vinyl
Heating and cooling
- Cooling:Ceiling Fan(s), Programmable Thermostat
- Heating:Electric
- Central air:Yes
Structure and exterior
- Year built:2025
- Lot area:0.06 Acres
- Lot Features:Grass Front, North/South Exposure
- Architectural Style:Contemporary
- Construction Materials:Brick Veneer, Painted, Stucco
- Exterior Features:Private Yard
Schools
- High school:Central High School
- Middle school:Osborn Middle School
- Elementary school:Encanto School
Finances and disclosures
- Price:$779,000
- Tax amount:$992 (2025)
Features and amenities
- Laundry features:Upstairs Laundry, Washer/Dryer Hook-up Only
- Amenities:Vinyl Frame
Parking
- Parking description:Electric Vehicle Charging Station(s), Gated, Over Height Garage
- Garage:Yes
- Garage spaces:2
 All information should be verified by the recipient and none is guaranteed as accurate by ARMLS. Copyright 2020 Arizona Regional Multiple Listing Service, Inc. All rights reserved.
New listings near 122 W Holcomb Lane
- New
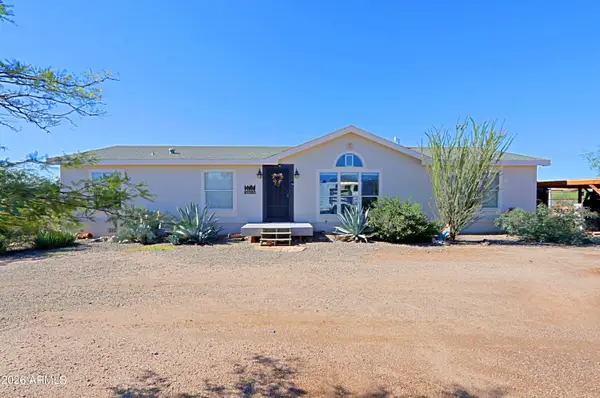 $459,000Active4 beds 2 baths
38914 N 21st Avenue, Phoenix, AZ 85086
MLS# 7104241Listed by: MY HOME GROUP REAL ESTATE - New
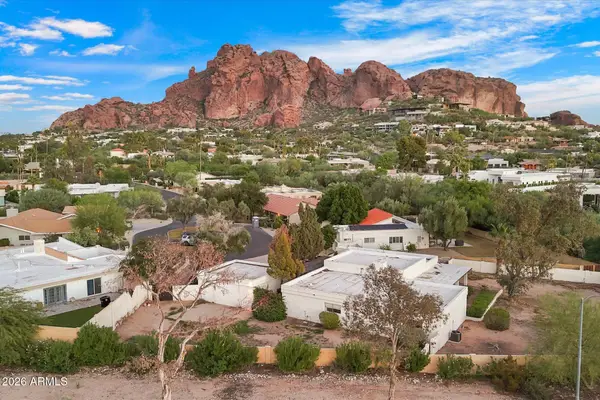 $1,525,000Active4 beds 3 baths
4405 E Palo Verde Drive, Phoenix, AZ 85018
MLS# 7104244Listed by: HOMESMART - New
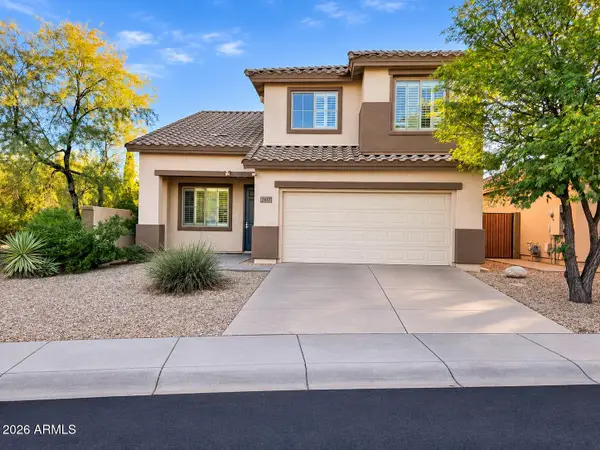 $469,000Active4 beds 3 baths
3617 W Aidan Lane, Phoenix, AZ 85086
MLS# 7104263Listed by: JOPLIN REALTY - New
 $869,900Active3 beds 4 baths
108 W Willo Court, Phoenix, AZ 85003
MLS# 7104266Listed by: REAL BROKER - New
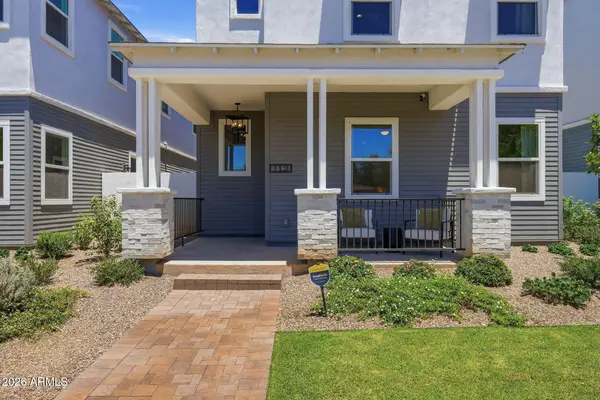 $819,900Active3 beds 3 baths
113 W Willo Court, Phoenix, AZ 85003
MLS# 7104268Listed by: REAL BROKER - New
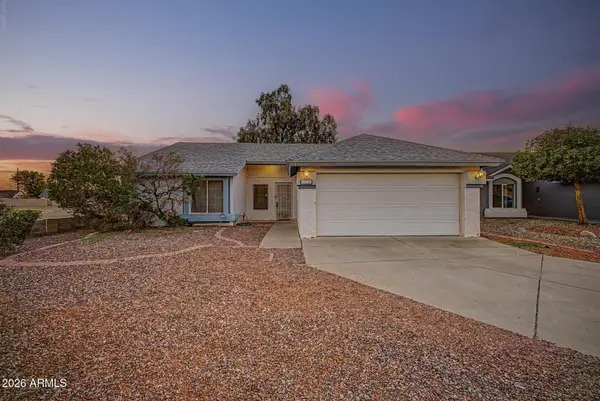 $349,950Active3 beds 2 baths
10225 W Windsor Boulevard, Glendale, AZ 85307
MLS# 7104313Listed by: EXP REALTY - New
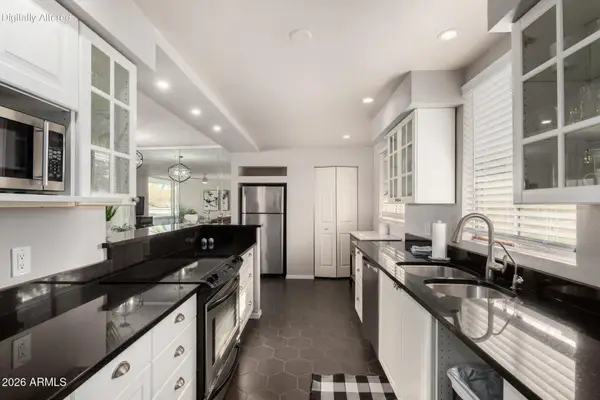 $389,000Active2 beds 2 baths
3270 E Camelback Road #213, Phoenix, AZ 85018
MLS# 7104323Listed by: EXP REALTY - New
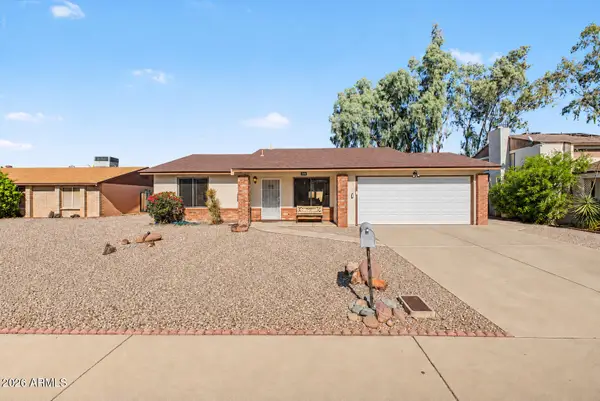 $339,950Active3 beds 2 baths
2914 W Woodridge Drive, Phoenix, AZ 85053
MLS# 7104342Listed by: KELLER WILLIAMS REALTY PHOENIX - New
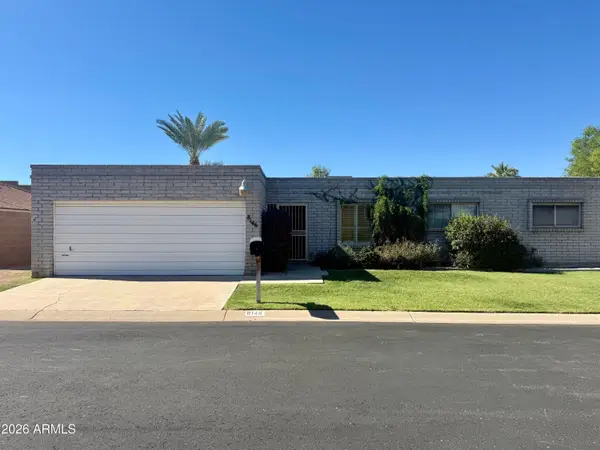 $390,000Active3 beds 2 baths
8146 N 12th Place, Phoenix, AZ 85020
MLS# 7104347Listed by: ABI MULTIFAMILY


Protect your home and budget from life's surprises with an Assurant Home Warranty, backed by a partner that supports you through every step of homeownership. Explore Plans.
© 2026 Better Homes and Gardens Real Estate LLC. An Anywhere Real Estate company. All rights reserved. Better Homes and Gardens® Real Estate is a registered trademark owned by Meredith Operations Corporation, licensed to Better Homes and Gardens Real Estate LLC and used with permission. Better Homes and Gardens Real Estate LLC fully supports the principles of the Fair Housing Act and the Equal Opportunity Act. Listing information is deemed reliable but is not guaranteed accurate.
Each office is independently owned and operated.
Any services or products provided by third parties are not provided by, affiliated with or related to Better Homes and Gardens Real Estate LLC, or its affiliated companies.