
1228 S 15th Avenue, Phoenix, AZ 85007
Local realty services provided by:Better Homes and Gardens Real Estate BloomTree Realty
1228 S 15th Avenue,Phoenix, AZ 85007
$345,000
- 3 Beds
- 2 Baths
- 1,291 sq. ft.
- Single family
- Pending
Listed by: edwin benavides
Office: real broker
MLS#:7062772
Source:ARMLS
Price summary
- Price:$345,000
- Price per sq. ft.:$267.23
About this home
TASTEFULLY UPGRADED home in Phoenix, ready to move in! Freshly painted inside/outside, it offers 3 beds, 2 baths, a 2-car garage, & a low-care landscape w/mature trees. The interior boasts clean lines that promote a modern feel! Enhanced by a neutral palette, new light fixtures, tons of natural light, and new LVP flooring w/plush carpet in bedrooms. The large living room is perfect for receiving guests! The renewed eat-in kitchen boasts new quartz counters, SS appliances, white cabinetry w/crown molding, an island w/breakfast bar, and sliding doors to the back. The primary bedroom has an ensuite with dual sinks. Both bathrooms have been updated with newer fixtures. Check out the backyard with a covered patio! Near schools, shopping, restaurants, freeways, and more. Welcome home!
Contact an agent
Home facts
- Year built:2003
- Subdivision & Development:CHEERFUL HOMES
- Listing ID #:7062772
- Updated:September 23, 2026 at 09:16 AM
Rooms and interior
- Bedrooms:3
- Total bathrooms:2
- Flooring:Carpet, Tile
- Living area:1,291 sq. ft.
Heating and cooling
- Heating:Electric
- Central air:Yes
Structure and exterior
- Year built:2003
- Building area:1,291 sq. ft.
- Lot area:0.14 Acres
- Lot Features:East/West Exposure, Gravel/Stone Back, Gravel/Stone Front
- Architectural Style:Ranch
- Construction Materials:Painted, Stucco
Schools
- High school:Central High School
- Middle school:Mary Mcleod Bethune School
- Elementary school:Mary Mcleod Bethune School
Finances and disclosures
- Price:$345,000
- Price per sq. ft.:$267.23
- Tax amount:$668 (2025)
Features and amenities
- Laundry features:Washer/Dryer Hook-up Only
Parking
- Garage:Yes
- Garage spaces:2
 All information should be verified by the recipient and none is guaranteed as accurate by ARMLS. Copyright 2020 Arizona Regional Multiple Listing Service, Inc. All rights reserved.
New listings near 1228 S 15th Avenue
- New
 $319,000Active2 beds 3 baths1,152 sq. ft.
1012 E Highland Avenue, Phoenix, AZ 85014
MLS# 7083827Listed by: DELEX REALTY - New
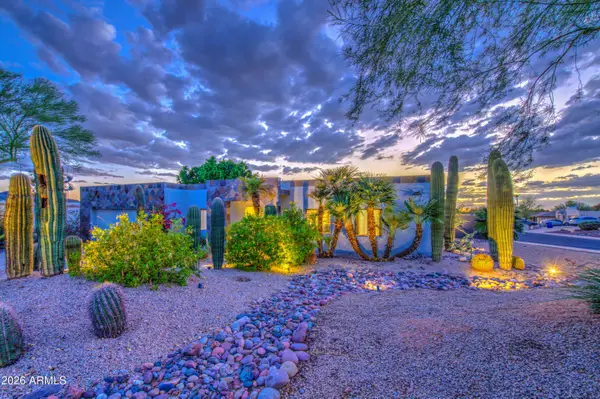 $784,900Active3 beds 2 baths2,064 sq. ft.
14238 N 12th Street, Phoenix, AZ 85022
MLS# 7083831Listed by: RE/MAX FINE PROPERTIES - New
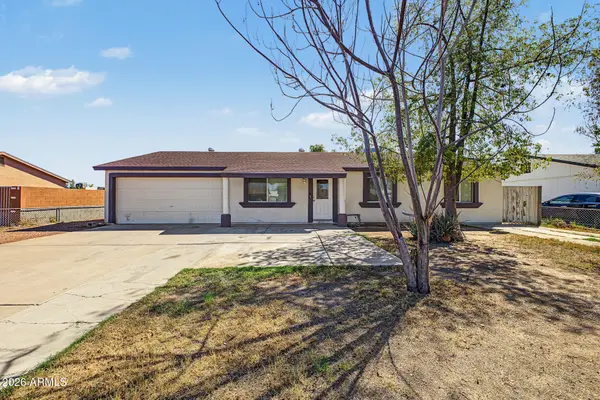 $344,900Active3 beds 2 baths1,280 sq. ft.
6805 W Encanto Boulevard, Phoenix, AZ 85035
MLS# 7083816Listed by: HOMESMART - New
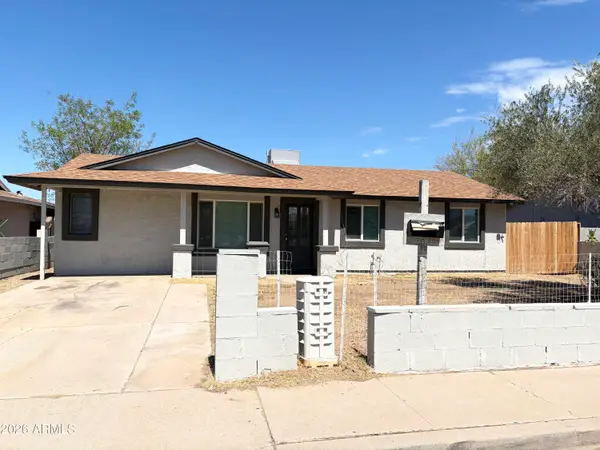 $325,000Active4 beds 2 baths1,217 sq. ft.
2044 W Roeser Road, Phoenix, AZ 85041
MLS# 7083821Listed by: GOLD TRUST REALTY - New
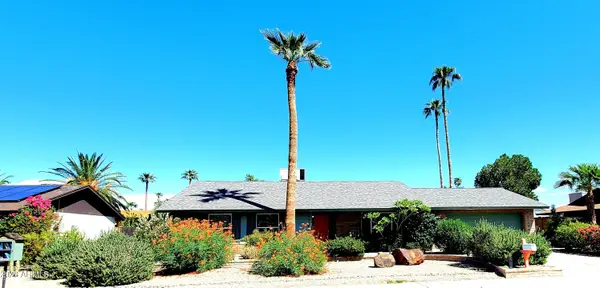 $759,000Active3 beds 2 baths1,917 sq. ft.
4616 E Emile Zola Avenue, Phoenix, AZ 85032
MLS# 7080187Listed by: HOMESMART - New
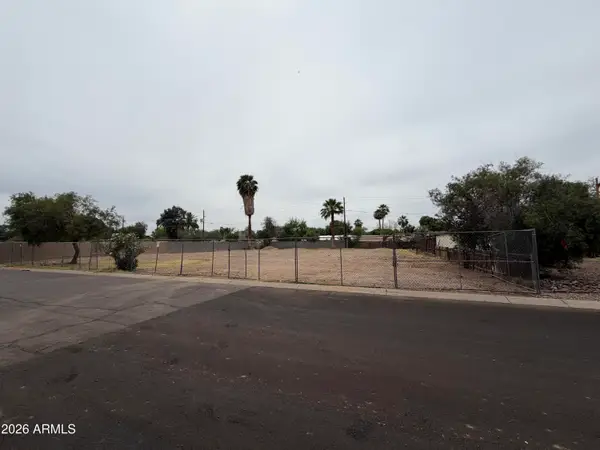 $180,000Active0.17 Acres
7132 N 26th Avenue #1, Phoenix, AZ 85051
MLS# 7083811Listed by: MY HOME GROUP REAL ESTATE - New
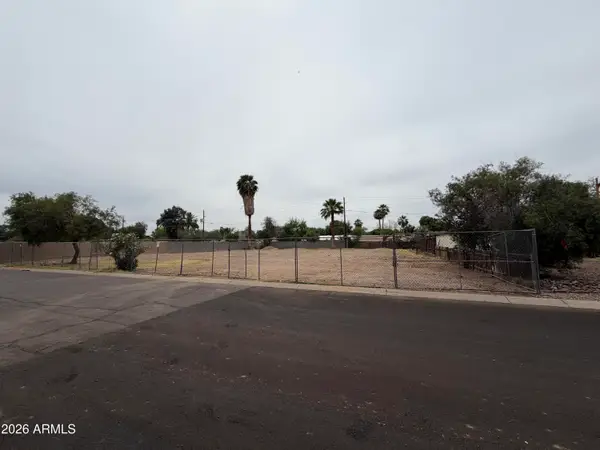 $180,000Active0.17 Acres
7126 N 26th Avenue #2, Phoenix, AZ 85051
MLS# 7083813Listed by: MY HOME GROUP REAL ESTATE - New
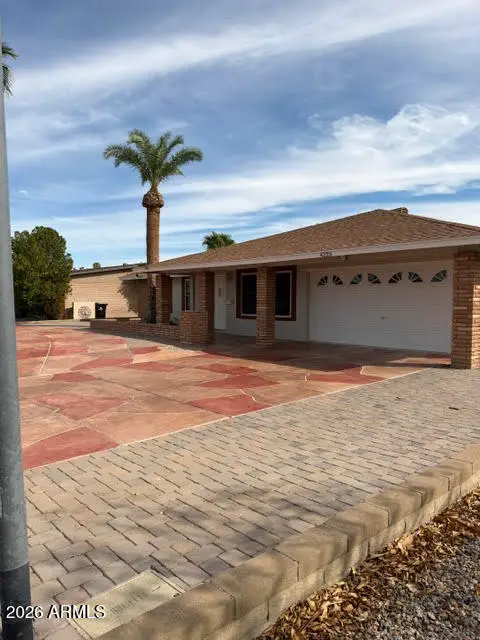 $450,000Active3 beds 2 baths1,545 sq. ft.
4223 W Eva Street, Phoenix, AZ 85051
MLS# 7083780Listed by: PRESTIGE REALTY - New
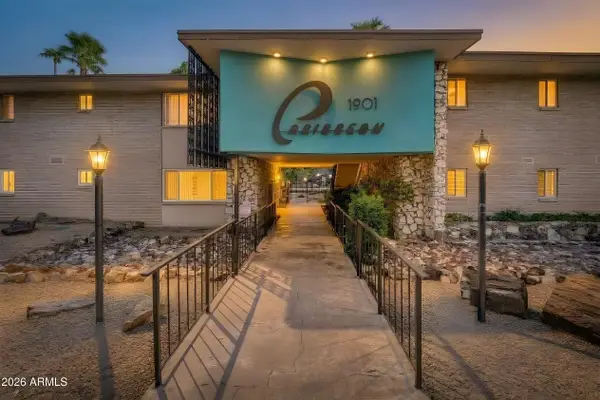 $299,900Active3 beds 2 baths1,358 sq. ft.
1901 E Missouri Avenue #204, Phoenix, AZ 85016
MLS# 7083788Listed by: OFFERPAD BROKERAGE, LLC - New
 $765,000Active4 beds 2 baths1,982 sq. ft.
2621 E Acoma Drive, Phoenix, AZ 85032
MLS# 7083772Listed by: ALL STARR PROPERTY


Protect your home and budget from life's surprises with an Assurant Home Warranty, backed by a partner that supports you through every step of homeownership. Explore Plans.
© 2026 Better Homes and Gardens Real Estate LLC. An Anywhere Real Estate company. All rights reserved. Better Homes and Gardens® Real Estate is a registered trademark owned by Meredith Operations Corporation, licensed to Better Homes and Gardens Real Estate LLC and used with permission. Better Homes and Gardens Real Estate LLC fully supports the principles of the Fair Housing Act and the Equal Opportunity Act. Listing information is deemed reliable but is not guaranteed accurate.
Each office is independently owned and operated.
Any services or products provided by third parties are not provided by, affiliated with or related to Better Homes and Gardens Real Estate LLC, or its affiliated companies.