
1240 E Windsor Avenue, Phoenix, AZ 85006
Local realty services provided by:Better Homes and Gardens Real Estate S.J. Fowler
1240 E Windsor Avenue,Phoenix, AZ 85006
$675,000
- 3 Beds
- 4 Baths
- 1,473 sq. ft.
- Single family
- Active
Listed by: kristofer warren robison, camille hartmetz
Office: brokers hub realty, llc.
MLS#:7079680
Source:ARMLS
Price summary
- Price:$675,000
- Price per sq. ft.:$458.25
About this home
Painted a soft, cheerful pink on a 9,000 square foot lot in Phoenix's Coronado Neighborhood, 1240 E Windsor is a 1945 mid-century home with solid block-built charm. The 3 bedroom, 3.5 bath property spans a 1,473 sq ft main house and 444 sq ft detached casita, renovated to honor its original mid-century bones. Each main house bedroom has its own renovated en-suite bath with new vanities and tile surround showers, plus a redesigned laundry room with a half bath. The kitchen features gold-veined stone countertops and newer stainless appliances, beneath large, light-filled windows. Out back, the casita brings its own full kitchen, private entrance, and yard, perfect for guests, a home office, or multigenerational living. New desert landscaping welcomes you out front. Don't miss an opportunity to live on one of the best blocks inside of Coronado! More details coming soon.
Contact an agent
Home facts
- Year built:1945
- Subdivision & Development:SOUTH COUNTRY CLUB MANOR
- Listing ID #:7079680
- Updated:September 28, 2026 at 10:48 PM
Rooms and interior
- Bedrooms:3
- Total bathrooms:4
- Flooring:Tile, Wood
- Living area:1,473 sq. ft.
Heating and cooling
- Heating:Heat Pump
- Central air:Yes
Structure and exterior
- Year built:1945
- Building area:1,473 sq. ft.
- Lot area:0.21 Acres
- Lot Features:Alley, Desert Front, Gravel/Stone Front, Sprinklers In Front, Sprinklers In Rear
- Construction Materials:Block, Painted
Schools
- High school:North High School
- Middle school:Whittier Elementary School
- Elementary school:Whittier Elementary School
Finances and disclosures
- Price:$675,000
- Price per sq. ft.:$458.25
- Tax amount:$2,735 (2025)
 All information should be verified by the recipient and none is guaranteed as accurate by ARMLS. Copyright 2020 Arizona Regional Multiple Listing Service, Inc. All rights reserved.
New listings near 1240 E Windsor Avenue
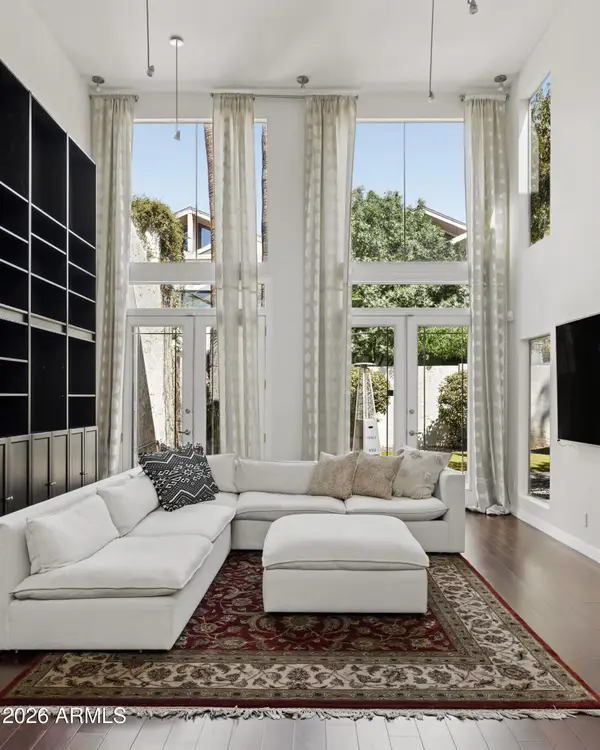 $735,000Pending3 beds 4 baths2,470 sq. ft.
102 W Victoria Square, Phoenix, AZ 85013
MLS# 7086232Listed by: COMPASS- $735,000Pending3 beds 4 baths2,470 sq. ft.
102 W Victoria Square, Phoenix, AZ 85013
MLS# 7086232Listed by: COMPASS - New
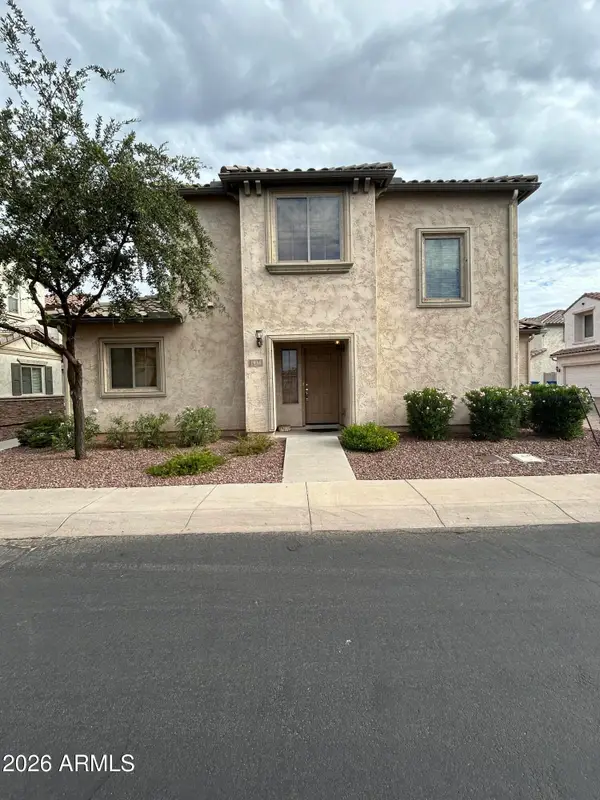 $350,000Active3 beds 3 baths1,655 sq. ft.
1936 W Davis Road, Phoenix, AZ 85023
MLS# 7086191Listed by: R.O.I. PROPERTIES - New
 $390,000Active3 beds 3 baths1,632 sq. ft.
3823 N 28th Street, Phoenix, AZ 85016
MLS# 7086193Listed by: RE/MAX FINE PROPERTIES - New
 $320,000Active4 beds 2 baths1,568 sq. ft.
3407 W Dahlia Drive, Phoenix, AZ 85029
MLS# 7086199Listed by: HOMESMART - New
 $382,000Active3 beds 2 baths1,313 sq. ft.
18654 N 45th Avenue, Glendale, AZ 85308
MLS# 7086207Listed by: OPENDOOR BROKERAGE, LLC - New
 $711,859Active4 beds 4 baths2,966 sq. ft.
9811 S 35th Drive, Laveen, AZ 85339
MLS# 7086216Listed by: TRI POINTE HOMES ARIZONA REALTY - New
 $385,000Active3 beds 3 baths2,145 sq. ft.
8528 W Riley Road, Tolleson, AZ 85353
MLS# 7086246Listed by: HOMESMART - New
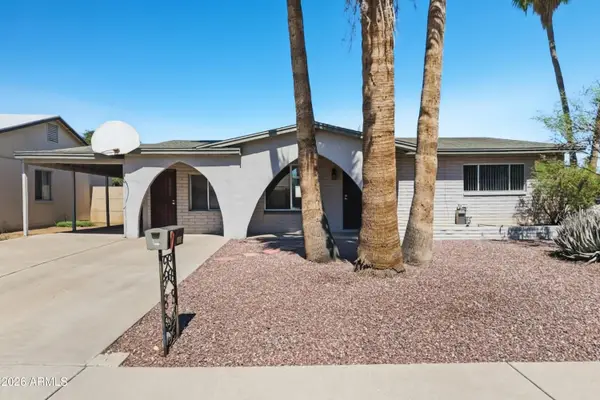 $370,000Active4 beds 2 baths1,853 sq. ft.
4316 W Sierra Street, Glendale, AZ 85304
MLS# 7086259Listed by: OFFERPAD BROKERAGE, LLC - New
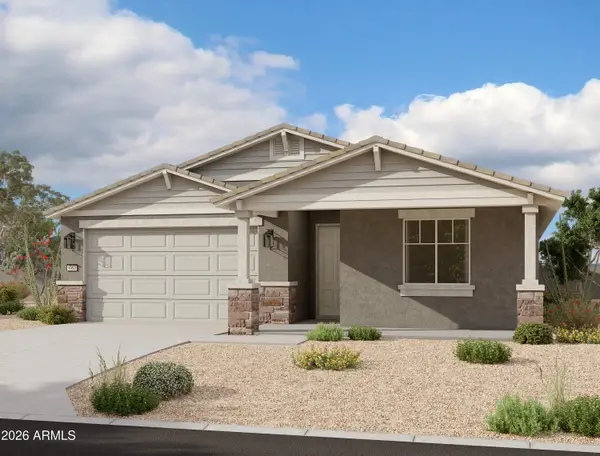 $503,990Active3 beds 3 baths1,953 sq. ft.
9832 S 56th Lane, Laveen, AZ 85339
MLS# 7086263Listed by: COMPASS


Protect your home and budget from life's surprises with an Assurant Home Warranty, backed by a partner that supports you through every step of homeownership. Explore Plans.
© 2026 Better Homes and Gardens Real Estate LLC. An Anywhere Real Estate company. All rights reserved. Better Homes and Gardens® Real Estate is a registered trademark owned by Meredith Operations Corporation, licensed to Better Homes and Gardens Real Estate LLC and used with permission. Better Homes and Gardens Real Estate LLC fully supports the principles of the Fair Housing Act and the Equal Opportunity Act. Listing information is deemed reliable but is not guaranteed accurate.
Each office is independently owned and operated.
Any services or products provided by third parties are not provided by, affiliated with or related to Better Homes and Gardens Real Estate LLC, or its affiliated companies.