
126 E Maryland Avenue, Phoenix, AZ 85012
Local realty services provided by:Better Homes and Gardens Real Estate S.J. Fowler
126 E Maryland Avenue,Phoenix, AZ 85012
$4,990,000
- 8 Beds
- 9 Baths
- - sq. ft.
- Single family
- Active
Listed by: julia gessner
Office: my home group real estate
MLS#:7096501
Source:ARMLS
Price summary
- Price:$4,990,000
About this home
Exceptional custom estate in prestigious North Central Phoenix, designed by Ernesto Garcia and built by Starwood Custom Homes. Offering approximately 5,800 sq ft on the main level plus an approx 1,500 sq ft finished basement, this remarkable residence combines dramatic architecture, exquisite finishes, and exceptional functionality. The bright main kitchen features Wolf appliances,Subzero fridge/freezer, 3 sinks, 4 dishwashers, oversized waterfall island, and extensive custom cabinetry. Separate prep kitchen includes stove/oven & 5th dishwasher for holidays/ entertaining. The luxurious primary suite includes a spa-inspired bath with steam shower, two-person whirlpool tub, dual water closets, two spacious walk-in closets, and private laundry. See additional remarks & video walk through! The finished basement offers three bedrooms, 1.5 baths, a kitchenette with dining area, and a generous family/game room. Two entrances allow the space to function independently or connect seamlessly to the main residence.
The main level features five bedrooms all with en-suite baths, two additional half baths, and an office with a spectacular saltwater aquarium. The private mother-in-law suite includes a handicap-accessible bathroom and direct access to its own patio and the front of the home.
Soaring 10 to 18 ft ceilings, a dramatic 10 ft entry door, elegant stonework, a custom fireplace, designer lighting, and floor-to-ceiling built-in cabinetry create impressive living spaces throughout.
The resort-style backyard features a saltwater pool with integrated spa, water features, expansive covered patios, pergola, misters, and outdoor entertaining areas. Control4 smart home technology, multi-zone climate control, generator support, and three laundry locations between up and downstairs add everyday convenience. Three car garage offers garage sink, cabinets and an overheight parking space.
Ideally situated in North Central Phoenix near the Murphy Bridle Path, Uptown dining, Biltmore shopping, the Camelback Corridor, and A+ schools. A truly distinctive home offering luxury, privacy, and exceptional versatility....
Contact an agent
Home facts
- Year built:2019
- Subdivision & Development:NORTH CENTRAL GROVES 2
- Listing ID #:7096501
- Updated:October 22, 2026 at 10:32 AM
Rooms and interior
- Bedrooms:8
- Total bathrooms:9
- Flooring:Stone, Tile
- Basement:Yes
- Basement Description:Finished, Full
Heating and cooling
- Cooling:Ceiling Fan(s), Programmable Thermostat
- Heating:Electric
- Central air:Yes
Structure and exterior
- Year built:2019
- Lot area:0.41 Acres
- Lot Features:Auto Timer H2O Back, Auto Timer H2O Front, Desert Front, North/South Exposure, Sprinklers In Front, Sprinklers In Rear, Synthetic Grass Back
- Construction Materials:Spray Foam Insulation, Stucco
- Exterior Features:Built-in Barbecue, Misting System, Private Yard
Schools
- High school:Central High School
- Middle school:Madison Meadows School
- Elementary school:Madison Richard Simis School
Finances and disclosures
- Price:$4,990,000
- Tax amount:$20,107 (2025)
Features and amenities
- Laundry features:Upstairs Laundry, Washer/Dryer Hook-up Only
- Amenities:Triple Pane Windows
- Pool features:Play Pool, Variable Speed Pump
- Smart home:Yes
Parking
- Parking description:Attached Garage Cabinets, Over Height Garage
- Garage:Yes
- Garage spaces:3
 All information should be verified by the recipient and none is guaranteed as accurate by ARMLS. Copyright 2020 Arizona Regional Multiple Listing Service, Inc. All rights reserved.
New listings near 126 E Maryland Avenue
- Coming Soon
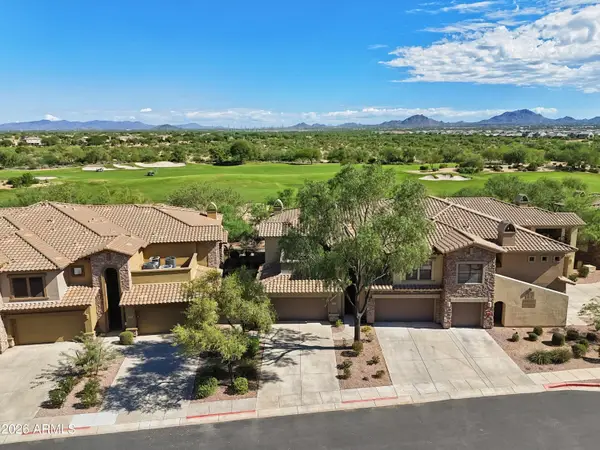 $719,000Coming Soon2 beds 2 baths
21320 N 56th Street #2049, Phoenix, AZ 85054
MLS# 7095187Listed by: COLDWELL BANKER REALTY - New
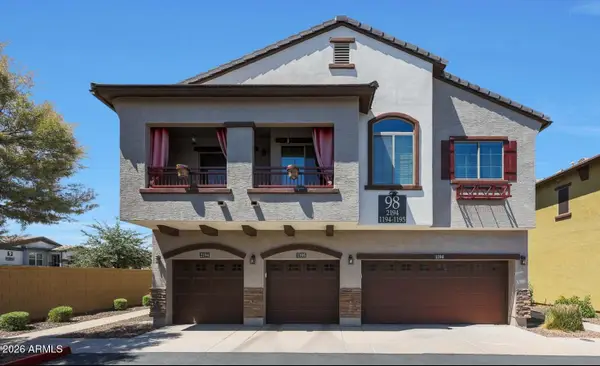 $325,000Active2 beds 2 baths
2725 E Mine Creek Road #2194, Phoenix, AZ 85024
MLS# 7097081Listed by: WEST USA REALTY - New
 $519,000Active4 beds 2 baths
6406 W Tether Trail, Phoenix, AZ 85083
MLS# 7097089Listed by: KELLER WILLIAMS, PROFESSIONAL PARTNERS - New
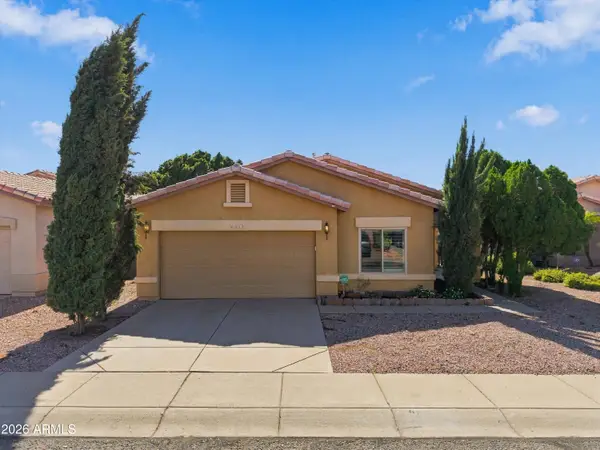 $499,000Active3 beds 2 baths
6619 W El Cortez Place, Phoenix, AZ 85083
MLS# 7097091Listed by: FATHOM REALTY ELITE - New
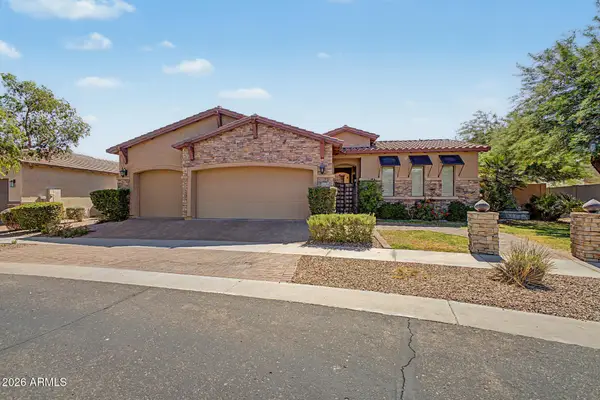 $839,900Active5 beds 5 baths
3238 E Mountain Village Circle, Phoenix, AZ 85042
MLS# 7097099Listed by: MY HOME GROUP REAL ESTATE - New
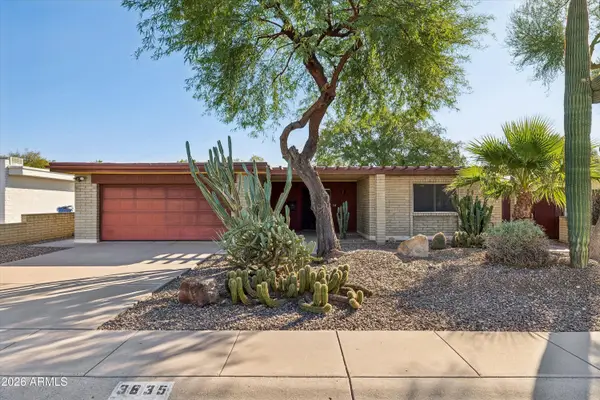 $599,000Active2 beds 2 baths
3835 N 34th Place, Phoenix, AZ 85018
MLS# 7097100Listed by: COLDWELL BANKER REALTY - New
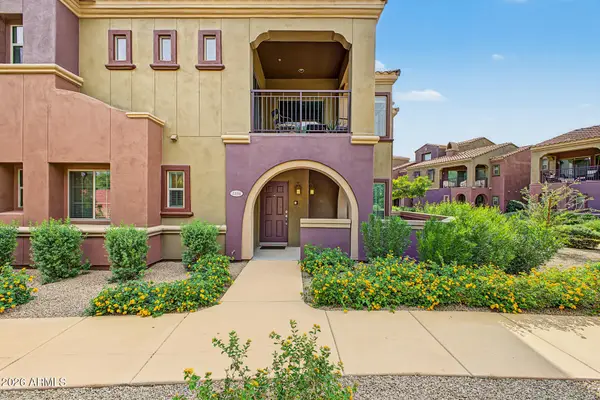 $410,000Active2 beds 2 baths
3935 E Rough Rider Road #1306, Phoenix, AZ 85050
MLS# 7097057Listed by: HOMESMART - New
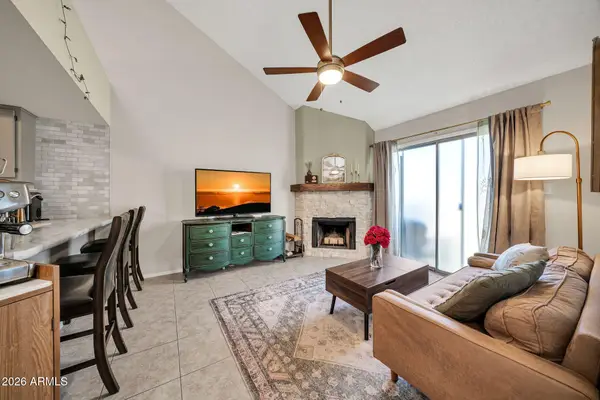 $255,000Active2 beds 2 baths
14002 N 49th Avenue #1097, Glendale, AZ 85306
MLS# 7097066Listed by: ENVOY REAL ESTATE SERVICES - New
 $1,620,000Active4 beds 3 baths
3115 N 60th Street, Phoenix, AZ 85018
MLS# 7097037Listed by: RETSY - New
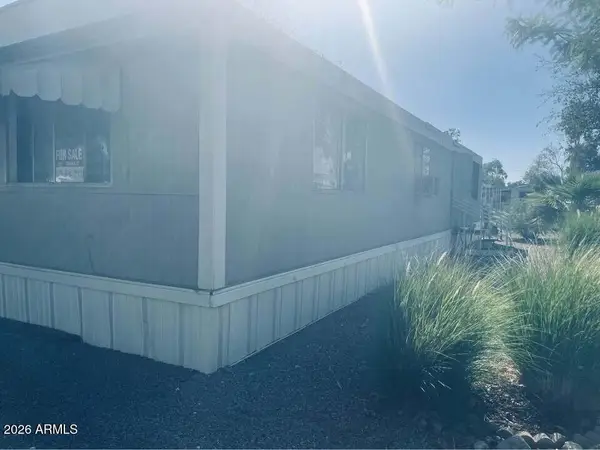 $40,000Active3 beds 1 baths
19401 N 7th Street #251, Phoenix, AZ 85024
MLS# 7097039Listed by: REALTY ONE GROUP


Protect your home and budget from life's surprises with an Assurant Home Warranty, backed by a partner that supports you through every step of homeownership. Explore Plans.
© 2026 Better Homes and Gardens Real Estate LLC. An Anywhere Real Estate company. All rights reserved. Better Homes and Gardens® Real Estate is a registered trademark owned by Meredith Operations Corporation, licensed to Better Homes and Gardens Real Estate LLC and used with permission. Better Homes and Gardens Real Estate LLC fully supports the principles of the Fair Housing Act and the Equal Opportunity Act. Listing information is deemed reliable but is not guaranteed accurate.
Each office is independently owned and operated.
Any services or products provided by third parties are not provided by, affiliated with or related to Better Homes and Gardens Real Estate LLC, or its affiliated companies.