
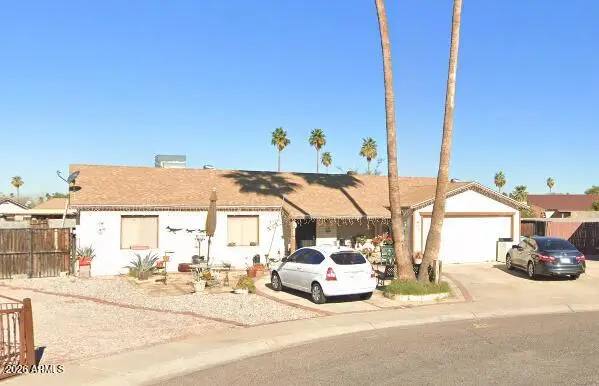
1321 W Mariposa Street, Phoenix, AZ 85013
Local realty services provided by:Better Homes and Gardens Real Estate BloomTree Realty
Listed by: matt huff(602) 770 6104
Office: russ lyon sotheby's international realty
MLS#:7072494
Source:ARMLS
Price summary
- Price:$519,000
- Price per sq. ft.:$406.74
About this home
Beautifully updated 3-bed, 2-bath ranch with NEW pool, NEW roof, NEW flooring, NEW kitchen cabinets, appliances & electrical panel! Outback come enjoy the backyard which includes a new putting green, turf and covered patio & RV parking, the POOL, plus lemon and lime trees outback. No HOA! Prime Uptown location near Melrose, shopping, dining, entertainment & light rail. Come see this charming home while it last!!
Contact an agent
Home facts
- Year built:1956
- Subdivision & Development:COX ESTATES
- Listing ID #:7072494
- Updated:September 22, 2026 at 03:30 PM
Rooms and interior
- Bedrooms:3
- Total bathrooms:2
- Flooring:Laminate
- Living area:1,276 sq. ft.
Heating and cooling
- Cooling:Ceiling Fan(s)
- Heating:Ceiling, Electric
- Central air:Yes
Structure and exterior
- Year built:1956
- Building area:1,276 sq. ft.
- Lot area:0.2 Acres
- Lot Features:Alley, North/South Exposure, Synthetic Grass Back, Synthetic Grass Front
- Construction Materials:Block, Painted
Schools
- High school:Central High School
- Middle school:Osborn Middle School
- Elementary school:Encanto School
Finances and disclosures
- Price:$519,000
- Price per sq. ft.:$406.74
- Tax amount:$1,088 (2025)
Features and amenities
- Amenities:Vinyl Frame
Parking
- Parking description:RV Access/Parking
- Carport spaces:1
 All information should be verified by the recipient and none is guaranteed as accurate by ARMLS. Copyright 2020 Arizona Regional Multiple Listing Service, Inc. All rights reserved.
New listings near 1321 W Mariposa Street
- New
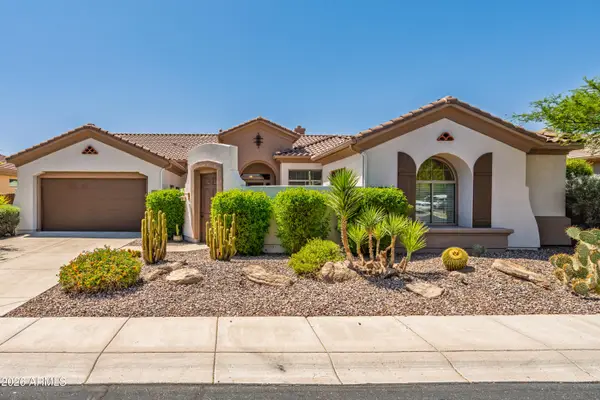 $844,900Active5 beds 5 baths3,556 sq. ft.
40716 N Bell Meadow Trail, Phoenix, AZ 85086
MLS# 7083409Listed by: WEST USA REALTY - New
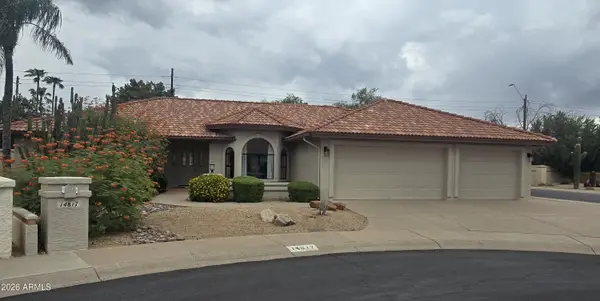 $1,179,000Active4 beds 3 baths2,428 sq. ft.
14817 N 55th Place, Scottsdale, AZ 85254
MLS# 7083417Listed by: PETERSEN REALTY - New
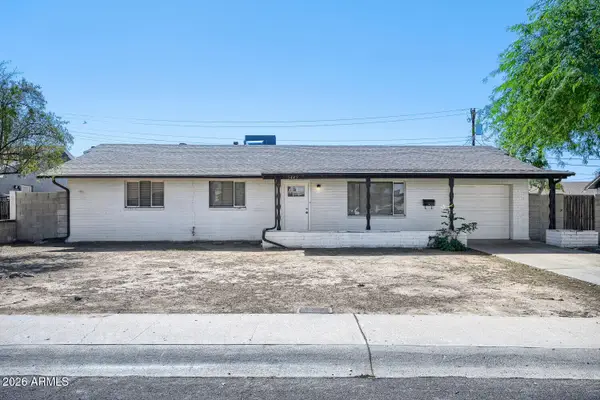 $349,900Active3 beds 2 baths1,728 sq. ft.
5449 W Flower Street, Phoenix, AZ 85031
MLS# 7083433Listed by: ENTERA REALTY LLC - New
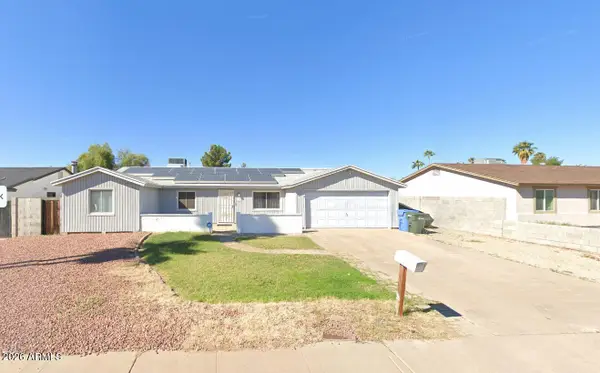 $332,500Active4 beds 2 baths1,980 sq. ft.
13228 N 37th Place, Phoenix, AZ 85032
MLS# 7083440Listed by: REALTY ONE GROUP - New
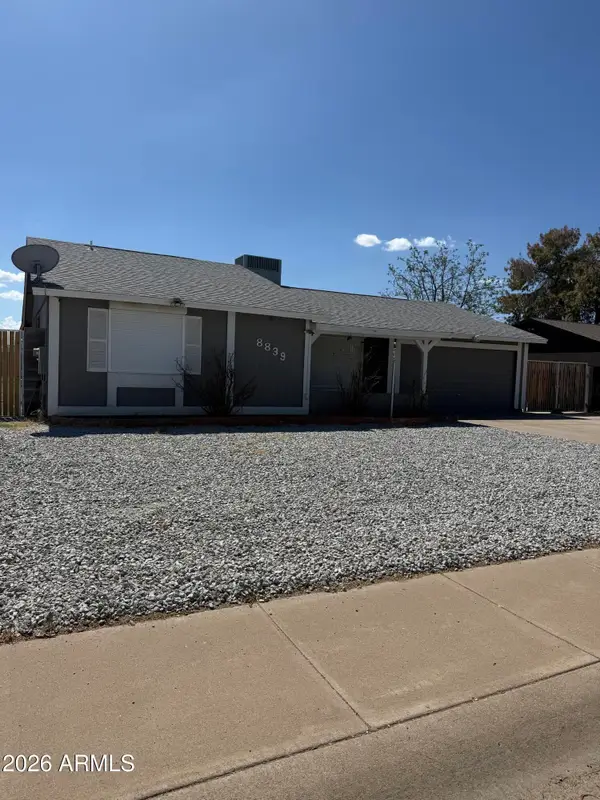 $397,000Active3 beds 3 baths1,660 sq. ft.
8839 W Columbus Avenue, Phoenix, AZ 85037
MLS# 7083374Listed by: BANUELOS REAL ESTATE GROUP - New
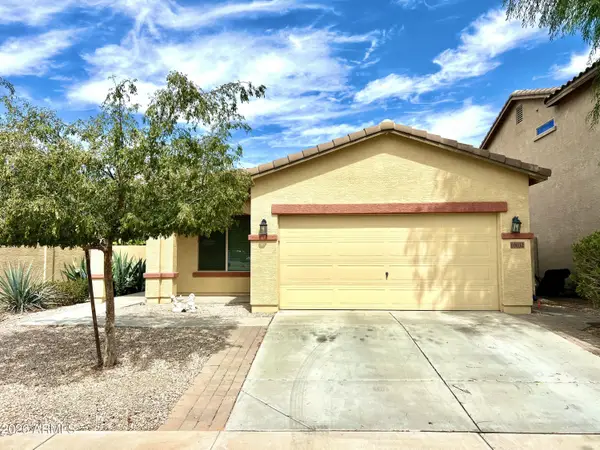 $365,000Active3 beds 2 baths1,717 sq. ft.
10032 W Watkins Street, Tolleson, AZ 85353
MLS# 7083375Listed by: COLDWELL BANKER REALTY - New
 $463,700Active4 beds 4 baths2,026 sq. ft.
4802 N 94th Lane, Phoenix, AZ 85037
MLS# 7083354Listed by: DELEX REALTY - New
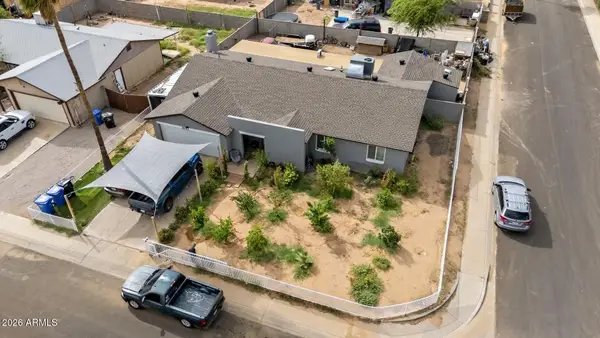 $440,000Active4 beds 2 baths2,079 sq. ft.
8117 W Elm Street, Phoenix, AZ 85033
MLS# 7083363Listed by: BARRETT REAL ESTATE - New
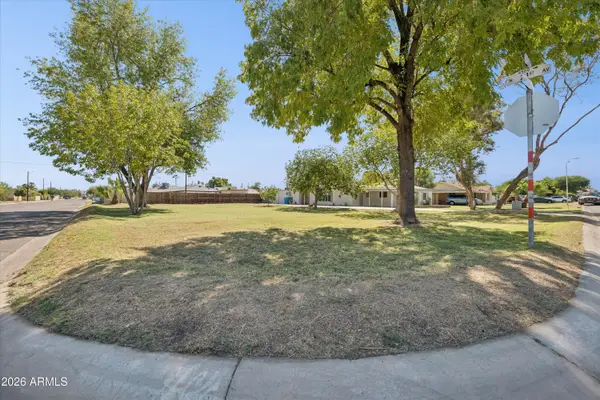 $130,000Active0.02 Acres
2101 W Minnezona Avenue #1, Phoenix, AZ 85015
MLS# 7083338Listed by: OMNI HOMES INTERNATIONAL - New
 $249,999Active3 beds 2 baths1,570 sq. ft.
1816 N 68th Drive, Phoenix, AZ 85035
MLS# 7083348Listed by: A.Z. & ASSOCIATES, LLC


Protect your home and budget from life's surprises with an Assurant Home Warranty, backed by a partner that supports you through every step of homeownership. Explore Plans.
© 2026 Better Homes and Gardens Real Estate LLC. An Anywhere Real Estate company. All rights reserved. Better Homes and Gardens® Real Estate is a registered trademark owned by Meredith Operations Corporation, licensed to Better Homes and Gardens Real Estate LLC and used with permission. Better Homes and Gardens Real Estate LLC fully supports the principles of the Fair Housing Act and the Equal Opportunity Act. Listing information is deemed reliable but is not guaranteed accurate.
Each office is independently owned and operated.
Any services or products provided by third parties are not provided by, affiliated with or related to Better Homes and Gardens Real Estate LLC, or its affiliated companies.