
1326 N Central Avenue #409, Phoenix, AZ 85004
Local realty services provided by:Better Homes and Gardens Real Estate BloomTree Realty
1326 N Central Avenue #409,Phoenix, AZ 85004
$375,000
- 1 Beds
- 2 Baths
- 1,101 sq. ft.
- Single family
- Active
Listed by: francisco a ruiz
Office: compass
MLS#:7084383
Source:ARMLS
Price summary
- Price:$375,000
- Price per sq. ft.:$340.6
- Monthly HOA dues:$730
About this home
Experience downtown Phoenix living with a little extra peace and privacy at Artisan Lofts! This spacious 1-bedroom 2 bath loft offers 1,101 sq. ft. of open living space and abundant natural light. Enjoy a new A/C system and the convenience of two gated garage parking spaces. The community features a stunning resort style pool and rooftop access with sweeping views of downtown Phoenix. Just minutes from the city's newest and favorite restaurants, coffee shops, and bars, yet tucked away from the hustle and noise of downtown. With easy access to the light rail, this is urban living at its best!
Contact an agent
Home facts
- Year built:2004
- Subdivision & Development:ARTISAN LOFTS ON CENTRAL PHASE 1 CONDOMINIUM
- Listing ID #:7084383
- Updated:September 25, 2026 at 03:29 AM
Rooms and interior
- Bedrooms:1
- Total bathrooms:2
- Flooring:Concrete
- Living area:1,101 sq. ft.
Heating and cooling
- Cooling:Ceiling Fan(s)
- Heating:Electric
- Central air:Yes
Structure and exterior
- Year built:2004
- Building area:1,101 sq. ft.
- Lot area:0.02 Acres
- Lot Features:Borders Common Area, North/South Exposure
- Architectural Style:Contemporary
- Construction Materials:Block, Brick Veneer, Stucco
- Exterior Features:Balcony
Schools
- High school:Central High School
- Middle school:Kenilworth Elementary School
- Elementary school:Kenilworth Elementary School
Finances and disclosures
- Price:$375,000
- Price per sq. ft.:$340.6
- Tax amount:$2,700 (2025)
Parking
- Garage:Yes
- Garage spaces:2
 All information should be verified by the recipient and none is guaranteed as accurate by ARMLS. Copyright 2020 Arizona Regional Multiple Listing Service, Inc. All rights reserved.
New listings near 1326 N Central Avenue #409
- New
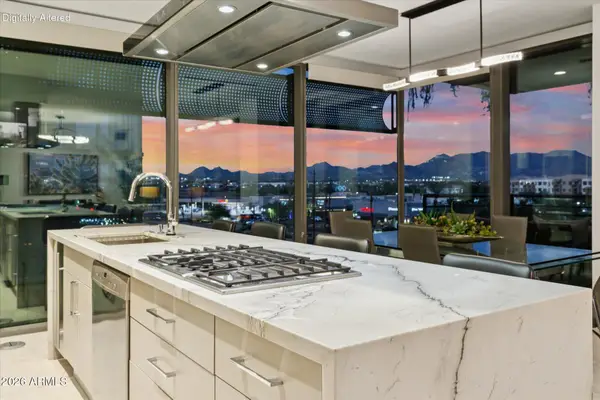 $2,150,000Active3 beds 3 baths1,725 sq. ft.
7180 E Kierland Boulevard #508, Scottsdale, AZ 85254
MLS# 7084892Listed by: PROSMART REALTY - New
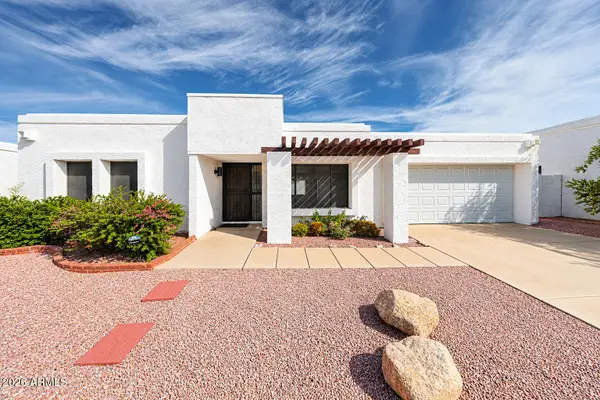 $355,000Active2 beds 2 baths1,097 sq. ft.
1014 E Villa Maria Drive, Phoenix, AZ 85022
MLS# 7084909Listed by: GUERRERO REAL ESTATE - New
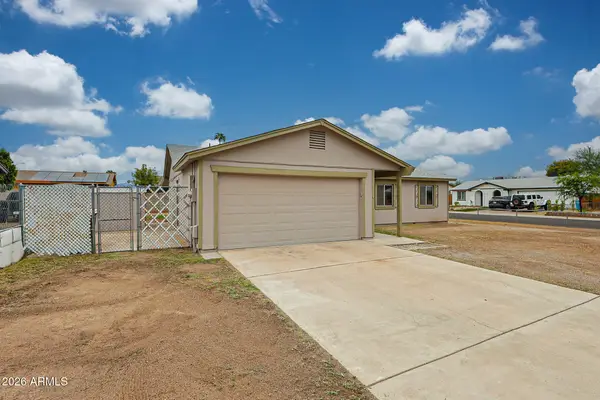 $330,000Active3 beds 2 baths1,176 sq. ft.
4837 N 81st Avenue, Phoenix, AZ 85033
MLS# 7084917Listed by: REALTY ONE GROUP - New
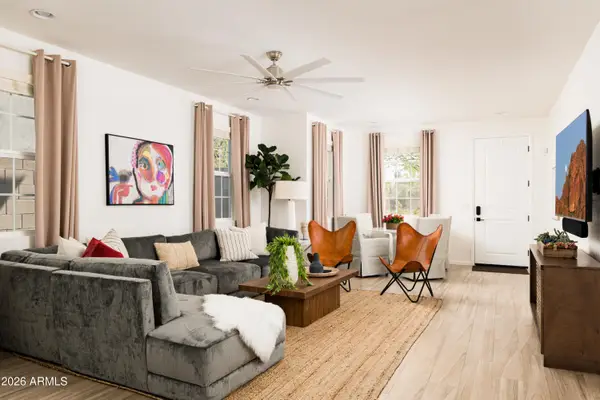 $995,000Active5 beds 4 baths2,189 sq. ft.
4016 E Oak Street, Phoenix, AZ 85008
MLS# 7084938Listed by: HOMESMART - New
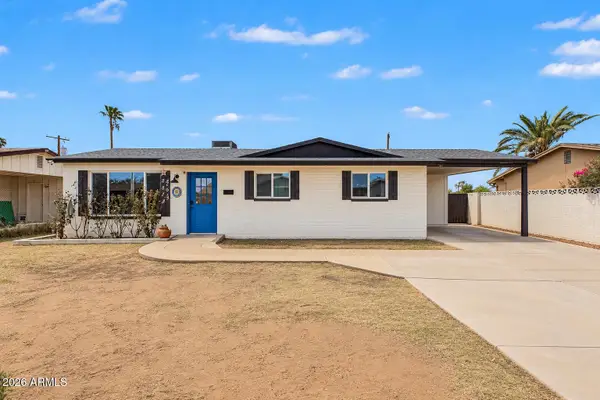 $359,000Active3 beds 2 baths1,142 sq. ft.
2512 N 48th Drive N, Phoenix, AZ 85035
MLS# 7084954Listed by: BARRETT REAL ESTATE - New
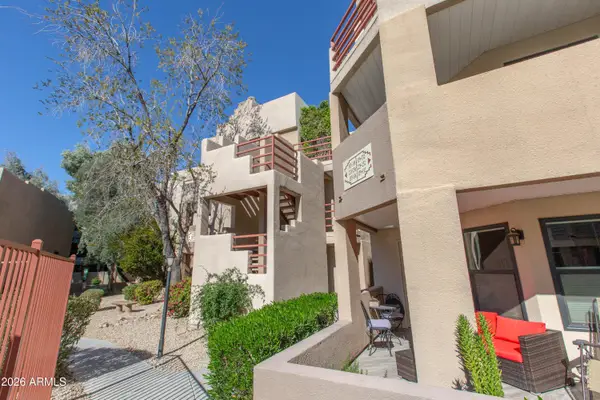 $350,000Active2 beds 2 baths1,059 sq. ft.
4850 E Desert Cove Avenue #335, Scottsdale, AZ 85254
MLS# 7084957Listed by: WEST USA REALTY - New
 $399,000Active2 beds 2 baths1,315 sq. ft.
2121 W Sonoran Desert Drive #151, Phoenix, AZ 85085
MLS# 7084226Listed by: TOLL BROTHERS REAL ESTATE - New
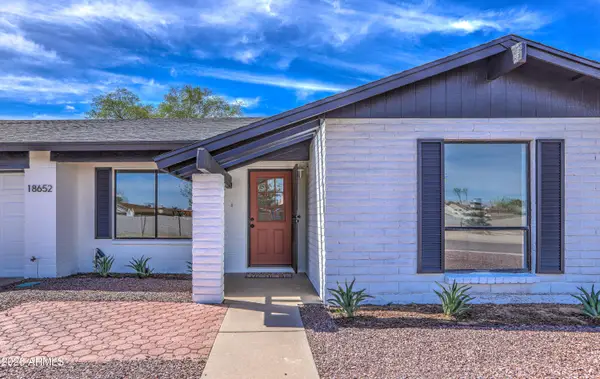 $455,000Active3 beds 2 baths1,593 sq. ft.
18652 N 12th Avenue, Phoenix, AZ 85027
MLS# 7084859Listed by: COMPASS - New
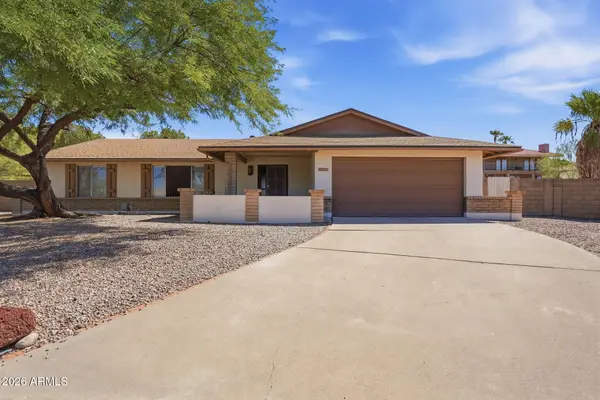 $589,900Active3 beds 2 baths1,732 sq. ft.
852 E Acapulco Lane, Phoenix, AZ 85022
MLS# 7084869Listed by: MAINSTAY BROKERAGE - New
 $585,000Active5 beds 4 baths
1923 E Yale Street, Phoenix, AZ 85006
MLS# 7084803Listed by: REAL BROKER


Protect your home and budget from life's surprises with an Assurant Home Warranty, backed by a partner that supports you through every step of homeownership. Explore Plans.
© 2026 Better Homes and Gardens Real Estate LLC. An Anywhere Real Estate company. All rights reserved. Better Homes and Gardens® Real Estate is a registered trademark owned by Meredith Operations Corporation, licensed to Better Homes and Gardens Real Estate LLC and used with permission. Better Homes and Gardens Real Estate LLC fully supports the principles of the Fair Housing Act and the Equal Opportunity Act. Listing information is deemed reliable but is not guaranteed accurate.
Each office is independently owned and operated.
Any services or products provided by third parties are not provided by, affiliated with or related to Better Homes and Gardens Real Estate LLC, or its affiliated companies.