
1330 E Catalina Drive, Phoenix, AZ 85014
Local realty services provided by:Better Homes and Gardens Real Estate BloomTree Realty
1330 E Catalina Drive,Phoenix, AZ 85014
$749,900
- 4 Beds
- 3 Baths
- - sq. ft.
- Single family
- Active
Listed by: erick f villalba escarceg
Office: gentry real estate
MLS#:7089044
Source:ARMLS
Price summary
- Price:$749,900
About this home
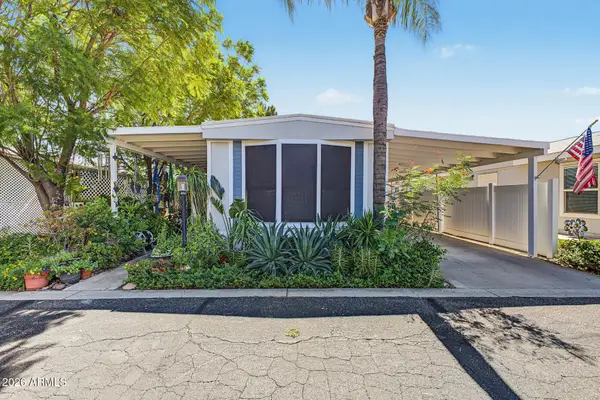
Welcome to this beautifully reimagined Central Phoenix home on a peaceful cul-de-sac! The 3BR/2BA main residence features an open-concept layout, wide-plank flooring, recessed lighting, a striking modern fireplace, and a designer kitchen with quartz countertops, warm wood cabinetry, stainless steel appliances, stylish pendant lighting, and an oversized island with breakfast bar. The spacious primary suite includes a private remodeled bath, while the attached 1BR/1BA casita offers ideal space for guests, extended family, or a home office. Enjoy a covered patio, artificial turf, low-maintenance landscaping, RV gate, and generous outdoor space. Major upgrades include a new roof, new HVAC, and new plumbing. No HOA and move-in ready!
Contact an agent
Home facts
- Year built:1954
- Subdivision & Development:COUNTRY CLUB TERRACE LOT 5-51
- Listing ID #:7089044
- Updated:October 06, 2026 at 11:54 PM
Rooms and interior
- Bedrooms:4
- Total bathrooms:3
- Flooring:Vinyl
Heating and cooling
- Heating:Natural Gas
- Central air:Yes
Structure and exterior
- Year built:1954
- Lot area:0.19 Acres
- Lot Features:Cul-De-Sac, East/West Exposure, Gravel/Stone Back, Gravel/Stone Front, Synthetic Grass Back
- Architectural Style:Ranch
- Construction Materials:Block, Painted
- Exterior Features:Storage
Schools
- High school:North High School
- Middle school:Osborn Middle School
- Elementary school:Longview Elementary School
Utilities
- Sewer:Sewer in & Connected
Finances and disclosures
- Price:$749,900
- Tax amount:$2,205 (2025)
Features and amenities
- Laundry features:Gas Dryer Hookup, Washer/Dryer Hook-up Only
Parking
- Carport spaces:1
 All information should be verified by the recipient and none is guaranteed as accurate by ARMLS. Copyright 2020 Arizona Regional Multiple Listing Service, Inc. All rights reserved.
New listings near 1330 E Catalina Drive
- New
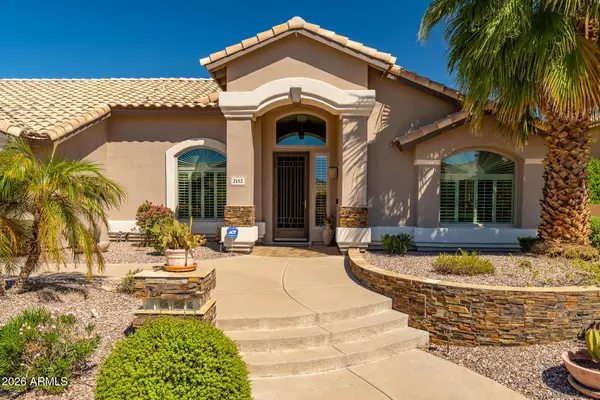 $875,000Active4 beds 2 baths
2152 E Sapium Way, Phoenix, AZ 85048
MLS# 7090203Listed by: WEST USA REALTY - New
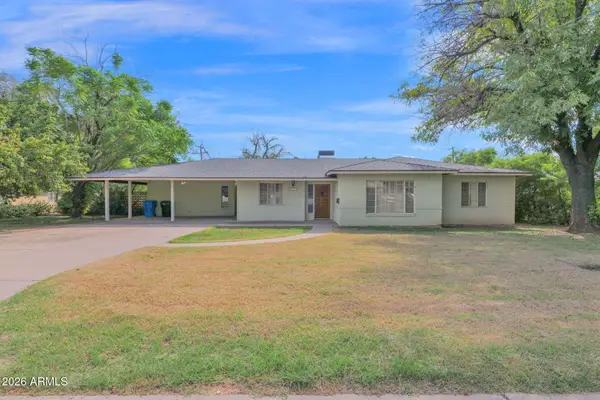 $595,000Active3 beds 2 baths
1217 W Solano Drive, Phoenix, AZ 85013
MLS# 7090212Listed by: COMPASS - New
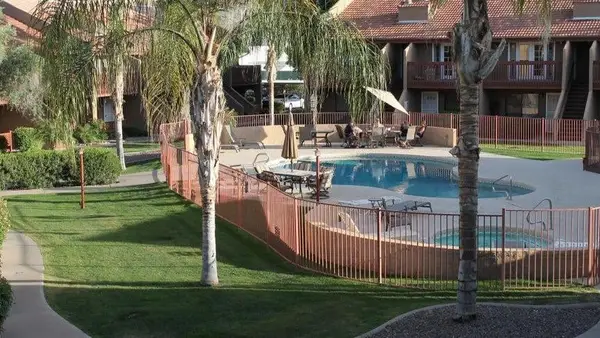 $165,000Active2 beds 2 baths
14203 N 19th Avenue #2029, Phoenix, AZ 85023
MLS# 7090223Listed by: ROCK REALTY & INVESTMENTS, LLC - New
 $399,000Active4 beds 2 baths
5454 W Roanoke Avenue, Phoenix, AZ 85035
MLS# 7090159Listed by: HOMESMART - New
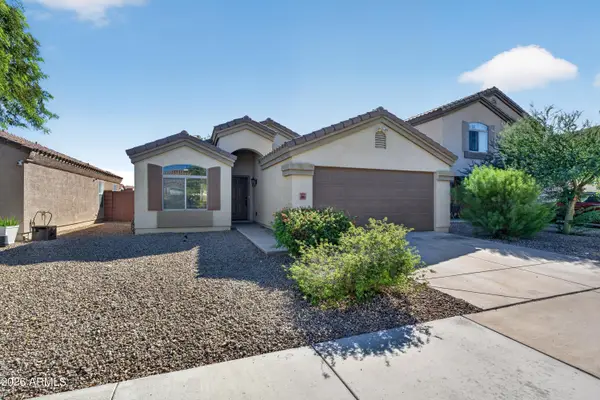 $364,900Active4 beds 2 baths
5903 S 31st Drive, Phoenix, AZ 85041
MLS# 7090172Listed by: JAMAL ABDALLAH - New
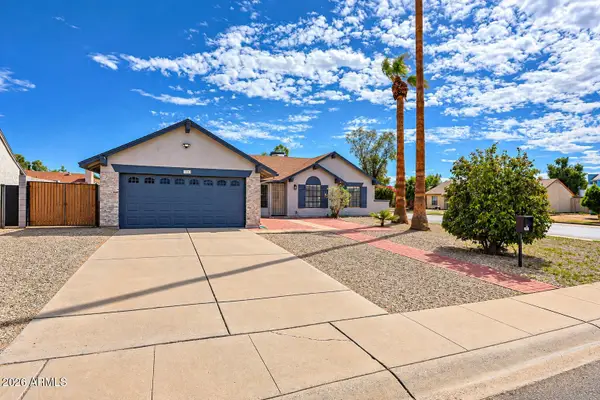 $369,999Active3 beds 2 baths
3159 W Las Palmaritas Drive, Phoenix, AZ 85051
MLS# 7090095Listed by: EXP REALTY - New
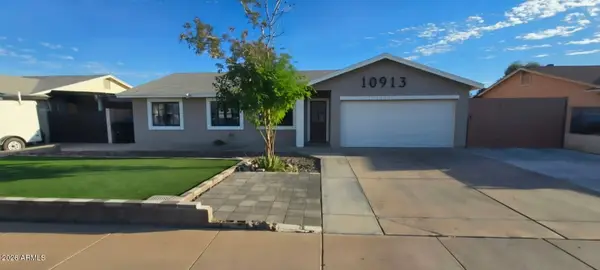 $180,000Active3 beds 3 baths
10913 W Sells Drive, Phoenix, AZ 85037
MLS# 7090097Listed by: PRESTIGE REALTY - New
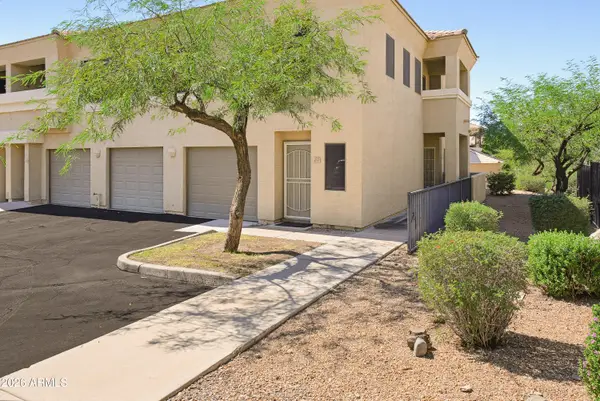 $269,000Active2 beds 2 baths
1716 W Cortez Street #237, Phoenix, AZ 85029
MLS# 7090136Listed by: HOMESMART - New
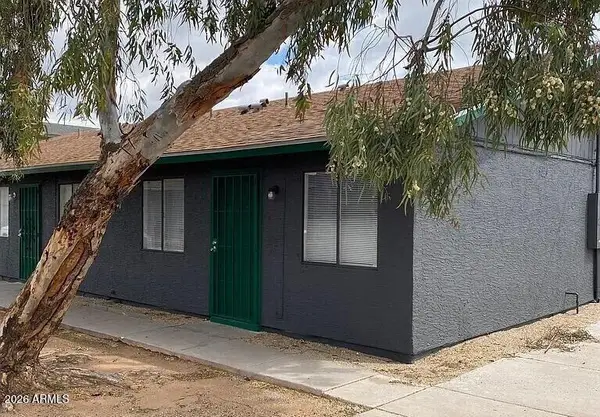 $539,000Active6 beds 3 baths
2903 E Wier Avenue, Phoenix, AZ 85040
MLS# 7090141Listed by: KELLER WILLIAMS ARIZONA REALTY - New
 $100,000Active3 beds 2 baths
19602 N 32nd Street #OFC, Phoenix, AZ 85050
MLS# 7090142Listed by: DONE DEAL


Protect your home and budget from life's surprises with an Assurant Home Warranty, backed by a partner that supports you through every step of homeownership. Explore Plans.
© 2026 Better Homes and Gardens Real Estate LLC. An Anywhere Real Estate company. All rights reserved. Better Homes and Gardens® Real Estate is a registered trademark owned by Meredith Operations Corporation, licensed to Better Homes and Gardens Real Estate LLC and used with permission. Better Homes and Gardens Real Estate LLC fully supports the principles of the Fair Housing Act and the Equal Opportunity Act. Listing information is deemed reliable but is not guaranteed accurate.
Each office is independently owned and operated.
Any services or products provided by third parties are not provided by, affiliated with or related to Better Homes and Gardens Real Estate LLC, or its affiliated companies.