
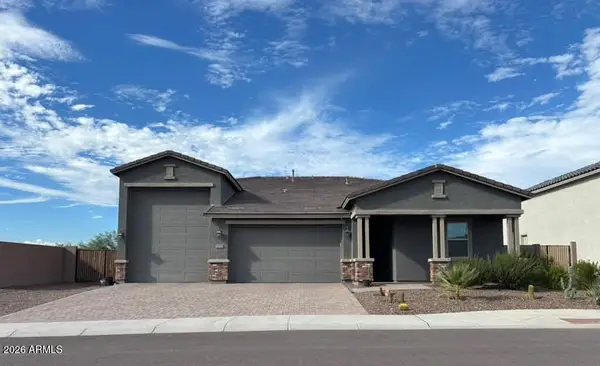
13821 N 40th Avenue, Phoenix, AZ 85053
Local realty services provided by:Better Homes and Gardens Real Estate BloomTree Realty
13821 N 40th Avenue,Phoenix, AZ 85053
$415,000
- 3 Beds
- 2 Baths
- 1,510 sq. ft.
- Single family
- Active
Listed by: riley bolek
Office: west usa realty
MLS#:7077266
Source:ARMLS
Price summary
- Price:$415,000
- Price per sq. ft.:$274.83
About this home
Discover the possibilities at this ranch-style Phoenix home on a spacious 12,658-square-foot lot with no HOA. Inside, you'll find 3 bedrooms, 2 bathrooms, approximately 1,510 square feet of living space, and a newer A/C to help keep you comfortable through Arizona summers.
The garage's two doors make it easy to picture a dedicated space for a project car, weekend repairs, or your next hobby. Outside, the generous lot offers room to garden, entertain, or unwind under the evening sky. A paid-off solar lease adds an energy-efficient feature.
Contact an agent
Home facts
- Year built:1974
- Subdivision & Development:NEWCASTLE ESTATES
- Listing ID #:7077266
- Updated:September 29, 2026 at 08:44 PM
Rooms and interior
- Bedrooms:3
- Total bathrooms:2
- Flooring:Carpet, Laminate, Sustainable
- Living area:1,510 sq. ft.
Heating and cooling
- Cooling:Ceiling Fan(s)
- Central air:Yes
Structure and exterior
- Year built:1974
- Building area:1,510 sq. ft.
- Lot area:0.29 Acres
- Lot Features:Dirt Back, East/West Exposure, Gravel/Stone Front, Natural Desert Back, Natural Desert Front
- Architectural Style:Ranch
- Construction Materials:Block, Painted
- Exterior Features:Storage
Schools
- High school:Greenway High School
- Middle school:Desert Foothills Middle School
- Elementary school:Ironwood Elementary School
Finances and disclosures
- Price:$415,000
- Price per sq. ft.:$274.83
- Tax amount:$1,432 (2025)
Parking
- Garage:Yes
- Garage spaces:2
 All information should be verified by the recipient and none is guaranteed as accurate by ARMLS. Copyright 2020 Arizona Regional Multiple Listing Service, Inc. All rights reserved.
New listings near 13821 N 40th Avenue
- New
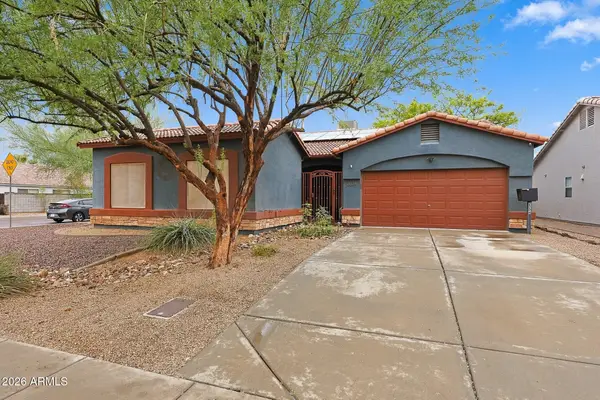 $479,900Active4 beds 2 baths2,057 sq. ft.
2334 W Myrtle Avenue, Phoenix, AZ 85021
MLS# 7086481Listed by: WEST USA REALTY - New
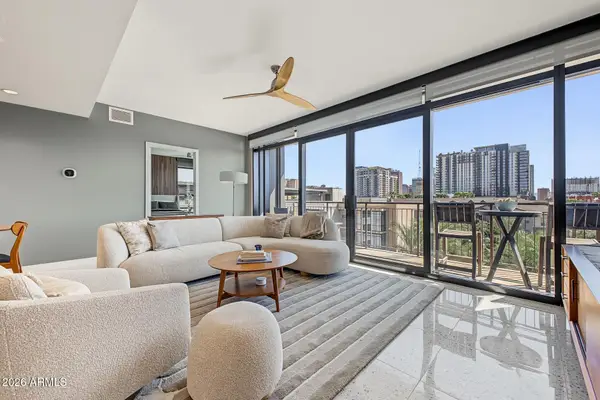 $874,999Active2 beds 3 baths1,498 sq. ft.
200 W Portland Street #627, Phoenix, AZ 85003
MLS# 7086538Listed by: BROKERS HUB REALTY, LLC - New
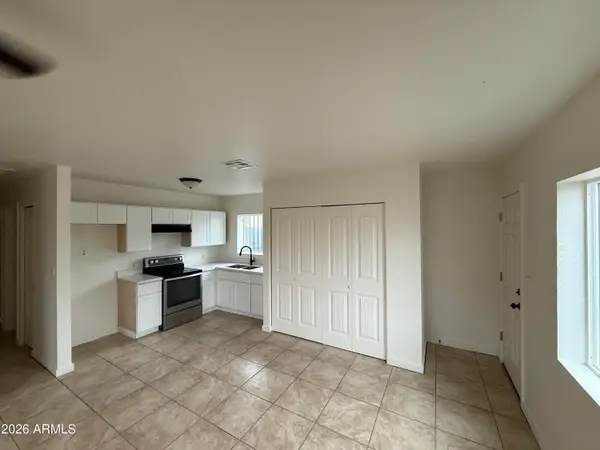 $460,000Active6 beds 4 baths
2325 E Roosevelt Street, Phoenix, AZ 85006
MLS# 7086476Listed by: WEST USA REALTY - New
 $670,000Active4 beds 3 baths2,405 sq. ft.
2611 W Royer Road, Phoenix, AZ 85085
MLS# 7086469Listed by: HOMESMART - New
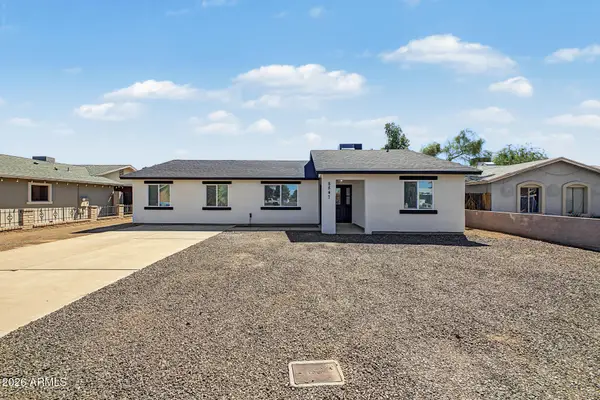 $395,000Active3 beds 3 baths1,100 sq. ft.
8847 W Weldon Avenue, Phoenix, AZ 85037
MLS# 7086451Listed by: GENTRY REAL ESTATE - New
 $715,900Active3 beds 2 baths2,392 sq. ft.
5232 W Roundhouse Road, Laveen, AZ 85339
MLS# 7086433Listed by: EMG REAL ESTATE - New
 $380,000Active2 beds 2 baths1,097 sq. ft.
1007 E Villa Maria Drive, Phoenix, AZ 85022
MLS# 7086428Listed by: RE/MAX FINE PROPERTIES - New
 $3,200,000Active36 beds 24 baths
510 E Hatcher Road #OFC, Phoenix, AZ 85020
MLS# 7086417Listed by: ABI MULTIFAMILY - New
 $249,900Active1.43 Acres
3317 W Rambling Road W #L, Phoenix, AZ 85086
MLS# 7086419Listed by: MY HOME GROUP REAL ESTATE


Protect your home and budget from life's surprises with an Assurant Home Warranty, backed by a partner that supports you through every step of homeownership. Explore Plans.
© 2026 Better Homes and Gardens Real Estate LLC. An Anywhere Real Estate company. All rights reserved. Better Homes and Gardens® Real Estate is a registered trademark owned by Meredith Operations Corporation, licensed to Better Homes and Gardens Real Estate LLC and used with permission. Better Homes and Gardens Real Estate LLC fully supports the principles of the Fair Housing Act and the Equal Opportunity Act. Listing information is deemed reliable but is not guaranteed accurate.
Each office is independently owned and operated.
Any services or products provided by third parties are not provided by, affiliated with or related to Better Homes and Gardens Real Estate LLC, or its affiliated companies.