
1445 E El Camino Drive, Phoenix, AZ 85020
Local realty services provided by:Better Homes and Gardens Real Estate S.J. Fowler
1445 E El Camino Drive,Phoenix, AZ 85020
$495,000
- 3 Beds
- 2 Baths
- 1,634 sq. ft.
- Single family
- Pending
Listed by: manuel valente
Office: realty one group
MLS#:7073880
Source:ARMLS
Price summary
- Price:$495,000
- Price per sq. ft.:$302.94
About this home
Remodeled Dreamy Draw Ranch Home, that faces the Mountain. Home was remodeled recently with new floors throughout, Bathrooms and a New Roof. Newer dual pane windows, new wall stove and gas cooktop. Granite counters, and home has an extra room that could serve as a 4th Bedroom or great flex space for a gym or family rec room. Has a separate entrance so could easily be a bedroom for an older family member. Sunnyslope High School Boundary and close to all your favorite trails and local restaurants in Central Phoenix and surrounding Uptown neighborhood. Tenants are moving out on 9/15 and home will get professional pics and ready for the market. Feel free to pull pics of the home online on various home sites when it was a rental. Pics are recent. Endless hiking trails at your fingertips!!
Contact an agent
Home facts
- Year built:1961
- Subdivision & Development:DREAMY DRAW HOMES TR A LOTS 1-27
- Listing ID #:7073880
- Updated:September 24, 2026 at 09:27 AM
Rooms and interior
- Bedrooms:3
- Total bathrooms:2
- Flooring:Tile
- Living area:1,634 sq. ft.
Heating and cooling
- Heating:Natural Gas
- Central air:Yes
Structure and exterior
- Year built:1961
- Building area:1,634 sq. ft.
- Lot area:0.17 Acres
- Lot Features:Desert Back, Desert Front, North/South Exposure
- Architectural Style:Ranch
- Construction Materials:Block, Painted
Schools
- High school:Sunnyslope High School
- Middle school:Royal Palm Middle School
- Elementary school:Desert View Elementary School
Finances and disclosures
- Price:$495,000
- Price per sq. ft.:$302.94
- Tax amount:$2,571 (2025)
Parking
- Carport spaces:2
 All information should be verified by the recipient and none is guaranteed as accurate by ARMLS. Copyright 2020 Arizona Regional Multiple Listing Service, Inc. All rights reserved.
New listings near 1445 E El Camino Drive
- New
 $335,000Active3 beds 2 baths1,485 sq. ft.
8610 N 42nd Drive, Phoenix, AZ 85051
MLS# 7084358Listed by: REALTY ONE GROUP - New
 $139,900Active0.14 Acres
2202 E Alta Vista Road #1, Phoenix, AZ 85042
MLS# 7084363Listed by: LANIER REAL ESTATE, LLC - New
 $450,000Active2 beds 2 baths1,697 sq. ft.
3935 E Rough Rider Road #1106, Phoenix, AZ 85050
MLS# 7084345Listed by: COLDWELL BANKER REALTY - New
 $670,000Active3 beds 2 baths2,000 sq. ft.
4532 E Charleston Avenue, Phoenix, AZ 85032
MLS# 7084350Listed by: REALTY ONE GROUP - New
 $735,000Active2 beds 2 baths1,407 sq. ft.
2437 E Rancho Drive, Phoenix, AZ 85016
MLS# 7084330Listed by: THE BROKERY - New
 Listed by BHGRE$469,500Active3 beds 2 baths2,014 sq. ft.
7416 S 34th Lane, Phoenix, AZ 85041
MLS# 7084331Listed by: BETTER HOMES & GARDENS REAL ESTATE SJ FOWLER - New
 $1,199,000Active6 beds 3 baths2,582 sq. ft.
15217 N 60th Street, Scottsdale, AZ 85254
MLS# 7084333Listed by: PREMIER AGENT NETWORK - New
 $365,000Active2 beds 1 baths832 sq. ft.
1015 E Moreland Street, Phoenix, AZ 85006
MLS# 7084311Listed by: BARRETT REAL ESTATE - New
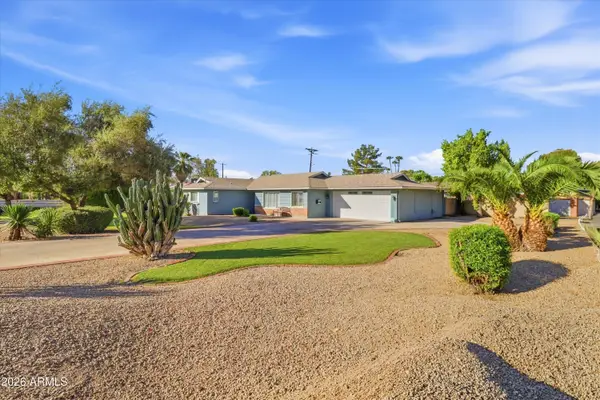 $694,000Active3 beds 2 baths1,478 sq. ft.
6146 N 10th Avenue, Phoenix, AZ 85013
MLS# 7084286Listed by: COMPASS - New
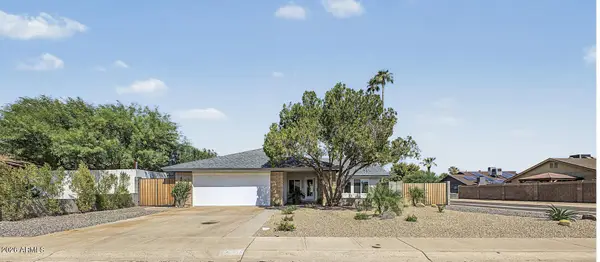 $639,000Active4 beds 2 baths1,811 sq. ft.
2610 E Sylvia Street, Phoenix, AZ 85032
MLS# 7084296Listed by: REALTY ONE GROUP


Protect your home and budget from life's surprises with an Assurant Home Warranty, backed by a partner that supports you through every step of homeownership. Explore Plans.
© 2026 Better Homes and Gardens Real Estate LLC. An Anywhere Real Estate company. All rights reserved. Better Homes and Gardens® Real Estate is a registered trademark owned by Meredith Operations Corporation, licensed to Better Homes and Gardens Real Estate LLC and used with permission. Better Homes and Gardens Real Estate LLC fully supports the principles of the Fair Housing Act and the Equal Opportunity Act. Listing information is deemed reliable but is not guaranteed accurate.
Each office is independently owned and operated.
Any services or products provided by third parties are not provided by, affiliated with or related to Better Homes and Gardens Real Estate LLC, or its affiliated companies.