
14852 N 24th Drive #5, Phoenix, AZ 85023
Local realty services provided by:Better Homes and Gardens Real Estate BloomTree Realty
14852 N 24th Drive #5,Phoenix, AZ 85023
$324,950
- 3 Beds
- 2 Baths
- - sq. ft.
- Single family
- Sold
Listed by: paul lee
Office: incyte realty, llc.
MLS#:7033651
Source:ARMLS
Sorry, we are unable to map this address
Price summary
- Price:$324,950
- Monthly HOA dues:$169
About this home
Whoa! Be ready to be floored by this detached spacious vaulted freshly remodeled 3bed home single level, vaulted living area Property that boasts 2 wonderful bathrooms, solid Taj Mahal look counters, multiple patios with gardens with fresh flowers. This tightly knit community has a wonderful community Pool and walking trails. The master suite has it's own bathroom and private patio. The living area is so spacious and also has room for an eat in kitchen. This is all capped nicely by a 2 car garage. Close to everything and a wonderful community as well.
Contact an agent
Home facts
- Year built:1982
- Listing ID #:7033651
- Updated:July 12, 2026 at 06:43 AM
Rooms and interior
- Bedrooms:3
- Total bathrooms:2
- Flooring:Carpet, Tile, Wood
Heating and cooling
- Cooling:Ceiling Fan(s)
- Heating:Electric
- Central air:Yes
Structure and exterior
- Year built:1982
- Lot Features:Borders Common Area, Cul-De-Sac, Desert Front, North/South Exposure
- Construction Materials:Block, Painted, Stucco
- Exterior Features:Playground, Tennis Court(s)
Schools
- High school:Thunderbird High School
- Middle school:Mountain Sky Middle School
- Elementary school:John Jacobs Elementary School
Utilities
- Water:City Water
Finances and disclosures
- Price:$324,950
- Tax amount:$786 (2025)
Features and amenities
- Laundry features:Washer/Dryer Hook-up Only
Parking
- Garage:Yes
- Garage spaces:2
 All information should be verified by the recipient and none is guaranteed as accurate by ARMLS. Copyright 2020 Arizona Regional Multiple Listing Service, Inc. All rights reserved.
New listings near 14852 N 24th Drive #5
- New
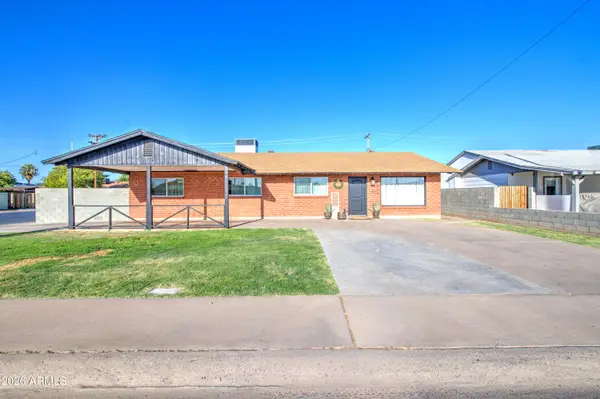 $420,000Active4 beds 2 baths1,905 sq. ft.
6239 N 31st Drive, Phoenix, AZ 85017
MLS# 7053142Listed by: EXP REALTY - New
 $299,000Active2 beds 1 baths780 sq. ft.
5431 S 5th Street, Phoenix, AZ 85040
MLS# 7053114Listed by: HOMESMART - New
 $349,000Active2 beds 2 baths1,064 sq. ft.
1639 W Wood Drive, Phoenix, AZ 85029
MLS# 7053126Listed by: REMAX SUMMIT PROPERTIES - New
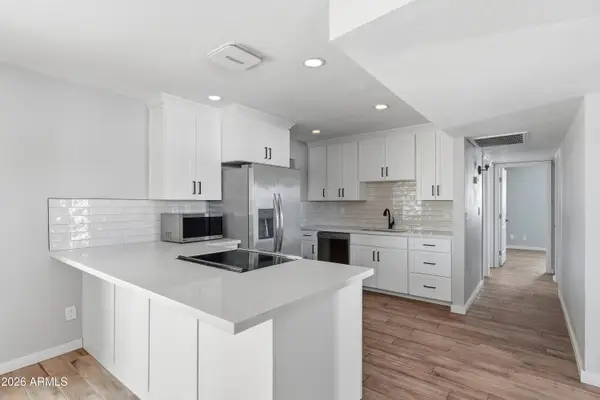 $350,000Active3 beds 1 baths1,150 sq. ft.
5630 W Wilshire Drive, Phoenix, AZ 85035
MLS# 7053137Listed by: FATHOM REALTY ELITE - New
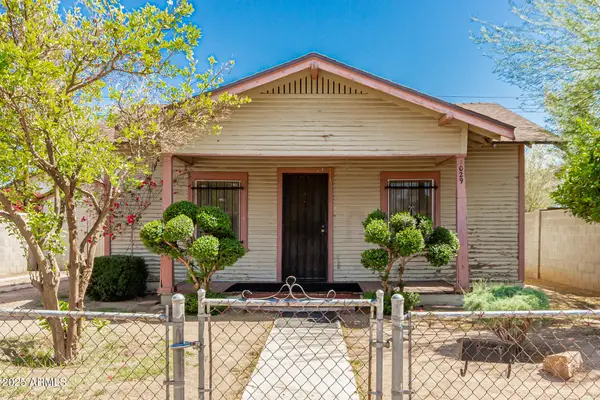 $365,000Active2 beds 1 baths825 sq. ft.
1029 E Mckinley Street, Phoenix, AZ 85006
MLS# 7053138Listed by: CENTURY 21 NORTHWEST - New
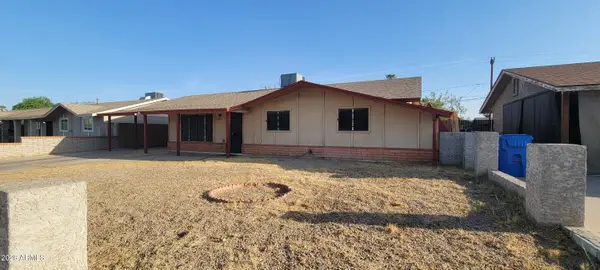 $275,000Active3 beds 2 baths1,377 sq. ft.
4030 W Culver Street, Phoenix, AZ 85009
MLS# 7053082Listed by: MY HOME GROUP REAL ESTATE - New
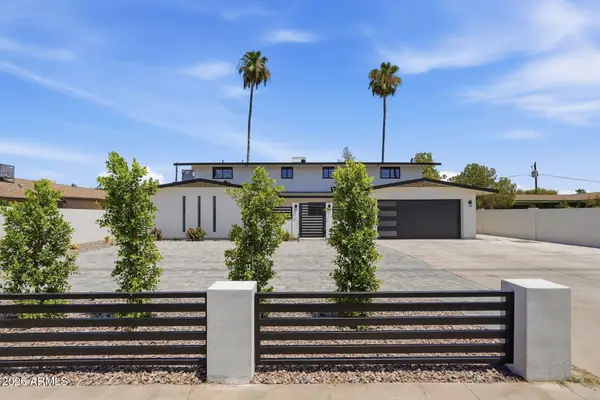 $730,000Active8 beds 5 baths3,452 sq. ft.
7625 N 39th Avenue, Phoenix, AZ 85051
MLS# 7053084Listed by: KELLER WILLIAMS ARIZONA REALTY - New
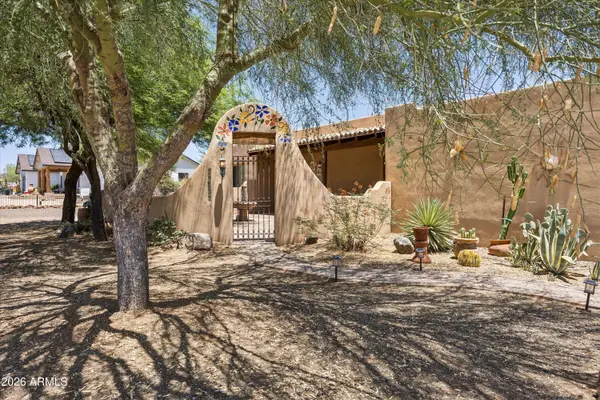 $795,000Active3 beds 2 baths2,022 sq. ft.
39507 N 10th Street, Phoenix, AZ 85086
MLS# 7053091Listed by: FATHOM REALTY ELITE - New
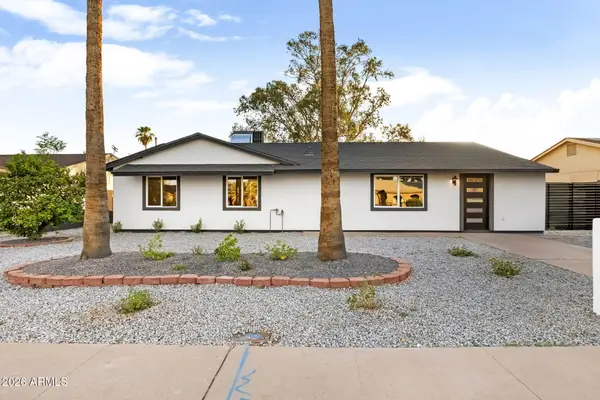 $689,000Active4 beds 2 baths1,861 sq. ft.
13238 N 38 Place, Phoenix, AZ 85032
MLS# 7053067Listed by: HOMESMART - New
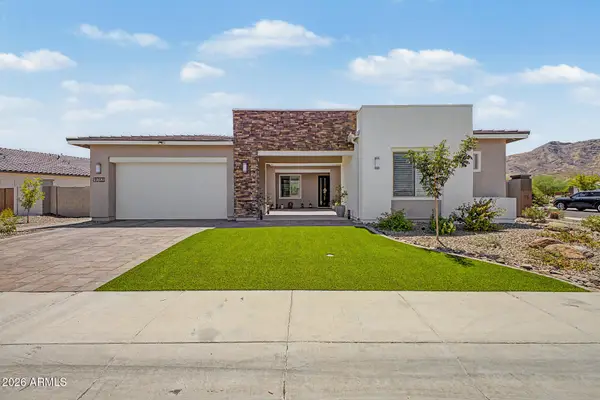 $750,000Active3 beds 3 baths2,748 sq. ft.
9783 S 36th Lane, Laveen, AZ 85339
MLS# 7053071Listed by: KELLER WILLIAMS ARIZONA REALTY


Protect your home and budget from life's surprises with an Assurant Home Warranty, backed by a partner that supports you through every step of homeownership. Explore Plans.
© 2026 Better Homes and Gardens Real Estate LLC. An Anywhere Real Estate company. All rights reserved. Better Homes and Gardens® Real Estate is a registered trademark owned by Meredith Operations Corporation, licensed to Better Homes and Gardens Real Estate LLC and used with permission. Better Homes and Gardens Real Estate LLC fully supports the principles of the Fair Housing Act and the Equal Opportunity Act. Listing information is deemed reliable but is not guaranteed accurate.
Each office is independently owned and operated.
Any services or products provided by third parties are not provided by, affiliated with or related to Better Homes and Gardens Real Estate LLC, or its affiliated companies.