
1513 E Sheridan Street, Phoenix, AZ 85006
Local realty services provided by:Better Homes and Gardens Real Estate BloomTree Realty
Listed by: manuel r lopez
Office: west usa realty
MLS#:6975079
Source:ARMLS
Price summary
- Price:$440,000
- Price per sq. ft.:$434.35
About this home
Thoughtfully renovated from top to bottom, this move-in-ready residence near the coveted Coronado Historic District delivers the perfect balance of timeless character and modern sophistication. Centrally located just minutes from the heart of Phoenix, the home has been meticulously updated with careful attention to detail -- quality craftsmanship and refined, custom finishes are evident throughout every room.
The kitchen serves as the true centerpiece of the home, designed with both function and entertaining in mind. An expansive island provides ample prep and gathering space, while a built-in pantry keeps everything organized and within reach. Sleek stainless steel appliances complete the space, and an interior laundry room adds the kind of everyday convenience that makes a real difference. The bathroom has been elegantly appointed with quartz countertops and a fully tiled shower surround, creating a clean, spa-inspired aesthetic that feels both luxurious and low-maintenance.
Each bedroom is generously sized and features its own walk-in closet -- a detail that sets this home apart and adds significant practical value for everyday living. The thoughtful layout ensures comfortable flow throughout, with no wasted space and no deferred maintenance waiting to be discovered.
Step outside and the quality continues. The custom-designed backyard is built for year-round enjoyment, featuring a paver patio, a pergola-covered seating area ideal for outdoor dining and entertaining, a full irrigation system, hardwired landscape lighting, and a bocce ball court -- a rare and welcome bonus that makes the space as fun as it is functional.
Whether you're searching for a primary residence in one of Phoenix's most desirable historic neighborhoods or a turnkey short-term rental investment with strong Airbnb potential, this property delivers on both fronts. Opportunities at this level of finish, in this location, are genuinely hard to come by....
Contact an agent
Home facts
- Year built:1940
- Listing ID #:6975079
- Updated:May 23, 2026 at 02:54 PM
Rooms and interior
- Bedrooms:2
- Total bathrooms:1
- Flooring:Tile
- Living area:1,013 sq. ft.
Heating and cooling
- Cooling:Ceiling Fan(s)
- Heating:Electric, Natural Gas
- Central air:Yes
Structure and exterior
- Year built:1940
- Building area:1,013 sq. ft.
- Lot area:0.13 Acres
- Lot Features:Auto Timer H2O Back, Auto Timer H2O Front, Gravel/Stone Back, Gravel/Stone Front, North/South Exposure, Sprinklers In Front, Sprinklers In Rear, Synthetic Grass Back
- Construction Materials:Block, Painted, Stucco
Schools
- High school:North High School
- Middle school:Whittier Elementary School
- Elementary school:Whittier Elementary School
Utilities
- Water:City Water
Finances and disclosures
- Price:$440,000
- Price per sq. ft.:$434.35
- Tax amount:$1,013 (2025)
 All information should be verified by the recipient and none is guaranteed as accurate by ARMLS. Copyright 2020 Arizona Regional Multiple Listing Service, Inc. All rights reserved.
New listings near 1513 E Sheridan Street
- New
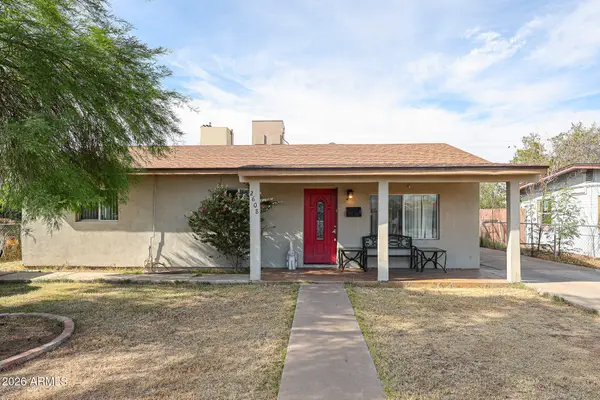 $330,000Active3 beds 1 baths1,223 sq. ft.
2608 W Monterey Way, Phoenix, AZ 85017
MLS# 7032506Listed by: WEST USA REALTY - New
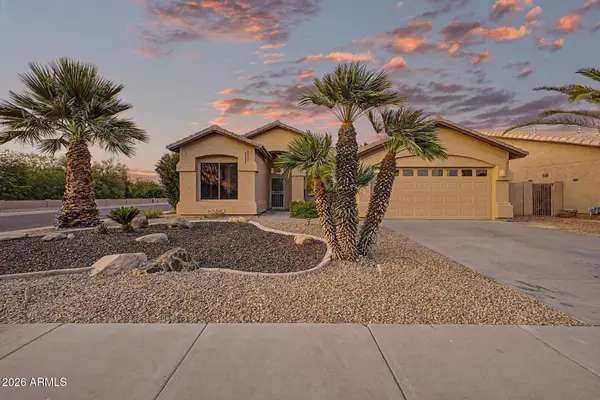 $559,900Active3 beds 2 baths1,698 sq. ft.
338 W Angela Drive, Phoenix, AZ 85023
MLS# 7032511Listed by: REALTY ONE GROUP - New
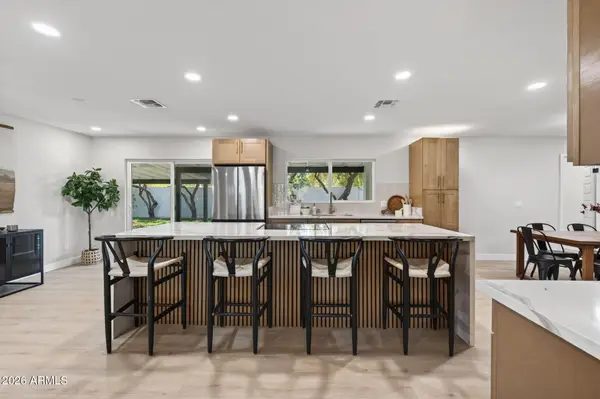 $569,995Active5 beds 2 baths2,002 sq. ft.
14622 N 18th Drive, Phoenix, AZ 85023
MLS# 7032512Listed by: REAL ESTATE 48 - New
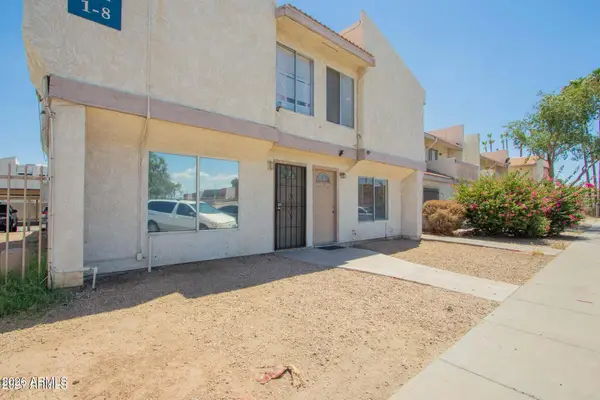 $115,000Active2 beds 2 baths980 sq. ft.
3840 N 43rd Avenue #7, Phoenix, AZ 85031
MLS# 7032482Listed by: REALTY EXECUTIVES ARIZONA TERRITORY - New
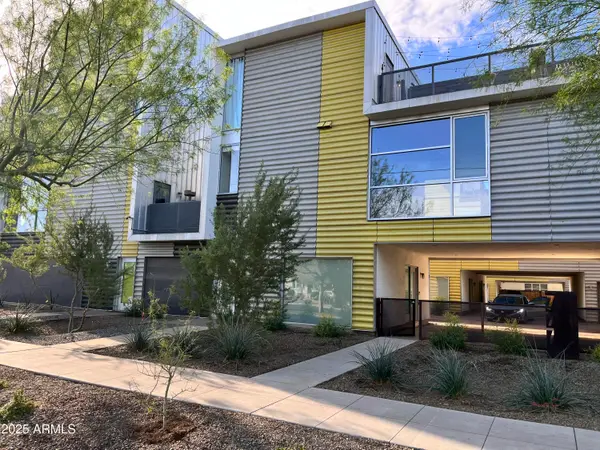 $449,000Active1 beds 3 baths1,946 sq. ft.
777 W Roosevelt Street #2, Phoenix, AZ 85007
MLS# 7032469Listed by: KELLER WILLIAMS REALTY PHOENIX - New
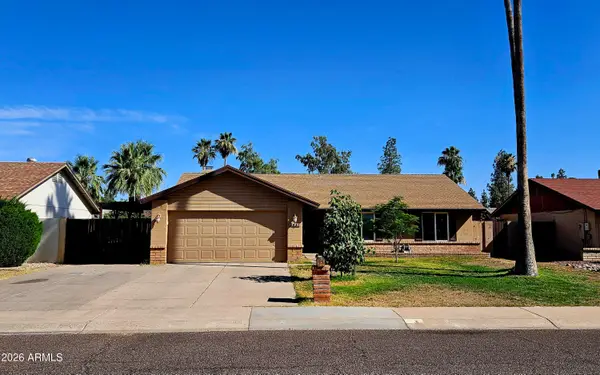 $380,000Active3 beds 2 baths1,390 sq. ft.
3437 W Helena Drive, Phoenix, AZ 85053
MLS# 7032473Listed by: DELEX REALTY - New
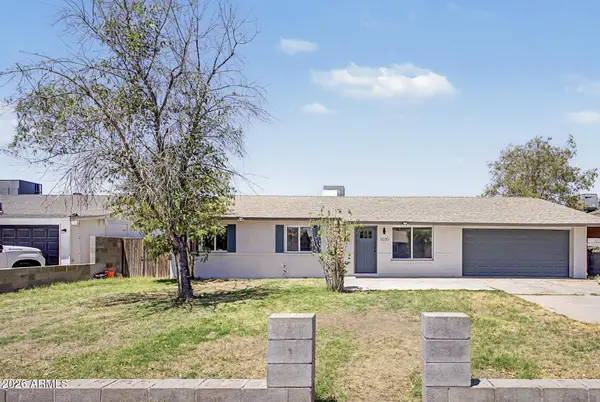 $399,900Active3 beds 2 baths1,695 sq. ft.
3030 N 64th Drive, Phoenix, AZ 85033
MLS# 7032475Listed by: VALOR REALTY - New
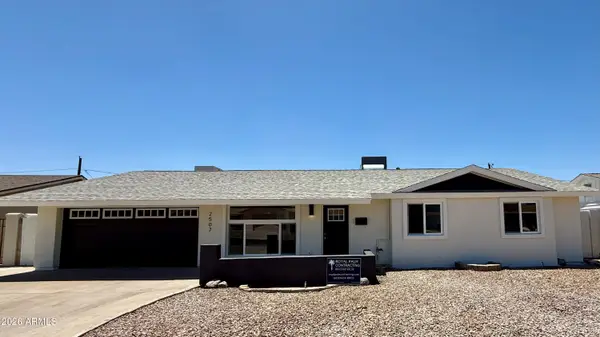 $589,000Active4 beds 2 baths2,121 sq. ft.
2507 W Corrine Drive, Phoenix, AZ 85029
MLS# 7032433Listed by: HOMESMART - New
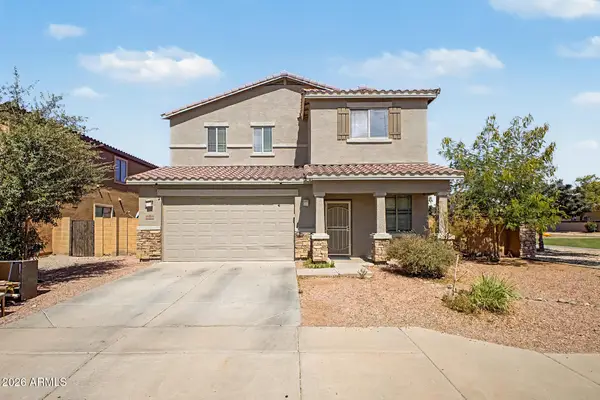 $450,000Active5 beds 3 baths2,827 sq. ft.
6824 S 68th Drive, Laveen, AZ 85339
MLS# 7032439Listed by: WEST USA REALTY - New
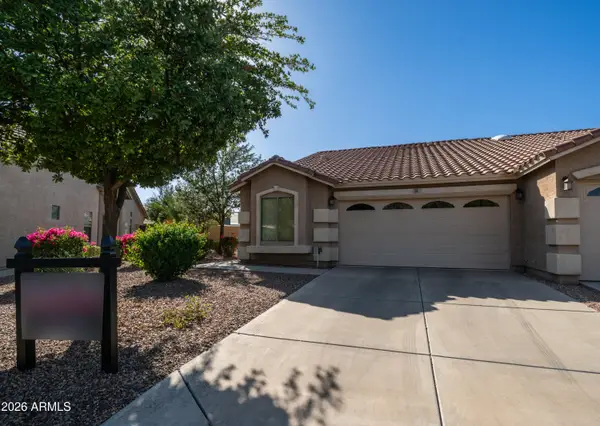 $365,000Active3 beds 2 baths1,195 sq. ft.
16620 S 48th Street #36, Phoenix, AZ 85048
MLS# 7032417Listed by: KELLER WILLIAMS REALTY SONORAN LIVING


Protect your home and budget from life's surprises with an Assurant Home Warranty, backed by a partner that supports you through every step of homeownership. Explore Plans.
© 2026 Better Homes and Gardens Real Estate LLC. An Anywhere Real Estate company. All rights reserved. Better Homes and Gardens® Real Estate is a registered trademark owned by Meredith Operations Corporation, licensed to Better Homes and Gardens Real Estate LLC and used with permission. Better Homes and Gardens Real Estate LLC fully supports the principles of the Fair Housing Act and the Equal Opportunity Act. Listing information is deemed reliable but is not guaranteed accurate.
Each office is independently owned and operated.
Any services or products provided by third parties are not provided by, affiliated with or related to Better Homes and Gardens Real Estate LLC, or its affiliated companies.