
1611 W Fillmore Street, Phoenix, AZ 85007
Local realty services provided by:Better Homes and Gardens Real Estate BloomTree Realty
1611 W Fillmore Street,Phoenix, AZ 85007
$750,000
- 3 Beds
- 2 Baths
- 2,837 sq. ft.
- Single family
- Active
Listed by: roberta candelaria, kathy m smith
Office: phoenix urban spaces
MLS#:7083915
Source:ARMLS
Price summary
- Price:$750,000
- Price per sq. ft.:$264.36
About this home
Built circa 1880, the National Register-listed Judge Charles A. Tweed House is one of Phoenix's oldest surviving residences and the city's only surviving example of French Second Empire residential architecture. Offering 2,837 SF on a 0.43-acre R-5 lot, the home is livable today and ready for a thoughtful restoration. An exceptional opportunity for a buyer seeking a distinctive historic residence near Downtown Phoenix with significant land and privacy. Also available with adjacent 1621 W Fillmore; together, the parcels total approximately 27,188 SF--creating a rare urban estate-sized property with room for expanded grounds, guest residences, ADUs or future development. A singular opportunity to restore and steward one of Phoenix's most historically significant private residences.
Contact an agent
Home facts
- Year built:1880
- Subdivision & Development:EAST OAKLAND
- Listing ID #:7083915
- Updated:September 25, 2026 at 10:40 AM
Rooms and interior
- Bedrooms:3
- Total bathrooms:2
- Flooring:Wood
- Living area:2,837 sq. ft.
Heating and cooling
- Heating:Heat Pump
- Central air:Yes
Structure and exterior
- Year built:1880
- Building area:2,837 sq. ft.
- Lot area:0.43 Acres
- Lot Features:Alley
- Exterior Features:Storage
Schools
- High school:Central High School
- Middle school:Capitol Elementary School
- Elementary school:Capitol Elementary School
Finances and disclosures
- Price:$750,000
- Price per sq. ft.:$264.36
 All information should be verified by the recipient and none is guaranteed as accurate by ARMLS. Copyright 2020 Arizona Regional Multiple Listing Service, Inc. All rights reserved.
New listings near 1611 W Fillmore Street
- New
 $549,900Active4 beds 3 baths2,180 sq. ft.
16033 S 17th Lane, Phoenix, AZ 85045
MLS# 7085013Listed by: SERHANT. - New
 $465,000Active6 beds 5 baths1,778 sq. ft.
3108 W Missouri Avenue, Phoenix, AZ 85017
MLS# 7085014Listed by: HOMESMART - New
 $704,888Active5 beds 3 baths3,153 sq. ft.
5613 W Tombstone Trail, Phoenix, AZ 85083
MLS# 7085017Listed by: RE/MAX EXCALIBUR - New
 $459,000Active0.72 Acres
2241 E Desert Lane #1, Phoenix, AZ 85042
MLS# 7084997Listed by: ON Q PROPERTY MANAGEMENT - New
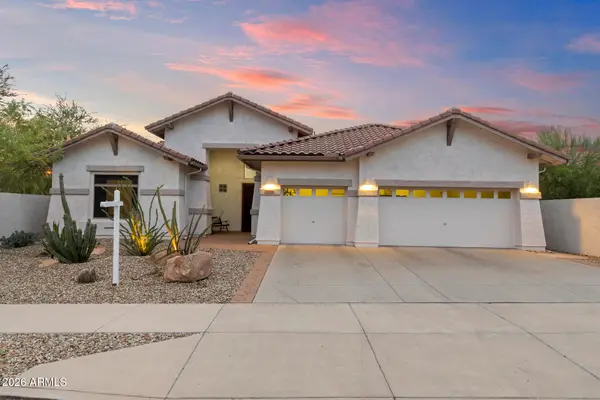 $785,000Active4 beds 3 baths2,714 sq. ft.
33802 N 23rd Drive, Phoenix, AZ 85085
MLS# 7084976Listed by: MY HOME GROUP REAL ESTATE - New
 $350,000Active4 beds 2 baths1,428 sq. ft.
2812 N 45th Avenue, Phoenix, AZ 85035
MLS# 7084962Listed by: BARRETT REAL ESTATE - New
 $679,990Active4 beds 3 baths2,419 sq. ft.
1001 E Aire Libre Avenue, Phoenix, AZ 85022
MLS# 7084965Listed by: PREMIER EDGE REALTY, LLC - New
 $649,900Active3 beds 3 baths2,248 sq. ft.
3227 E Corrine Drive, Phoenix, AZ 85032
MLS# 7084966Listed by: HOMESMART - New
 $135,000Active2 beds 2 baths1,152 sq. ft.
3901 E Pinnacle Peak Road #271, Phoenix, AZ 85050
MLS# 7084969Listed by: WEST USA REALTY - New
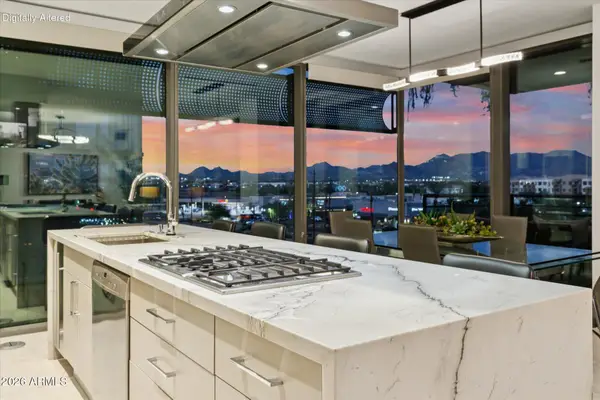 $2,150,000Active3 beds 3 baths1,725 sq. ft.
7180 E Kierland Boulevard #508, Scottsdale, AZ 85254
MLS# 7084892Listed by: PROSMART REALTY


Protect your home and budget from life's surprises with an Assurant Home Warranty, backed by a partner that supports you through every step of homeownership. Explore Plans.
© 2026 Better Homes and Gardens Real Estate LLC. An Anywhere Real Estate company. All rights reserved. Better Homes and Gardens® Real Estate is a registered trademark owned by Meredith Operations Corporation, licensed to Better Homes and Gardens Real Estate LLC and used with permission. Better Homes and Gardens Real Estate LLC fully supports the principles of the Fair Housing Act and the Equal Opportunity Act. Listing information is deemed reliable but is not guaranteed accurate.
Each office is independently owned and operated.
Any services or products provided by third parties are not provided by, affiliated with or related to Better Homes and Gardens Real Estate LLC, or its affiliated companies.