
16214 S 1st Street, Phoenix, AZ 85048
Local realty services provided by:Better Homes and Gardens Real Estate BloomTree Realty
Listed by: racquel miller
Office: russ lyon sotheby's international realty
MLS#:7049770
Source:ARMLS
Price summary
- Price:$825,000
- Price per sq. ft.:$261.74
- Monthly HOA dues:$51
About this home
The professionally designed and fully remodeled interior reflects more than a decade of thoughtful care and refinement. Some homes are updated. Others are truly reimagined. This beautifully updated, move in ready, 4-bed, 2.5-bath home with a rare downstairs primary suite features a chef's kitchen with a quartz island, stainless steel appliances and custom cabinetry, opening to warm gathering spaces designed for everyday living. Evenings unfold in the gas fireside den with custom built-ins and wine bar. Enjoy a connected desert lifestyle with South Mountain trails nearby, 300+ sunny days, a clubhouse, sports courts featuring lighted tennis, pickleball, basketball and volleyball courts, and the peaceful ''world's largest cul-de-sac'' setting. What sets this home apart is the depth and timeline of its improvements. Over the years, the owners have made meaningful updates with the kind of care that is difficult to replicate, not all at once for resale, but gradually and intentionally for the way a home is truly lived in.
The kitchen renovation includes a quartz island, granite countertops, designer backsplash, KitchenAid refrigerator, microwave, 5-burner range and dishwasher, updated range hood, repainted cabinetry with soft-close drawers, new hardware, updated lighting, and built-in window seating with custom upholstery. The result is a kitchen that feels elevated, functional and welcoming.
The den was transformed into a true gathering space with a tile fireplace converted to gas, custom built-in cabinetry on both sides, custom upholstery, custom lighting and a built-in wine bar. It adds warmth, character and a sense of occasion to the everyday.
The downstairs primary bath was fully renovated with granite countertops and shower surround, new flooring and wall tile, new tub, recessed and fixture lighting, custom cabinetry with electrical interior and under-cabinet lighting, custom glass shower enclosure, new faucets and bidet toilet. A custom closet was also installed in 2026.
Additional improvements include renovated upstairs and guest bathrooms, new carpet in all bedrooms and bonus room, replaced downstairs and stair tile, full interior repainting including walls, ceilings, baseboards, doors, stair rails and balustrades, exterior repainting including fence and gate, interior shutters, replaced weatherstripping, updated recessed lighting, replaced ceiling fans, replaced sliding door glass, whole-house water filtration system, dual Trane HVAC units and replaced hot water heater.
Beyond the home, residents enjoy a peaceful setting with South Mountain Park nearby, offering miles of trails for walking, hiking, biking and horseback riding. The community also offers a clubhouse, sport courts featuring lighted tennis, pickleball, basketball and volleyball courts, playground, plus shaded areas for gathering or watching the action. Ahwatukee's unique geography creates a tucked-away feel while still offering convenient access to restaurants, shopping, services and the greater Phoenix area....
Contact an agent
Home facts
- Year built:1994
- Subdivision & Development:PARCEL 13 AT FOOTHILLS CLUB WEST
- Listing ID #:7049770
- Updated:September 15, 2026 at 03:38 PM
Rooms and interior
- Bedrooms:4
- Total bathrooms:3
- Flooring:Carpet, Tile
- Living area:3,152 sq. ft.
Heating and cooling
- Cooling:Ceiling Fan(s)
- Heating:Natural Gas
- Central air:Yes
Structure and exterior
- Year built:1994
- Building area:3,152 sq. ft.
- Lot area:0.19 Acres
- Lot Features:Auto Timer H2O Back, Auto Timer H2O Front, Desert Back, Grass Back, Grass Front, Gravel/Stone Back, Gravel/Stone Front, Sprinklers In Front, Sprinklers In Rear
- Architectural Style:Spanish
- Construction Materials:Painted, Stucco
Schools
- High school:Desert Vista High School
- Middle school:Kyrene Altadena Middle School
- Elementary school:Kyrene de la Sierra School
Finances and disclosures
- Price:$825,000
- Price per sq. ft.:$261.74
- Tax amount:$4,073 (2025)
Parking
- Parking description:Attached Garage Cabinets
- Garage:Yes
- Garage spaces:3
 All information should be verified by the recipient and none is guaranteed as accurate by ARMLS. Copyright 2020 Arizona Regional Multiple Listing Service, Inc. All rights reserved.
New listings near 16214 S 1st Street
- New
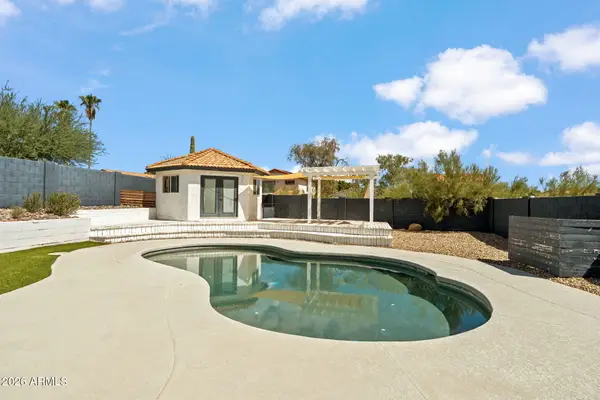 $485,000Active3 beds 3 baths1,487 sq. ft.
4330 E Vaughn Drive, Phoenix, AZ 85044
MLS# 7080313Listed by: ENGEL & VOELKERS SCOTTSDALE - New
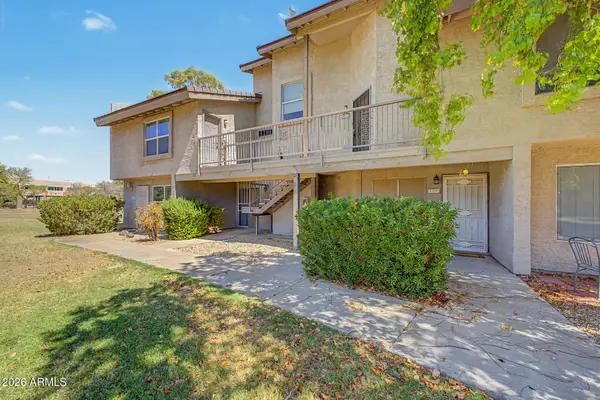 $175,000Active1 beds 1 baths856 sq. ft.
19601 N 7th Street #2107, Phoenix, AZ 85024
MLS# 7080323Listed by: REALTY ONE GROUP - New
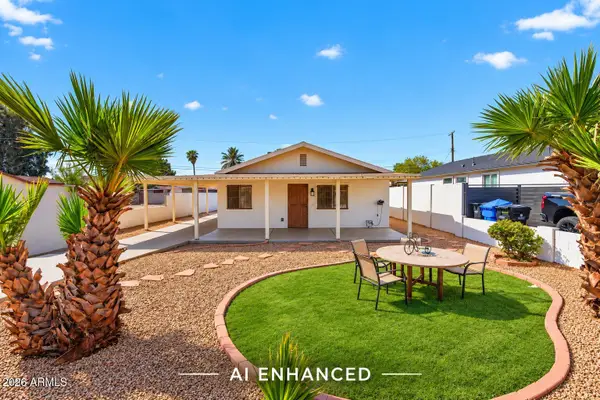 $335,000Active2 beds 1 baths810 sq. ft.
2925 W Palm Lane, Phoenix, AZ 85009
MLS# 7080336Listed by: KELLER WILLIAMS ARIZONA REALTY - New
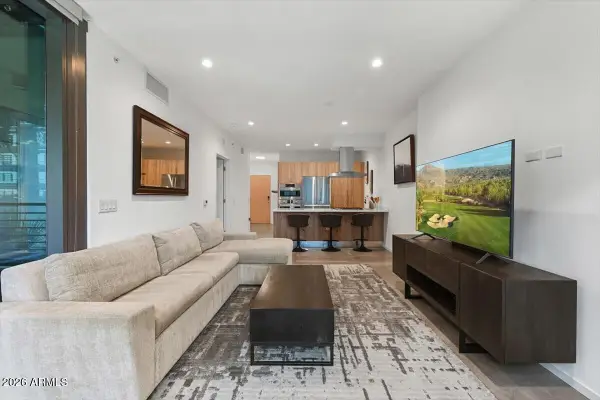 $725,000Active1 beds 1 baths785 sq. ft.
7180 E Kierland Boulevard #702, Scottsdale, AZ 85254
MLS# 7080346Listed by: RE/MAX FINE PROPERTIES - New
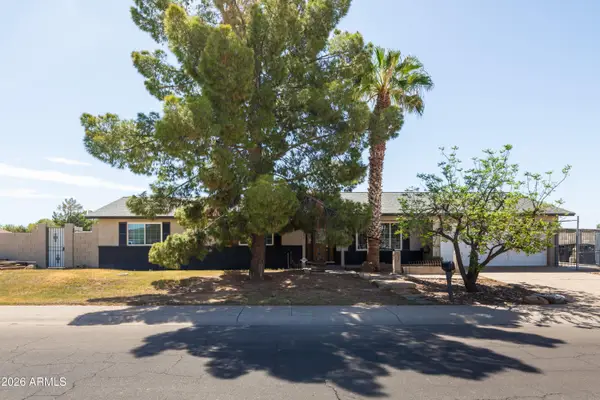 $495,000Active4 beds 2 baths1,738 sq. ft.
8607 W Earll Drive, Phoenix, AZ 85037
MLS# 7080290Listed by: HOMESMART - New
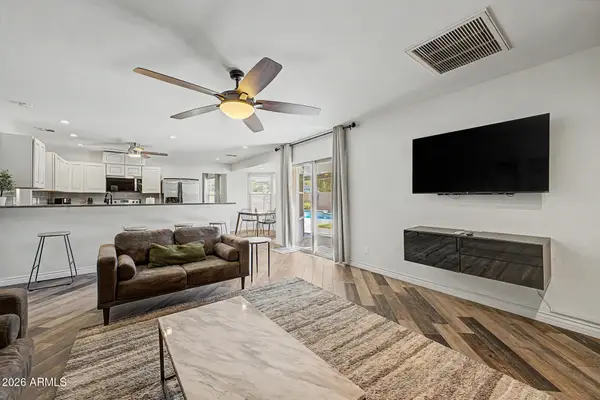 $449,000Active3 beds 2 baths2,061 sq. ft.
4145 W Meadow Drive, Glendale, AZ 85308
MLS# 7080297Listed by: REALTY ONE GROUP - New
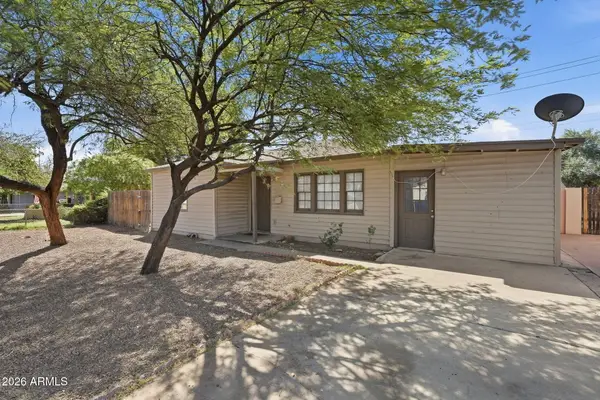 $329,900Active3 beds 2 baths1,300 sq. ft.
2525 W Luke Avenue, Phoenix, AZ 85017
MLS# 7080287Listed by: MAINSTAY BROKERAGE - New
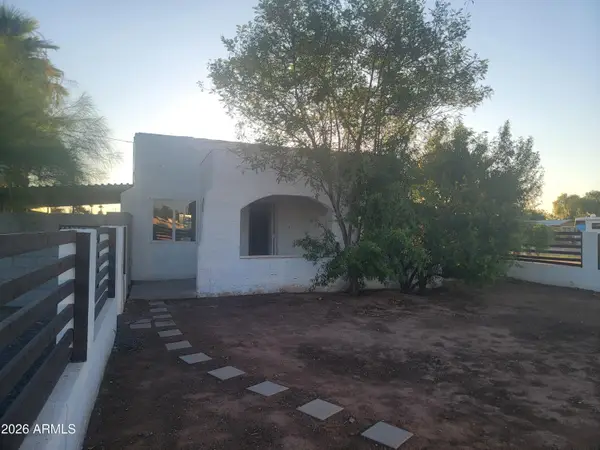 $299,000Active3 beds 1 baths1,050 sq. ft.
2102 N 26th Place, Phoenix, AZ 85008
MLS# 7080269Listed by: HOMESMART - New
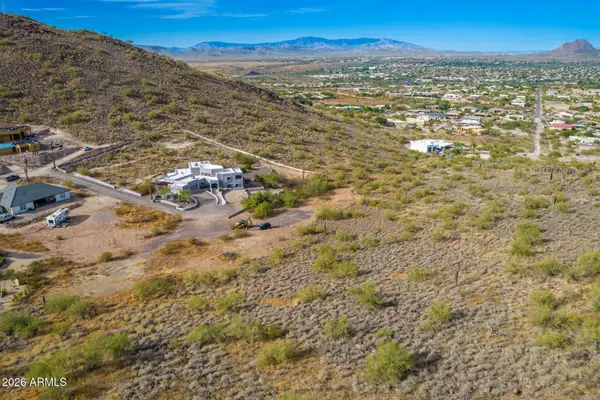 $275,000Active2.47 Acres
37859 N 34th Avenue #B, Phoenix, AZ 85086
MLS# 7080259Listed by: RE/MAX PREMIER - New
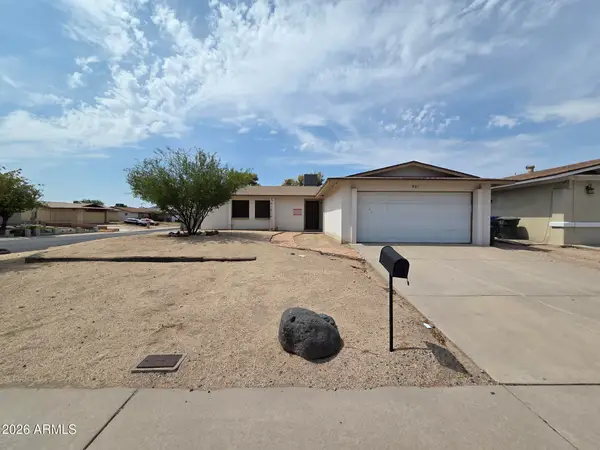 $290,000Active3 beds 2 baths1,429 sq. ft.
901 W Angela Drive, Phoenix, AZ 85023
MLS# 7080234Listed by: LISTED SIMPLY


Protect your home and budget from life's surprises with an Assurant Home Warranty, backed by a partner that supports you through every step of homeownership. Explore Plans.
© 2026 Better Homes and Gardens Real Estate LLC. An Anywhere Real Estate company. All rights reserved. Better Homes and Gardens® Real Estate is a registered trademark owned by Meredith Operations Corporation, licensed to Better Homes and Gardens Real Estate LLC and used with permission. Better Homes and Gardens Real Estate LLC fully supports the principles of the Fair Housing Act and the Equal Opportunity Act. Listing information is deemed reliable but is not guaranteed accurate.
Each office is independently owned and operated.
Any services or products provided by third parties are not provided by, affiliated with or related to Better Homes and Gardens Real Estate LLC, or its affiliated companies.