
1624 W Campbell Avenue, Phoenix, AZ 85015
Local realty services provided by:Better Homes and Gardens Real Estate BloomTree Realty
Listed by: lindsey brumagin, laura manning
Office: my home group real estate
MLS#:7062941
Source:ARMLS
Price summary
- Price:$264,000
- Price per sq. ft.:$235.71
- Monthly HOA dues:$295
About this home
Move-in ready and thoughtfully updated, this spacious townhome offers the perfect blend of style, comfort, and convenience. The updated kitchen features a large island with plenty of prep space and storage, making it the heart of the home and a great place to gather.
Renovated with modern finishes, the home includes waterproof laminate flooring, fresh paint, custom feature walls, updated lighting and plumbing fixtures, newer kitchen cabinetry, energy-efficient windows, wood blinds, and rear entry doors. Best of all, all appliances convey, making this a truly turnkey opportunity.
Major system updates provide added peace of mind, including a new HVAC system (2021) and water heater (2025). Step outside to your private landscaped patio with enclosed storage, or enjoy the community pool just moments away.
Located near popular coffee shops, restaurants, and scenic canal walking paths, this home offers a convenient, low-maintenance lifestyle. The HOA covers water, sewer, roof maintenance, and landscaping, giving you more time to enjoy the community and its amenities....
Contact an agent
Home facts
- Year built:1965
- Subdivision & Development:PHOENIX TOWNHOUSE
- Listing ID #:7062941
- Updated:September 24, 2026 at 03:53 PM
Rooms and interior
- Bedrooms:2
- Total bathrooms:2
- Flooring:Carpet, Tile
- Living area:1,120 sq. ft.
Heating and cooling
- Heating:Electric
- Central air:Yes
Structure and exterior
- Year built:1965
- Building area:1,120 sq. ft.
- Lot area:0.03 Acres
- Lot Features:Grass Front
- Construction Materials:Block, Painted
Schools
- High school:Central High School
- Middle school:Osborn Middle School
- Elementary school:Clarendon School
Finances and disclosures
- Price:$264,000
- Price per sq. ft.:$235.71
- Tax amount:$430 (2025)
Parking
- Carport spaces:1
 All information should be verified by the recipient and none is guaranteed as accurate by ARMLS. Copyright 2020 Arizona Regional Multiple Listing Service, Inc. All rights reserved.
New listings near 1624 W Campbell Avenue
- New
 $470,000Active4 beds 3 baths1,716 sq. ft.
2532 W Columbine Drive, Phoenix, AZ 85029
MLS# 7084494Listed by: A.Z. & ASSOCIATES - New
 $395,000Active3 beds 2 baths1,756 sq. ft.
8802 S 9th Street, Phoenix, AZ 85042
MLS# 7084502Listed by: VERSATILE PROPERTIES - New
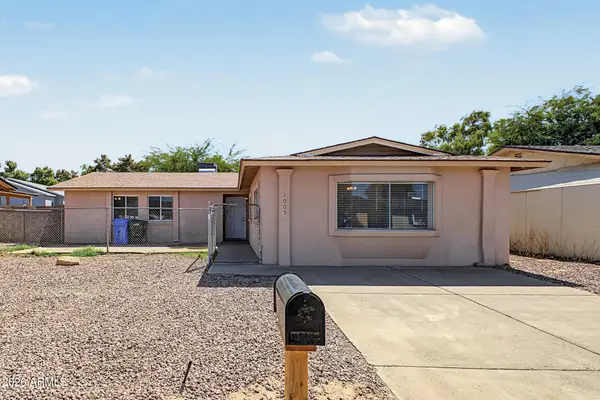 $365,000Active4 beds 2 baths2,032 sq. ft.
1005 W Danbury Road, Phoenix, AZ 85023
MLS# 7084504Listed by: EVERYPLACE - New
 $409,990Active3 beds 2 baths1,697 sq. ft.
4635 W Laurel Lane, Glendale, AZ 85304
MLS# 7084505Listed by: EVERYPLACE - New
 $949,000Active3 beds 3 baths2,644 sq. ft.
925 E Waltann Lane, Phoenix, AZ 85022
MLS# 7084515Listed by: THE BROKERY - New
 $400,000Active3 beds 2 baths1,654 sq. ft.
4433 W Piute Avenue, Glendale, AZ 85308
MLS# 7084516Listed by: MY HOME GROUP REAL ESTATE - New
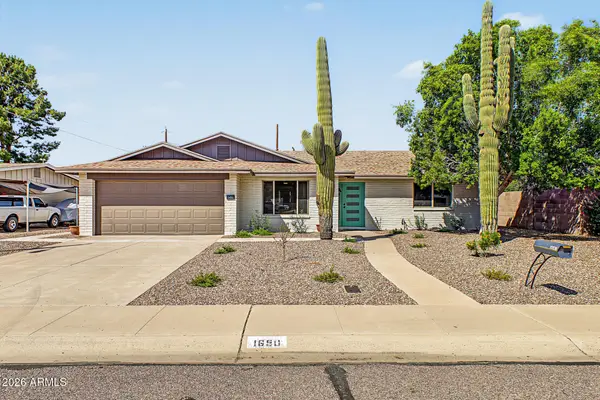 $600,000Active3 beds 2 baths1,863 sq. ft.
1650 W Loma Lane, Phoenix, AZ 85021
MLS# 7084517Listed by: EXP REALTY - New
 $574,000Active4 beds 3 baths2,616 sq. ft.
20019 N 44th Avenue, Glendale, AZ 85308
MLS# 7084520Listed by: HOMESMART - New
 $499,000Active4 beds 2 baths1,846 sq. ft.
3008 W Gail Road, Phoenix, AZ 85029
MLS# 7084522Listed by: W AND PARTNERS, LLC - New
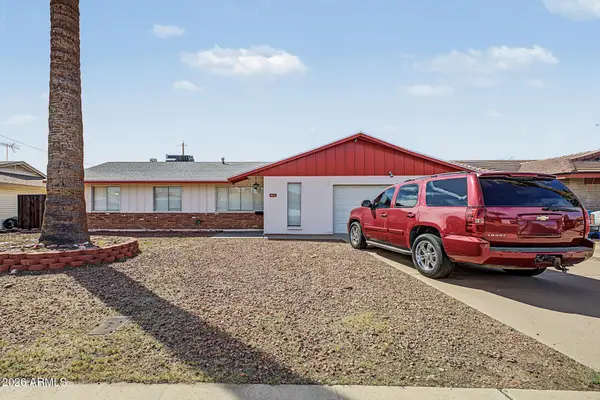 $355,000Active3 beds 2 baths1,765 sq. ft.
4121 W Puget Avenue, Phoenix, AZ 85051
MLS# 7084523Listed by: DELEX REALTY


Protect your home and budget from life's surprises with an Assurant Home Warranty, backed by a partner that supports you through every step of homeownership. Explore Plans.
© 2026 Better Homes and Gardens Real Estate LLC. An Anywhere Real Estate company. All rights reserved. Better Homes and Gardens® Real Estate is a registered trademark owned by Meredith Operations Corporation, licensed to Better Homes and Gardens Real Estate LLC and used with permission. Better Homes and Gardens Real Estate LLC fully supports the principles of the Fair Housing Act and the Equal Opportunity Act. Listing information is deemed reliable but is not guaranteed accurate.
Each office is independently owned and operated.
Any services or products provided by third parties are not provided by, affiliated with or related to Better Homes and Gardens Real Estate LLC, or its affiliated companies.