
1629 W Glenhaven Drive, Phoenix, AZ 85045
Local realty services provided by:Better Homes and Gardens Real Estate BloomTree Realty
1629 W Glenhaven Drive,Phoenix, AZ 85045
$535,000
- 3 Beds
- 2 Baths
- 1,428 sq. ft.
- Single family
- Pending
Listed by: stacy lenz
Office: homesmart
MLS#:7078746
Source:ARMLS
Price summary
- Price:$535,000
- Price per sq. ft.:$374.65
- Monthly HOA dues:$51
About this home
Imagine coming home to mountain VIEWS every day -- a retreat so peaceful, it feels like your own escape. This is that home. Morning coffee & evening sunsets on your new favorite patio. Step inside and feel the difference in this 3 bed/2 bath home all-on-one level with worry-free living -- NEW (2024) Roof, NEW (2025) 14 SEER TRANE AC/Furnace keeping you comfortable every season, NEW (2025) exterior paint, NEWLY REMODELED (2024) primary bath. This gem has it all with updated granite & warm cabinetry kitchen inviting you to cook, gather, and celebrate plus warm tile flooring and split primary retreat. Beautifully upgraded oasis backyard with NEW (2025) hardscape flagstone, convenient synthetic turf, multiple gathering spaces & sparking PebbleTec pool with NEW (2024) pool equipment plus modern panel enclosure and coveted N/S exposure.
Perfectly positioned easy access to 202 freeway & employment centers. Don't miss your opportunity to live in this scenic and desirable area where your active Ahwatukee Foothills lifestyle awaits -- endless hiking & cycling trails and paths throughout South Mountain Preserve. Near parks, sport courts and highly-rated Kyrene & Tempe Union Schools.
Meticulously maintained and move-in ready, a rare opportunity as your primary residence or winter retreat, life exactly as it was meant to be lived. Take the tour today, make it yours....
Contact an agent
Home facts
- Year built:1998
- Subdivision & Development:PARCEL 26 AT FOOTHILLS CLUB WEST
- Listing ID #:7078746
- Updated:September 24, 2026 at 04:25 PM
Rooms and interior
- Bedrooms:3
- Total bathrooms:2
- Flooring:Tile
- Living area:1,428 sq. ft.
Heating and cooling
- Cooling:Ceiling Fan(s), Programmable Thermostat
- Heating:Natural Gas
- Central air:Yes
Structure and exterior
- Year built:1998
- Building area:1,428 sq. ft.
- Lot area:0.16 Acres
- Lot Features:Auto Timer H2O Back, Auto Timer H2O Front, Desert Back, Desert Front, Gravel/Stone Back, Gravel/Stone Front, Hillside, North/South Exposure, Sprinklers In Front, Sprinklers In Rear
- Architectural Style:Ranch
- Construction Materials:Painted, Stucco
Schools
- High school:Desert Vista High School
- Middle school:Kyrene Altadena Middle School
- Elementary school:Kyrene de la Sierra School
Finances and disclosures
- Price:$535,000
- Price per sq. ft.:$374.65
- Tax amount:$2,873 (2025)
Features and amenities
- Pool features:Play Pool, Variable Speed Pump
Parking
- Parking description:Attached Garage Cabinets
- Garage:Yes
- Garage spaces:2
 All information should be verified by the recipient and none is guaranteed as accurate by ARMLS. Copyright 2020 Arizona Regional Multiple Listing Service, Inc. All rights reserved.
New listings near 1629 W Glenhaven Drive
- New
 $470,000Active4 beds 3 baths1,716 sq. ft.
2532 W Columbine Drive, Phoenix, AZ 85029
MLS# 7084494Listed by: A.Z. & ASSOCIATES - New
 $395,000Active3 beds 2 baths1,756 sq. ft.
8802 S 9th Street, Phoenix, AZ 85042
MLS# 7084502Listed by: VERSATILE PROPERTIES - New
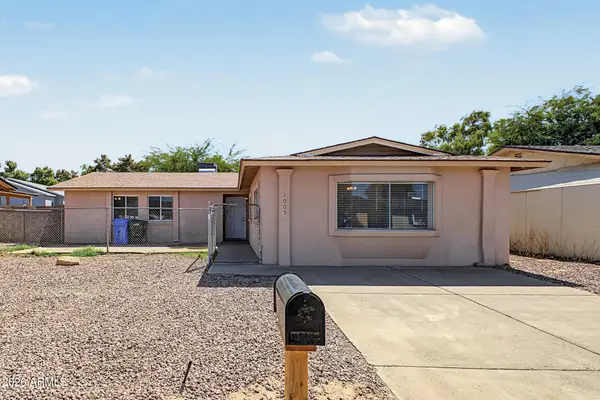 $365,000Active4 beds 2 baths2,032 sq. ft.
1005 W Danbury Road, Phoenix, AZ 85023
MLS# 7084504Listed by: EVERYPLACE - New
 $409,990Active3 beds 2 baths1,697 sq. ft.
4635 W Laurel Lane, Glendale, AZ 85304
MLS# 7084505Listed by: EVERYPLACE - New
 $949,000Active3 beds 3 baths2,644 sq. ft.
925 E Waltann Lane, Phoenix, AZ 85022
MLS# 7084515Listed by: THE BROKERY - New
 $400,000Active3 beds 2 baths1,654 sq. ft.
4433 W Piute Avenue, Glendale, AZ 85308
MLS# 7084516Listed by: MY HOME GROUP REAL ESTATE - New
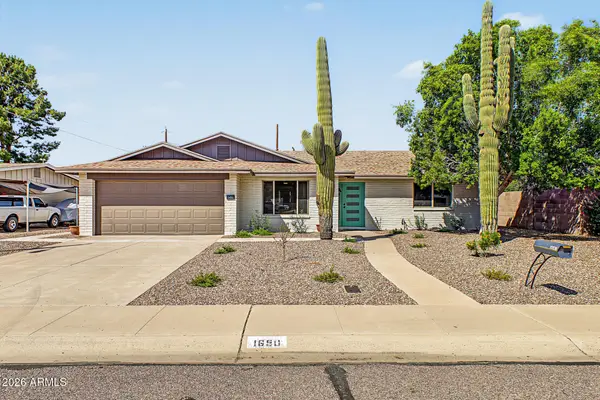 $600,000Active3 beds 2 baths1,863 sq. ft.
1650 W Loma Lane, Phoenix, AZ 85021
MLS# 7084517Listed by: EXP REALTY - New
 $574,000Active4 beds 3 baths2,616 sq. ft.
20019 N 44th Avenue, Glendale, AZ 85308
MLS# 7084520Listed by: HOMESMART - New
 $499,000Active4 beds 2 baths1,846 sq. ft.
3008 W Gail Road, Phoenix, AZ 85029
MLS# 7084522Listed by: W AND PARTNERS, LLC - New
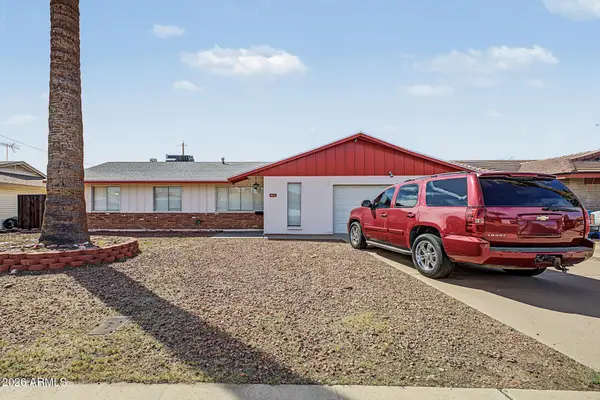 $355,000Active3 beds 2 baths1,765 sq. ft.
4121 W Puget Avenue, Phoenix, AZ 85051
MLS# 7084523Listed by: DELEX REALTY


Protect your home and budget from life's surprises with an Assurant Home Warranty, backed by a partner that supports you through every step of homeownership. Explore Plans.
© 2026 Better Homes and Gardens Real Estate LLC. An Anywhere Real Estate company. All rights reserved. Better Homes and Gardens® Real Estate is a registered trademark owned by Meredith Operations Corporation, licensed to Better Homes and Gardens Real Estate LLC and used with permission. Better Homes and Gardens Real Estate LLC fully supports the principles of the Fair Housing Act and the Equal Opportunity Act. Listing information is deemed reliable but is not guaranteed accurate.
Each office is independently owned and operated.
Any services or products provided by third parties are not provided by, affiliated with or related to Better Homes and Gardens Real Estate LLC, or its affiliated companies.