
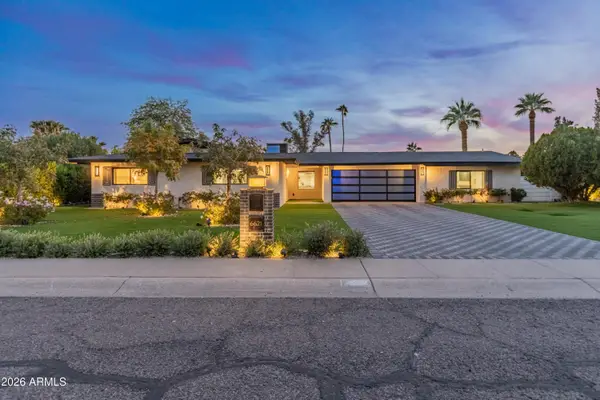
1630 W Indianola Avenue, Phoenix, AZ 85015
Local realty services provided by:Better Homes and Gardens Real Estate S.J. Fowler
1630 W Indianola Avenue,Phoenix, AZ 85015
$725,000
- 4 Beds
- 3 Baths
- 2,273 sq. ft.
- Single family
- Active
Listed by: maureen zavala
Office: desert properties realty
MLS#:7077006
Source:ARMLS
Price summary
- Price:$725,000
- Price per sq. ft.:$318.96
About this home
WESTWOOD TERRACE BEAUTY -- Thoughtfully Remodeled & Truly Move-In Ready!
This gorgeous 4-bedroom, 3-bath single-level home offers the space, style and thoughtful details today's buyers are looking for. Lovingly and extensively remodeled by the owners, not a flip, between 2016 and 2020, the home features a generous open floor plan with two primary bedrooms, a family room, formal dining area and inviting breakfast bar. The kitchen is a true chef's delight, thoughtfully designed for both function and style. The absence of upper cabinets creates an open, spacious feel, while generous windows fill the room with natural light. Beautiful upscale cabinetry is well illuminated and complemented by a substantial pantry. Step outside to a backyard designed for entertaining and relaxation. The newer pool, built in 2018, features upgraded glass tile and a unique umbrella cocktail nook. Easy-care turf, a dedicated lounge area and an oversized covered patio create an inviting outdoor living space for everything from casual afternoons to memorable gatherings. Adding to the appeal, owned solar panels were installed in 2020 and will transfer to the new owners free and clear. A beautifully updated home with thoughtful improvements, exceptional livability and an outdoor space made for enjoying Arizona living--this is one you won't want to miss!...
Contact an agent
Home facts
- Year built:1950
- Subdivision & Development:WESTWOOD TERRACE
- Listing ID #:7077006
- Updated:September 25, 2026 at 04:10 PM
Rooms and interior
- Bedrooms:4
- Total bathrooms:3
- Flooring:Tile
- Living area:2,273 sq. ft.
Heating and cooling
- Cooling:Ceiling Fan(s)
- Heating:Electric
- Central air:Yes
Structure and exterior
- Year built:1950
- Building area:2,273 sq. ft.
- Lot area:0.19 Acres
- Lot Features:Auto Timer H2O Front, North/South Exposure, Sprinklers In Front, Synthetic Grass Back, Synthetic Grass Front
- Construction Materials:Block, Painted, Stucco
- Exterior Features:Storage
Schools
- High school:Central High School
- Middle school:Osborn Middle School
- Elementary school:Encanto School
Finances and disclosures
- Price:$725,000
- Price per sq. ft.:$318.96
- Tax amount:$1,689 (2025)
Features and amenities
- Laundry features:Gas Dryer Hookup
- Pool features:Play Pool
Parking
- Carport spaces:2
 All information should be verified by the recipient and none is guaranteed as accurate by ARMLS. Copyright 2020 Arizona Regional Multiple Listing Service, Inc. All rights reserved.
New listings near 1630 W Indianola Avenue
- New
 $1,799,999Active5 beds 5 baths4,171 sq. ft.
6001 N 2nd Avenue, Phoenix, AZ 85013
MLS# 7085055Listed by: WEST USA REALTY - New
 $379,900Active3 beds 2 baths1,523 sq. ft.
2109 W Keim Drive, Phoenix, AZ 85015
MLS# 7085088Listed by: JASON MITCHELL REAL ESTATE - New
 $1,275,000Active4 beds 3 baths2,739 sq. ft.
6621 E Dreyfus Avenue, Scottsdale, AZ 85254
MLS# 7085089Listed by: BERKSHIRE HATHAWAY HOMESERVICES ARIZONA PROPERTIES - New
 $465,000Active2 beds 2 baths1,593 sq. ft.
15550 S 5th Avenue #257, Phoenix, AZ 85045
MLS# 7085095Listed by: COMPASS - New
 $540,000Active3 beds 4 baths2,585 sq. ft.
4511 N 93rd Drive, Phoenix, AZ 85037
MLS# 7085097Listed by: OPENDOOR BROKERAGE, LLC - New
 $429,000Active3 beds 2 baths1,829 sq. ft.
3216 W Peoria Avenue, Phoenix, AZ 85029
MLS# 7085099Listed by: LANIER REAL ESTATE, LLC - New
 $475,000Active2 beds 1 baths844 sq. ft.
1517 W Willetta Street, Phoenix, AZ 85007
MLS# 7085101Listed by: COLDWELL BANKER REALTY - New
 $324,900Active2 beds 3 baths1,318 sq. ft.
2257 W Echo Lane, Phoenix, AZ 85021
MLS# 7085107Listed by: EXP REALTY - New
 $449,990Active5 beds 3 baths2,048 sq. ft.
10340 W Chipman Road, Tolleson, AZ 85353
MLS# 7085109Listed by: EMG REAL ESTATE - New
 $349,900Active3 beds 2 baths1,300 sq. ft.
8221 N 31st Avenue, Phoenix, AZ 85051
MLS# 7085114Listed by: GENTRY REAL ESTATE


Protect your home and budget from life's surprises with an Assurant Home Warranty, backed by a partner that supports you through every step of homeownership. Explore Plans.
© 2026 Better Homes and Gardens Real Estate LLC. An Anywhere Real Estate company. All rights reserved. Better Homes and Gardens® Real Estate is a registered trademark owned by Meredith Operations Corporation, licensed to Better Homes and Gardens Real Estate LLC and used with permission. Better Homes and Gardens Real Estate LLC fully supports the principles of the Fair Housing Act and the Equal Opportunity Act. Listing information is deemed reliable but is not guaranteed accurate.
Each office is independently owned and operated.
Any services or products provided by third parties are not provided by, affiliated with or related to Better Homes and Gardens Real Estate LLC, or its affiliated companies.