
1743 E Grove Street, Phoenix, AZ 85040
Local realty services provided by:Better Homes and Gardens Real Estate BloomTree Realty
1743 E Grove Street,Phoenix, AZ 85040
$445,000
- 3 Beds
- 2 Baths
- - sq. ft.
- Single family
- Active
Listed by: bonnie evans
Office: homesmart
MLS#:7104104
Source:ARMLS
Price summary
- Price:$445,000
- Monthly HOA dues:$112
About this home
Welcome home to comfortable living in a gated community featuring a playground and amenities to enjoy! This inviting 3-bedroom, 2-bath home with a 2-car garage offers an open great room concept, creating a spacious and welcoming atmosphere perfect for everyday living and entertaining. Laminate flooring flows throughout the main living areas, while the kitchen features newer appliances, including a double-oven electric range, a convenient three-rack dishwasher, and a newer water heater. A walk-in pantry provides plenty of additional storage. The spacious primary bedroom offers a spacious walk-in closet The third bedroom is thoughtfully furnished with a hide-a-bed, making it ideal for accommodating overnight guests or serving as a flexible space. You'll also appreciate the generously sized l laundry room. Step outside to enjoy your private pool, low-maintenance synthetic grass, and a separate dog run along the side of the home. Whether relaxing poolside, entertaining friends, or enjoying time with your four-legged family members, this home offers a wonderful blend of comfort, functionality, and easy living. Please note...
Contact an agent
Home facts
- Year built:2018
- Subdivision & Development:SANTIAGO
- Listing ID #:7104104
- Updated:November 09, 2026 at 02:26 AM
Rooms and interior
- Bedrooms:3
- Total bathrooms:2
- Flooring:Carpet, Vinyl
Heating and cooling
- Cooling:Ceiling Fan(s)
- Heating:Electric
- Central air:Yes
Structure and exterior
- Year built:2018
- Lot area:0.15 Acres
- Lot Features:Desert Front, Gravel/Stone Back, Synthetic Grass Back
- Construction Materials:Painted, Stucco
Schools
- High school:South Mountain High School
- Middle school:Percy L Julian School
- Elementary school:T G Barr School
Finances and disclosures
- Price:$445,000
- Tax amount:$2,456 (2025)
Features and amenities
- Laundry features:Washer/Dryer Hook-up Only
- Pool features:Play Pool
Parking
- Garage:Yes
- Garage spaces:2
 All information should be verified by the recipient and none is guaranteed as accurate by ARMLS. Copyright 2020 Arizona Regional Multiple Listing Service, Inc. All rights reserved.
New listings near 1743 E Grove Street
- Coming Soon
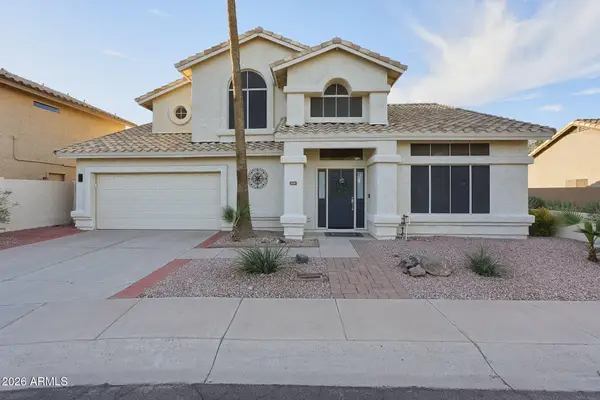 $600,000Coming Soon3 beds 3 baths
1216 E Briarwood Terrace, Phoenix, AZ 85048
MLS# 7103992Listed by: COLDWELL BANKER REALTY - New
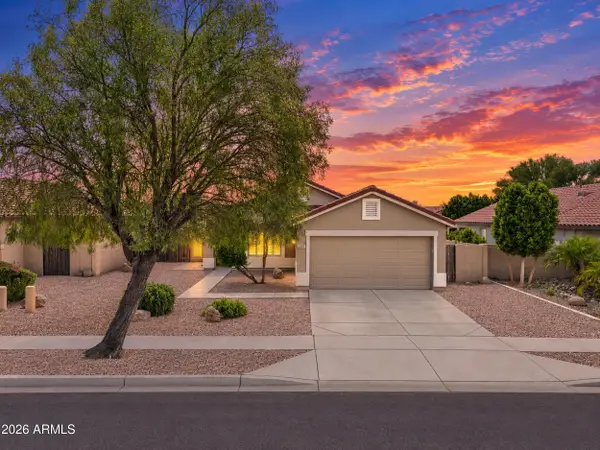 $435,000Active4 beds 2 baths
3131 W Mark Lane, Phoenix, AZ 85083
MLS# 7104178Listed by: REAL BROKER - New
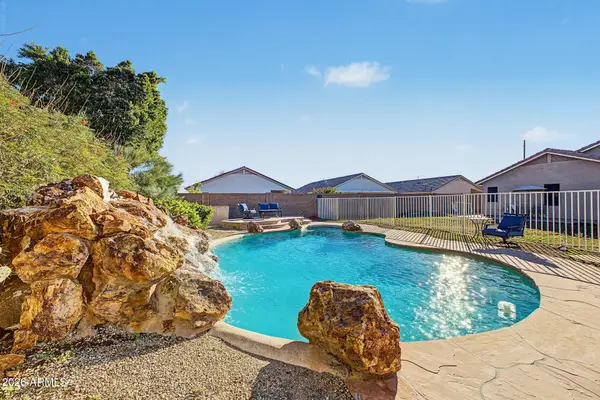 $465,000Active5 beds 2 baths
25841 N 66th Drive, Phoenix, AZ 85083
MLS# 7104180Listed by: NEXTHOME ALLIANCE - New
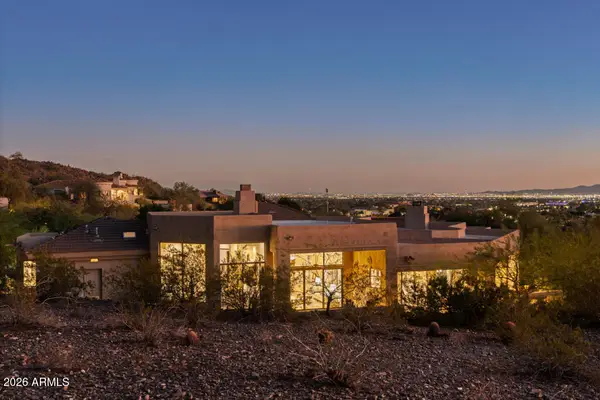 $2,975,000Active4 beds 5 baths
6622 N 31st Place, Phoenix, AZ 85016
MLS# 7104172Listed by: RETSY - New
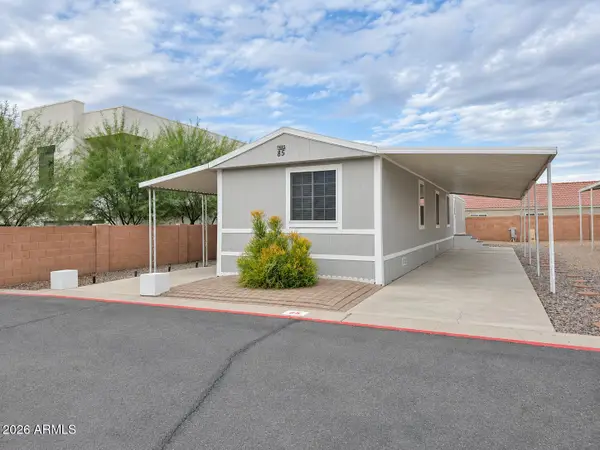 $74,900Active3 beds 2 baths
18240 N 21st Street #85, Phoenix, AZ 85022
MLS# 7104165Listed by: EXP REALTY - New
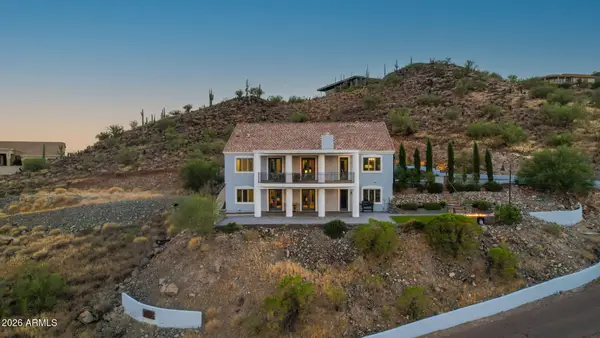 $1,279,000Active6 beds 5 baths
37325 N 29th Avenue, Phoenix, AZ 85086
MLS# 7104127Listed by: W AND PARTNERS, LLC - New
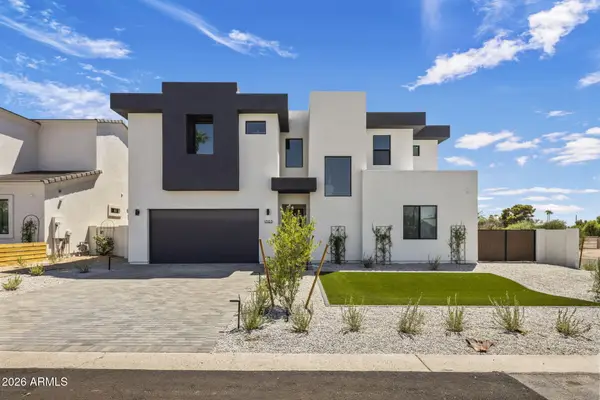 $995,000Active4 beds 4 baths
1303 E Orangewood Avenue, Phoenix, AZ 85020
MLS# 7104130Listed by: REALTY ONE GROUP - New
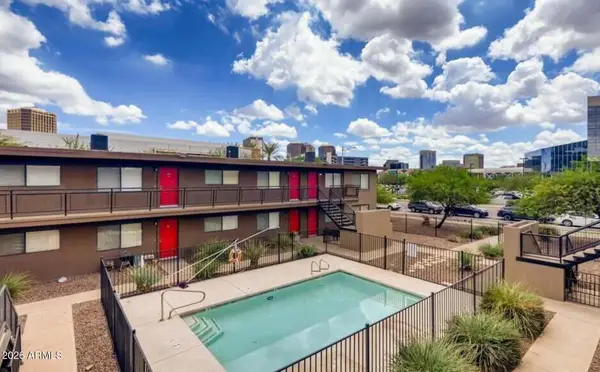 $190,000Active2 beds 1 baths
310 W Earll Drive #207, Phoenix, AZ 85013
MLS# 7104137Listed by: BARRETT REAL ESTATE - New
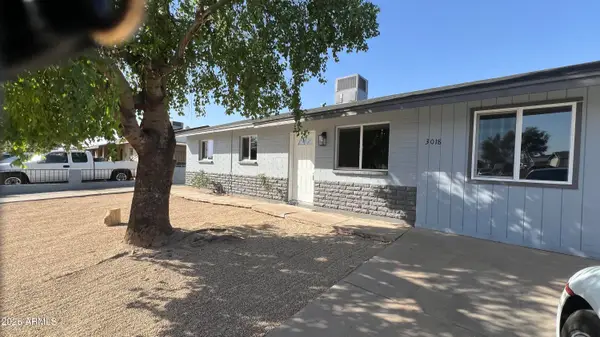 $349,900Active3 beds 2 baths
3018 N 80th Lane, Phoenix, AZ 85033
MLS# 7104091Listed by: REALTY EXECUTIVES ARIZONA TERRITORY


Protect your home and budget from life's surprises with an Assurant Home Warranty, backed by a partner that supports you through every step of homeownership. Explore Plans.
© 2026 Better Homes and Gardens Real Estate LLC. An Anywhere Real Estate company. All rights reserved. Better Homes and Gardens® Real Estate is a registered trademark owned by Meredith Operations Corporation, licensed to Better Homes and Gardens Real Estate LLC and used with permission. Better Homes and Gardens Real Estate LLC fully supports the principles of the Fair Housing Act and the Equal Opportunity Act. Listing information is deemed reliable but is not guaranteed accurate.
Each office is independently owned and operated.
Any services or products provided by third parties are not provided by, affiliated with or related to Better Homes and Gardens Real Estate LLC, or its affiliated companies.