
1809 W Minton Street, Phoenix, AZ 85041
Local realty services provided by:Better Homes and Gardens Real Estate S.J. Fowler
1809 W Minton Street,Phoenix, AZ 85041
$350,000
- 4 Beds
- 3 Baths
- - sq. ft.
- Single family
- Sold
Listed by: kam law
Office: homesmart
MLS#:7055543
Source:ARMLS
Sorry, we are unable to map this address
Price summary
- Price:$350,000
- Monthly HOA dues:$175
About this home
Some homes simply check the boxes. Others surprise you with the little things that make everyday living easier. This home does both.
For this home, it just might be the spacious primary suite with its oversized, room-sized walk-in closet, making it easier to stay organized and keep everything within reach.
Built in 2015, this thoughtfully designed two-story home offers four bedrooms, 2.5 bathrooms, and over 2,079 square feet of living space--delivering the interior space many buyers are searching for while offering exceptional value compared to similarly priced new construction with less square footage.
The open-concept main living area is designed to bring people together. The kitchen features breakfast bar seating, an eat-in dining area, and abundant natural light, flowing effortlessly into the family room to create a space that works equally well for everyday life and entertaining.
Upstairs, a versatile loft adapts to your needs--whether you envision a home office, homework station, reading nook, playroom, media space, or home gym. One detail you'll appreciate when you experience it in person is how solid the second floor feels, creating a comfortable sense of stability throughout the upper level.
Fresh interior paint gives the home a clean, move-in-ready feel, while a recently installed water heater adds another meaningful update for the next owner.
Step outside to a low-maintenance backyard that's ready for your personal vision--a blank canvas where you can create the outdoor retreat that fits your lifestyle.
Located within an intimate gated community of just 82 homes, residents enjoy amenities including a community pool, barbecue ramadas, greenbelts, walking paths, and an outdoor fitness station--perfect for adding a few pull-ups, dips, or stretches during your neighborhood walk.
Conveniently located just minutes from South Mountain Park and Preserve, Downtown Phoenix, shopping, dining, major freeways, and Phoenix Sky Harbor International Airport, you'll enjoy easy access to work, recreation, and everything the Valley has to offer.
The features check the boxes. The location makes life convenient. The space gives you room to grow. Now come experience what makes this house feel like home....
Contact an agent
Home facts
- Year built:2015
- Subdivision & Development:COURTYARDS AT MADISON RANCH
- Listing ID #:7055543
- Updated:September 22, 2026 at 06:48 AM
Rooms and interior
- Bedrooms:4
- Total bathrooms:3
Heating and cooling
- Cooling:Ceiling Fan(s), Programmable Thermostat
- Heating:Electric
- Central air:Yes
Structure and exterior
- Year built:2015
- Lot Features:Gravel/Stone Back
- Construction Materials:Stucco
Schools
- High school:Cesar Chavez High School
- Middle school:Ed & Verma Pastor Elementary School
- Elementary school:Ed & Verma Pastor Elementary School
Finances and disclosures
- Price:$350,000
- Tax amount:$2,491 (2025)
Parking
- Parking description:Shared Driveway
- Garage:Yes
- Garage spaces:2
 All information should be verified by the recipient and none is guaranteed as accurate by ARMLS. Copyright 2020 Arizona Regional Multiple Listing Service, Inc. All rights reserved.
New listings near 1809 W Minton Street
- New
 $463,700Active4 beds 4 baths2,026 sq. ft.
4802 N 94th Lane, Phoenix, AZ 85037
MLS# 7083354Listed by: DELEX REALTY - New
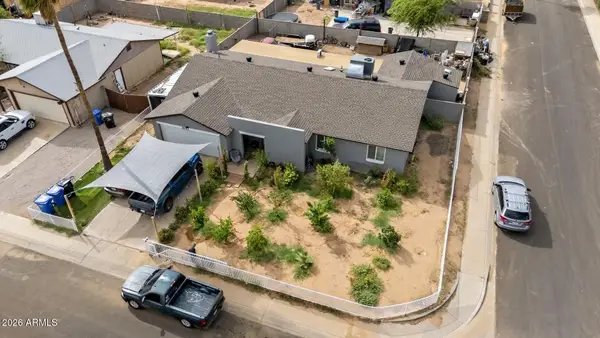 $440,000Active4 beds 2 baths2,079 sq. ft.
8117 W Elm Street, Phoenix, AZ 85033
MLS# 7083363Listed by: BARRETT REAL ESTATE - New
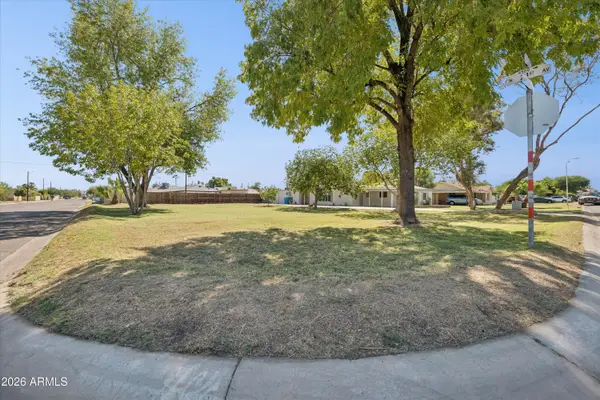 $130,000Active0.02 Acres
2101 W Minnezona Avenue #1, Phoenix, AZ 85015
MLS# 7083338Listed by: OMNI HOMES INTERNATIONAL - New
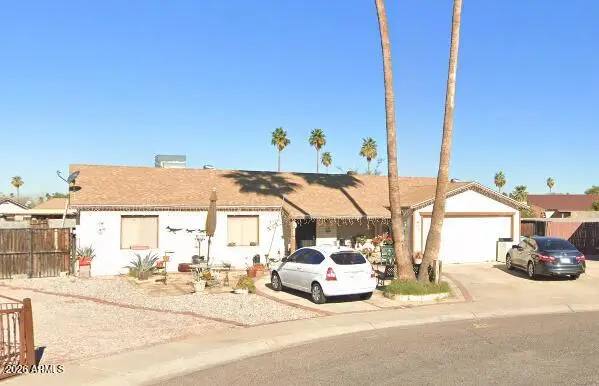 $249,999Active3 beds 2 baths1,570 sq. ft.
1816 N 68th Drive, Phoenix, AZ 85035
MLS# 7083348Listed by: A.Z. & ASSOCIATES, LLC - New
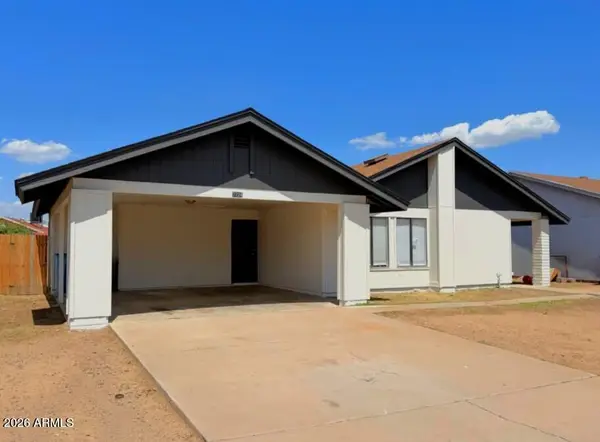 $299,900Active3 beds 2 baths1,434 sq. ft.
7724 W Pierson Street, Phoenix, AZ 85033
MLS# 7083306Listed by: REAL BROKER - New
 $325,000Active3 beds 2 baths1,452 sq. ft.
1434 W Yukon Drive, Phoenix, AZ 85027
MLS# 7083318Listed by: REALTY ONE GROUP - New
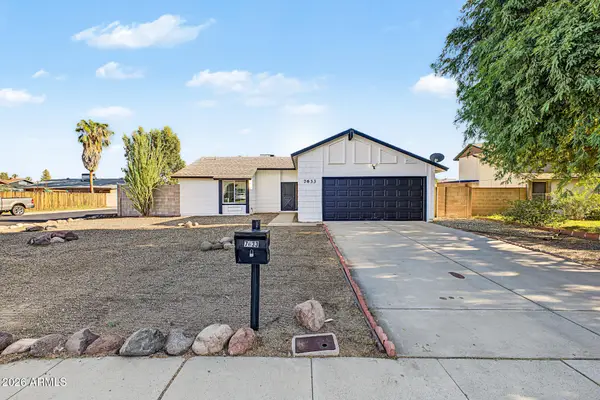 $315,000Active2 beds 2 baths1,031 sq. ft.
7633 W Wolf Street, Phoenix, AZ 85033
MLS# 7083287Listed by: REAL BROKER - New
 $1,195,000Active1.11 Acres
2703 E Friess Drive #5, Phoenix, AZ 85032
MLS# 7083254Listed by: KELLER WILLIAMS REALTY SONORAN LIVING - New
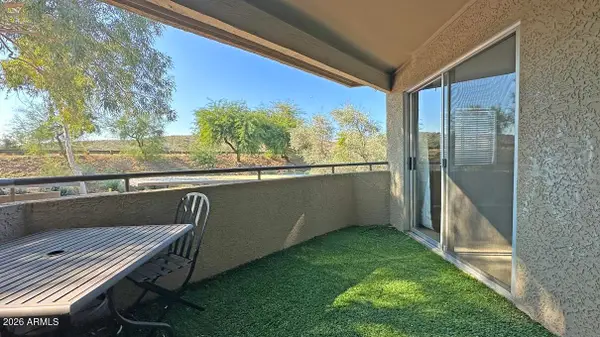 $220,000Active2 beds 2 baths886 sq. ft.
1720 E Thunderbird Road #2095, Phoenix, AZ 85022
MLS# 7083228Listed by: REALTY ONE GROUP - New
 $449,000Active2 beds 2 baths1,318 sq. ft.
6644 N Majorca Lane E, Phoenix, AZ 85016
MLS# 7083235Listed by: ENGEL & VOELKERS SCOTTSDALE


Protect your home and budget from life's surprises with an Assurant Home Warranty, backed by a partner that supports you through every step of homeownership. Explore Plans.
© 2026 Better Homes and Gardens Real Estate LLC. An Anywhere Real Estate company. All rights reserved. Better Homes and Gardens® Real Estate is a registered trademark owned by Meredith Operations Corporation, licensed to Better Homes and Gardens Real Estate LLC and used with permission. Better Homes and Gardens Real Estate LLC fully supports the principles of the Fair Housing Act and the Equal Opportunity Act. Listing information is deemed reliable but is not guaranteed accurate.
Each office is independently owned and operated.
Any services or products provided by third parties are not provided by, affiliated with or related to Better Homes and Gardens Real Estate LLC, or its affiliated companies.