
1811 E Claremont Street, Phoenix, AZ 85016
Local realty services provided by:Better Homes and Gardens Real Estate BloomTree Realty
1811 E Claremont Street,Phoenix, AZ 85016
$1,890,627
- 5 Beds
- 5 Baths
- 3,775 sq. ft.
- Single family
- Pending
Listed by: eric mininberg
Office: compass
MLS#:7051003
Source:ARMLS
Price summary
- Price:$1,890,627
- Price per sq. ft.:$500.83
About this home
Built in 2019, this exceptional single-level home offers 5 bedrooms, 4.5 baths, a private casita, dedicated office/den, and a desirable split floor plan on an oversized 15,000+ sq. ft. lot. Designed for both everyday living and entertaining, the gourmet kitchen features soaring vaulted ceilings, custom cabinetry, a large quartz island, farmhouse sink, gas cooktop, oversized walk-in pantry, and expansive sliding glass doors opening to the covered patio. The spacious primary suite includes backyard access, a luxurious bath with dual vanities, separate tub and shower, and a generous walk-in closet. The casita offers a private entrance and ensuite bath - ideal for guests. Step outside to your resort-style backyard featuring a heated pool built in 2024, outdoor shower, synthetic turf, putting green, fire pit, covered patio, and mountain views. Additional features include oversized additional bedrooms, 3-car garage, automatic shades, tongue-and-groove ceilings, and wood shutters. With premium finishes, versatile living spaces, and incredible outdoor amenities, this home leaves little to be desired. Madison school district. Close to all North Central and Biltmore favorite restaurants and shops!...
Contact an agent
Home facts
- Year built:2019
- Subdivision & Development:TONKA VISTA LOT 1-19
- Listing ID #:7051003
- Updated:August 13, 2026 at 09:15 AM
Rooms and interior
- Bedrooms:5
- Total bathrooms:5
- Flooring:Tile
- Living area:3,775 sq. ft.
Heating and cooling
- Cooling:Ceiling Fan(s)
- Heating:Natural Gas
- Central air:Yes
Structure and exterior
- Year built:2019
- Building area:3,775 sq. ft.
- Lot area:0.35 Acres
- Lot Features:Desert Back, Desert Front, North/South Exposure, Sprinklers In Front, Sprinklers In Rear, Synthetic Grass Back, Synthetic Grass Front
- Architectural Style:Ranch
- Construction Materials:Painted, Stucco
Schools
- High school:Camelback High School
- Middle school:Madison Traditional Academy
- Elementary school:Madison Heights Elementary School
Utilities
- Water:City Water
Finances and disclosures
- Price:$1,890,627
- Price per sq. ft.:$500.83
- Tax amount:$9,790 (2025)
Parking
- Parking description:Attached Garage Cabinets
- Garage:Yes
- Garage spaces:3
 All information should be verified by the recipient and none is guaranteed as accurate by ARMLS. Copyright 2020 Arizona Regional Multiple Listing Service, Inc. All rights reserved.
New listings near 1811 E Claremont Street
- New
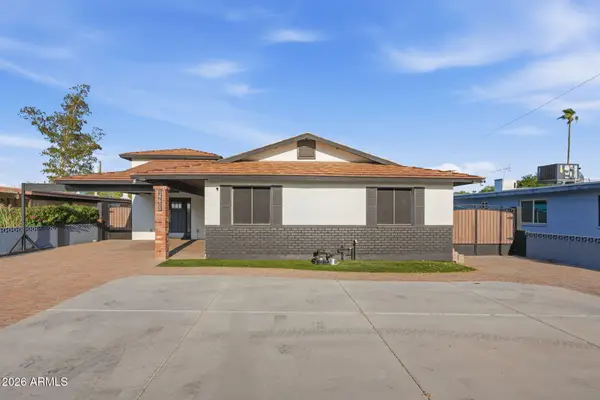 $514,900Active3 beds 3 baths1,820 sq. ft.
14611 N 31st Avenue, Phoenix, AZ 85053
MLS# 7065949Listed by: CENTURY 21 ARIZONA FOOTHILLS - New
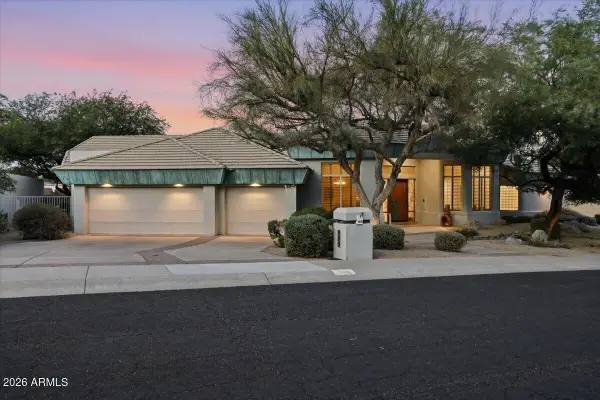 $1,199,000Active4 beds 3 baths3,153 sq. ft.
9619 N 23rd Street, Phoenix, AZ 85028
MLS# 7065954Listed by: REAL BROKER - New
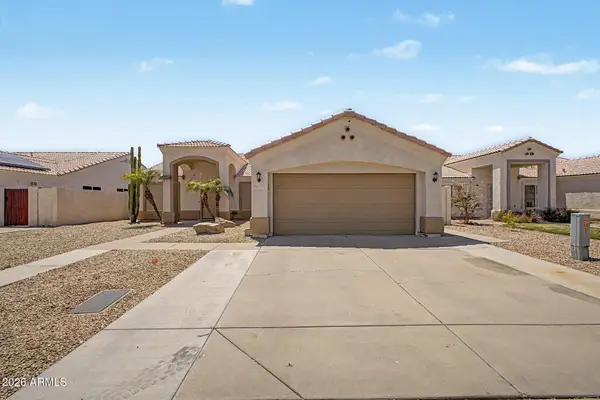 $495,000Active4 beds 2 baths1,729 sq. ft.
5007 W Davis Road, Glendale, AZ 85306
MLS# 7065929Listed by: PRESTIGE REALTY - New
 $1,295,000Active5 beds 3 baths2,709 sq. ft.
6048 E Kathleen Road, Scottsdale, AZ 85254
MLS# 7065935Listed by: REALTY ONE GROUP - New
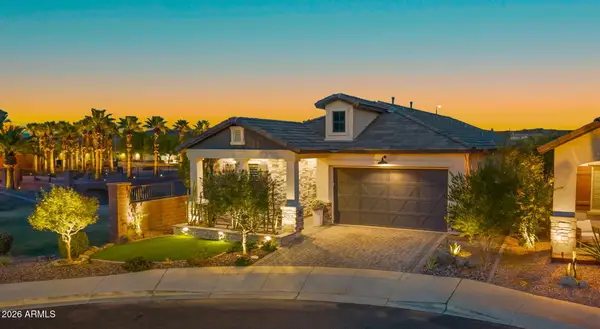 $785,000Active3 beds 3 baths1,969 sq. ft.
851 E Deer Creek Road, Phoenix, AZ 85048
MLS# 7065888Listed by: COMPASS - New
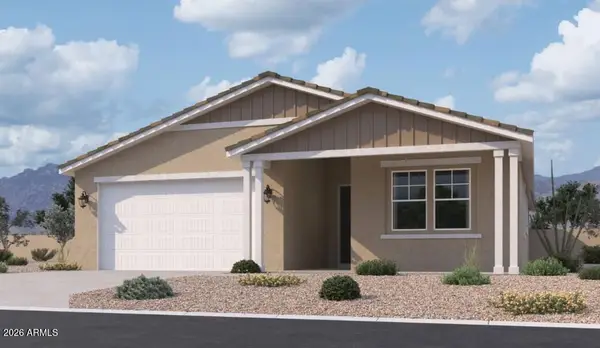 $449,990Active4 beds 3 baths2,153 sq. ft.
9646 W Gaby Road, Tolleson, AZ 85353
MLS# 7065889Listed by: COMPASS - New
 $890,000Active4 beds 3 baths3,863 sq. ft.
27807 N 58th Lane, Phoenix, AZ 85083
MLS# 7065896Listed by: TUKEE HOMES REALTY LLC - New
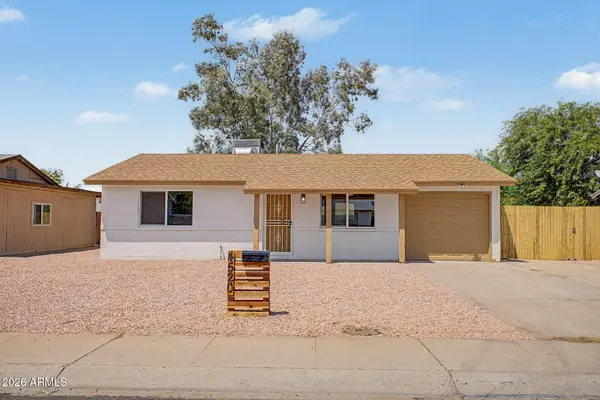 $329,999Active2 beds 1 baths832 sq. ft.
4520 E Alta Vista Road, Phoenix, AZ 85042
MLS# 7065903Listed by: INCYTE REALTY, LLC - New
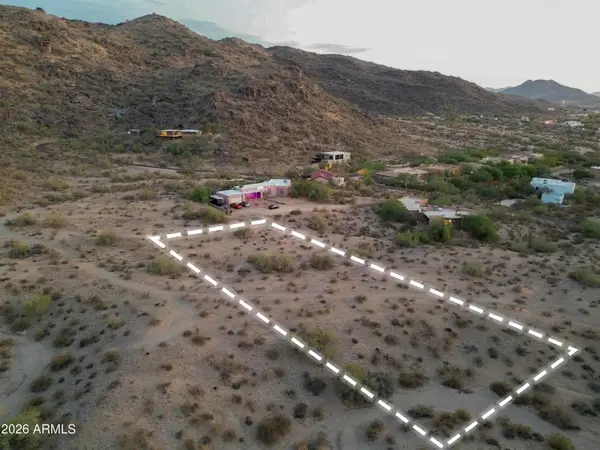 $500,000Active0.77 Acres
2220 E Siesta Drive, Phoenix, AZ 85042
MLS# 7065905Listed by: KELLER WILLIAMS REALTY PHOENIX - New
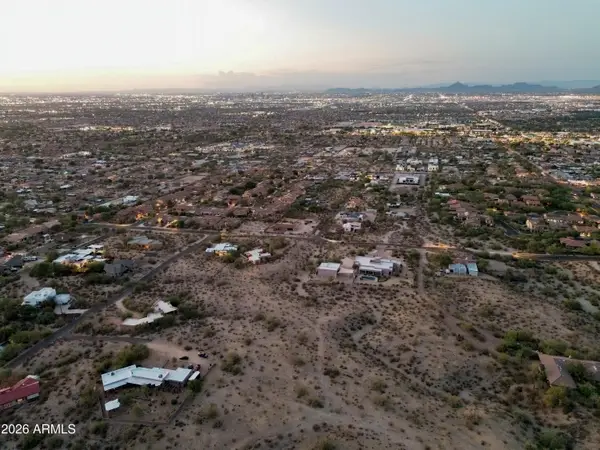 $400,000Active0.69 Acres
8821 S 22nd Street, Phoenix, AZ 85042
MLS# 7065906Listed by: KELLER WILLIAMS REALTY PHOENIX


Protect your home and budget from life's surprises with an Assurant Home Warranty, backed by a partner that supports you through every step of homeownership. Explore Plans.
© 2026 Better Homes and Gardens Real Estate LLC. An Anywhere Real Estate company. All rights reserved. Better Homes and Gardens® Real Estate is a registered trademark owned by Meredith Operations Corporation, licensed to Better Homes and Gardens Real Estate LLC and used with permission. Better Homes and Gardens Real Estate LLC fully supports the principles of the Fair Housing Act and the Equal Opportunity Act. Listing information is deemed reliable but is not guaranteed accurate.
Each office is independently owned and operated.
Any services or products provided by third parties are not provided by, affiliated with or related to Better Homes and Gardens Real Estate LLC, or its affiliated companies.