
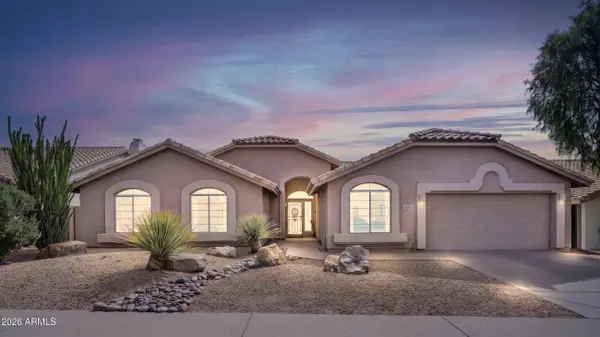
1832 E Parkside Lane, Phoenix, AZ 85024
Local realty services provided by:Better Homes and Gardens Real Estate BloomTree Realty
1832 E Parkside Lane,Phoenix, AZ 85024
$650,000
- 3 Beds
- 3 Baths
- 2,677 sq. ft.
- Single family
- Pending
Listed by: marcia s nowell, jennifer marie
Office: exp realty
MLS#:7057318
Source:ARMLS
Price summary
- Price:$650,000
- Price per sq. ft.:$242.81
- Monthly HOA dues:$74
About this home
Welcome home to this beautifully updated 3-bedroom, 2.5-bath residence situated on a pristine lot backing to open space and a natural wash, offering breathtaking mountain views and spectacular Arizona sunsets. Designed for both comfort and entertaining, this home features a sparkling fenced pool, covered patio, and low-maintenance artificial turf in both the front and back yards. Inside, you'll find an upgraded kitchen with granite countertops, a center island, and abundant cabinet space that flows seamlessly into the main living areas. Upstairs, the expansive loft provides exceptional flexibility as a media room, game room, home office, or additional living space. Newer flooring, HVAC system, roof, and pool pump provide added peace of mind. The secondary bedrooms each feature walk-in closets, while the generous primary suite includes a private balcony. The primary bath features granite countertops, dual vanities, and a separate soaking tub and shower, with granite continuing throughout all bathrooms.
Additional highlights include leased solar for improved energy efficiency, a 2-car garage, and a location close to schools, parks, and everyday conveniences. This meticulously maintained home combines thoughtful upgrades, exceptional outdoor living, and an unbeatable setting--truly a must-see!...
Contact an agent
Home facts
- Year built:2004
- Subdivision & Development:EAGLE BLUFF 2
- Listing ID #:7057318
- Updated:August 06, 2026 at 03:17 PM
Rooms and interior
- Bedrooms:3
- Total bathrooms:3
- Flooring:Carpet, Tile
- Living area:2,677 sq. ft.
Heating and cooling
- Cooling:Ceiling Fan(s)
- Heating:Electric
- Central air:Yes
Structure and exterior
- Year built:2004
- Building area:2,677 sq. ft.
- Lot area:0.14 Acres
- Lot Features:Adjacent To Wash, Auto Timer H2O Back, Auto Timer H2O Front, Desert Back, Desert Front, North/South Exposure, Synthetic Grass Back, Synthetic Grass Front
- Architectural Style:Contemporary
- Construction Materials:Painted, Stone, Stucco
- Exterior Features:Balcony
Schools
- High school:Pinnacle High School
- Middle school:Mountain Trail Middle School
- Elementary school:Boulder Creek Elementary
Utilities
- Water:City Water
Finances and disclosures
- Price:$650,000
- Price per sq. ft.:$242.81
- Tax amount:$3,050 (2025)
Features and amenities
- Laundry features:Washer/Dryer Hook-up Only
- Pool features:Play Pool
Parking
- Parking description:Extended Length Garage, Separate Storage Areas(s)
- Garage:Yes
- Garage spaces:2
 All information should be verified by the recipient and none is guaranteed as accurate by ARMLS. Copyright 2020 Arizona Regional Multiple Listing Service, Inc. All rights reserved.
New listings near 1832 E Parkside Lane
- New
 $849,900Active4 beds 2 baths2,470 sq. ft.
4429 E Vista Val Verde --, Cave Creek, AZ 85331
MLS# 7063069Listed by: APEX RESIDENTIAL - New
 $458,000Active3 beds 2 baths1,689 sq. ft.
4819 W Dahlia Drive, Glendale, AZ 85304
MLS# 7063032Listed by: REVINRE - New
 $225,000Active2 beds 2 baths840 sq. ft.
925 W Peoria Avenue #44, Phoenix, AZ 85029
MLS# 7063044Listed by: PROPERTY FOR YOU REALTY - New
 $269,999Active3 beds 3 baths1,851 sq. ft.
902 S 30th Drive, Phoenix, AZ 85009
MLS# 7063017Listed by: REALTY OF AMERICA LLC - New
 $1,499,000Active5 beds 5 baths2,388 sq. ft.
4410 W Banff Lane, Glendale, AZ 85306
MLS# 7063019Listed by: WEST USA REALTY - New
 $450,000Active3 beds 3 baths1,593 sq. ft.
163 W Monona Drive, Phoenix, AZ 85027
MLS# 7063026Listed by: RUSS LYON SOTHEBY'S INTERNATIONAL REALTY - New
 $329,900Active3 beds 2 baths1,092 sq. ft.
3543 W Puget Avenue, Phoenix, AZ 85051
MLS# 7063028Listed by: GENTRY REAL ESTATE - New
 $833,900Active4 beds 3 baths2,577 sq. ft.
44532 N Sonoran Arroyo Lane, New River, AZ 85087
MLS# 7062985Listed by: BERKSHIRE HATHAWAY HOMESERVICES ARIZONA PROPERTIES - New
 $519,900Active3 beds 2 baths1,208 sq. ft.
14407 N 37th Court, Phoenix, AZ 85032
MLS# 7062991Listed by: EXP REALTY - New
 $615,000Active3 beds 2 baths1,579 sq. ft.
26428 N 42nd Place, Phoenix, AZ 85050
MLS# 7062995Listed by: MY HOME GROUP REAL ESTATE


Protect your home and budget from life's surprises with an Assurant Home Warranty, backed by a partner that supports you through every step of homeownership. Explore Plans.
© 2026 Better Homes and Gardens Real Estate LLC. An Anywhere Real Estate company. All rights reserved. Better Homes and Gardens® Real Estate is a registered trademark owned by Meredith Operations Corporation, licensed to Better Homes and Gardens Real Estate LLC and used with permission. Better Homes and Gardens Real Estate LLC fully supports the principles of the Fair Housing Act and the Equal Opportunity Act. Listing information is deemed reliable but is not guaranteed accurate.
Each office is independently owned and operated.
Any services or products provided by third parties are not provided by, affiliated with or related to Better Homes and Gardens Real Estate LLC, or its affiliated companies.