
1902 N 41st Avenue, Phoenix, AZ 85009
Local realty services provided by:Better Homes and Gardens Real Estate BloomTree Realty
1902 N 41st Avenue,Phoenix, AZ 85009
$355,000
- 3 Beds
- 2 Baths
- 1,516 sq. ft.
- Single family
- Active
Listed by: maricruz castillo gomez
Office: realty of america llc.
MLS#:7060883
Source:ARMLS
Price summary
- Price:$355,000
- Price per sq. ft.:$234.17
About this home
Welcome to this charming corner-lot residence in West Phoenix! Featuring 3 beds, 2 baths, a spacious front lawn, and plenty of off-street parking. The interior boasts a semi-open floor plan paired with a neutral palette, abundant natural light, recessed lighting, and tile floors t/out. The eat-in kitchen has a pantry, SS refrigerator, ample cabinetry, quartz counters, mosaic tile backsplash, and a peninsula w/breakfast bar. The main bedroom includes a walk-in closet and a private bathroom for added comfort. Outside, the large backyard offers a pergola, shade tree, gazebo, workshop w/AC, and a full-length covered patio w/attached storage. With your creative ideas, you can make it a complete outdoor living space. Easy access to I-10 and close to shopping, restaurants, & more. Move-in ready!
Contact an agent
Home facts
- Year built:1977
- Subdivision & Development:VILLAGE WEST 2
- Listing ID #:7060883
- Updated:August 13, 2026 at 03:39 PM
Rooms and interior
- Bedrooms:3
- Total bathrooms:2
- Flooring:Tile
- Living area:1,516 sq. ft.
Heating and cooling
- Cooling:Evaporative Cooling
- Heating:Electric
- Central air:Yes
Structure and exterior
- Year built:1977
- Building area:1,516 sq. ft.
- Lot area:0.22 Acres
- Lot Features:Corner, Dirt Back, East/West Exposure, Grass Back, Grass Front
- Architectural Style:Ranch
- Construction Materials:Brick Veneer, Painted, Stucco
- Exterior Features:Storage
Schools
- High school:Carl Hayden High School
- Middle school:Isaac Middle School
- Elementary school:Mitchell Elementary School
Utilities
- Water:City Water
- Sewer:Sewer in & Connected
Finances and disclosures
- Price:$355,000
- Price per sq. ft.:$234.17
- Tax amount:$809 (2025)
Features and amenities
- Laundry features:Washer/Dryer Hook-up Only
Parking
- Parking description:RV Access/Parking, RV Gate
 All information should be verified by the recipient and none is guaranteed as accurate by ARMLS. Copyright 2020 Arizona Regional Multiple Listing Service, Inc. All rights reserved.
New listings near 1902 N 41st Avenue
- New
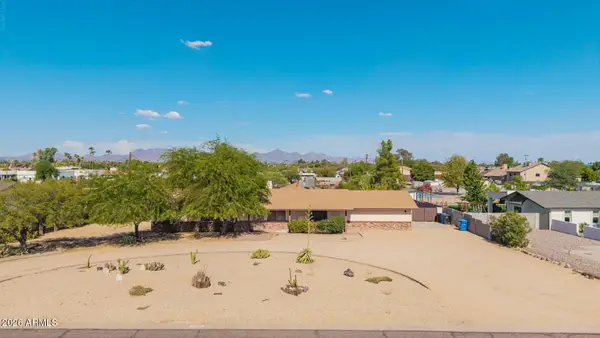 $1,400,000Active5 beds 3 baths2,949 sq. ft.
16223 N 40th Place, Phoenix, AZ 85032
MLS# 7066004Listed by: HOMESMART - New
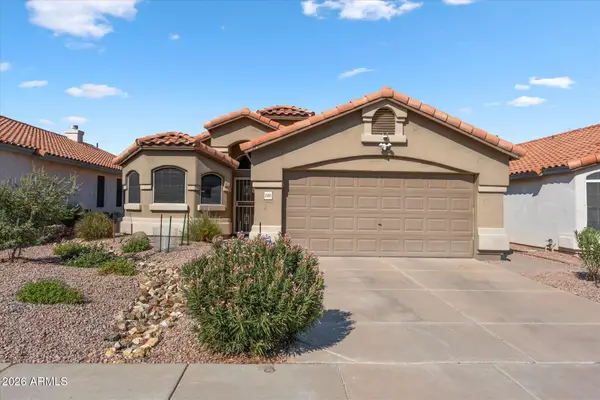 $550,000Active3 beds 2 baths1,524 sq. ft.
15411 S 45th Street, Phoenix, AZ 85044
MLS# 7066018Listed by: RE/MAX FINE PROPERTIES - New
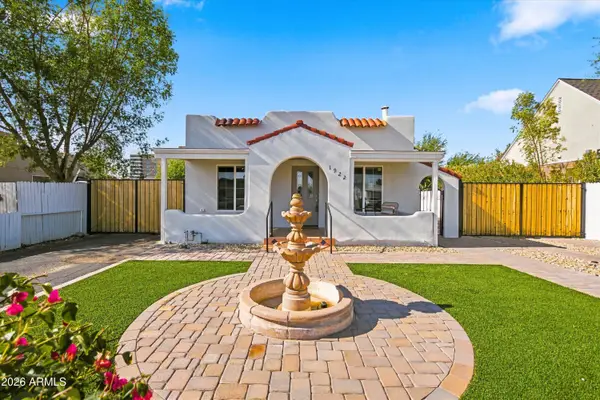 $485,000Active3 beds 2 baths1,237 sq. ft.
1922 E Yale Street, Phoenix, AZ 85006
MLS# 7066019Listed by: REAL BROKER - New
 $370,000Active4 beds 2 baths1,927 sq. ft.
218 E Milada Drive, Phoenix, AZ 85042
MLS# 7066022Listed by: R.O.I. PROPERTIES - New
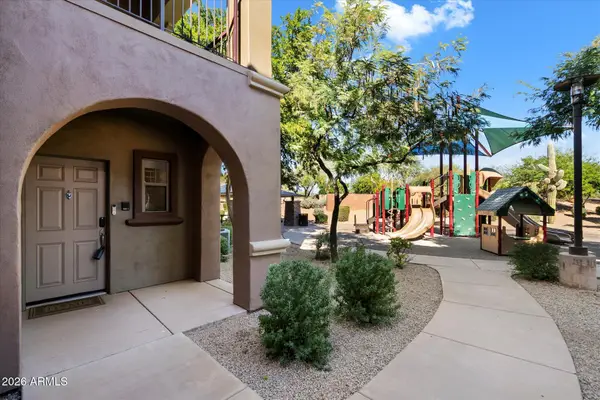 $495,000Active2 beds 2 baths1,935 sq. ft.
3935 E Rough Rider Road #1034, Phoenix, AZ 85050
MLS# 7066026Listed by: BERKSHIRE HATHAWAY HOMESERVICES ARIZONA PROPERTIES - New
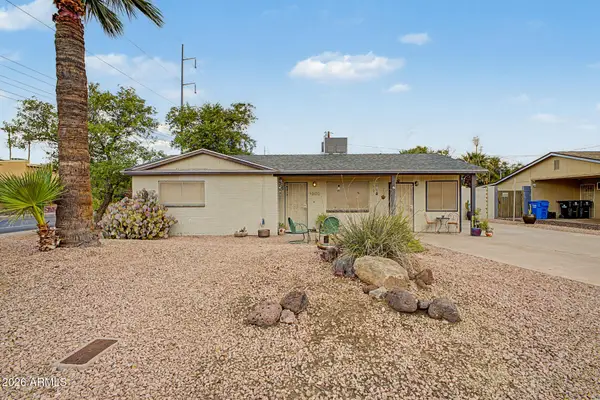 $360,000Active2 beds 1 baths1,465 sq. ft.
1202 E Becker Lane, Phoenix, AZ 85020
MLS# 7066027Listed by: MY HOME GROUP REAL ESTATE - New
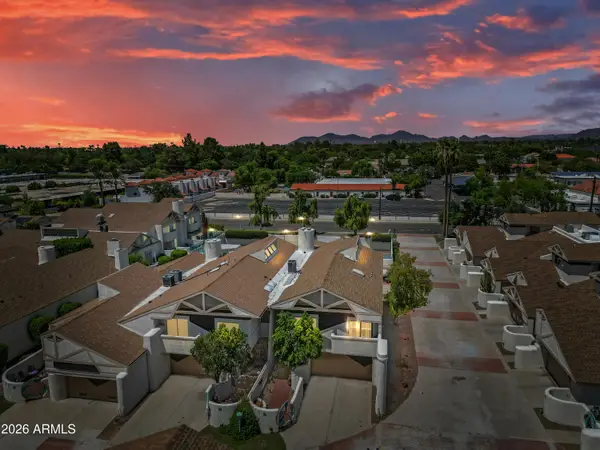 $575,000Active3 beds 3 baths2,053 sq. ft.
33 W Missouri Avenue #8, Phoenix, AZ 85013
MLS# 7066029Listed by: HOMESMART - New
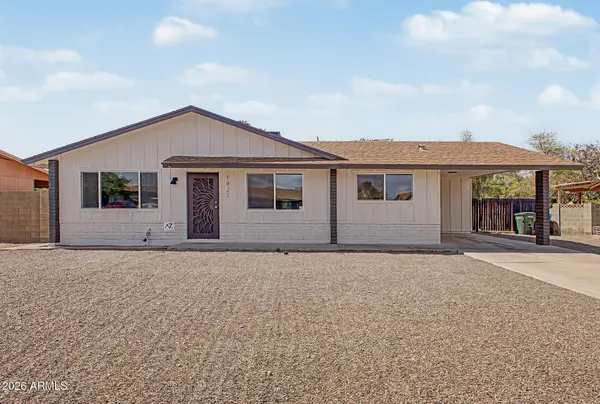 $429,000Active4 beds 2 baths1,737 sq. ft.
1821 W Villa Rita Drive, Phoenix, AZ 85023
MLS# 7066040Listed by: PRESIDENTIAL REALTY, LLC - New
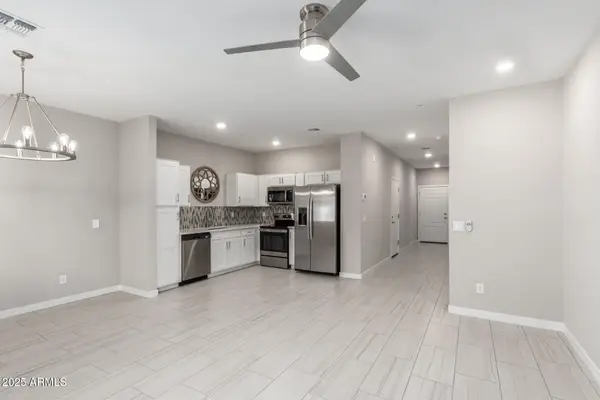 $395,000Active2 beds 3 baths1,457 sq. ft.
2134 W Harmont Drive, Phoenix, AZ 85021
MLS# 7066048Listed by: COLDWELL BANKER REALTY - New
 $1,799,999Active5 beds 4 baths3,496 sq. ft.
5815 E Campo Bello Drive, Scottsdale, AZ 85254
MLS# 7066054Listed by: EXP REALTY


Protect your home and budget from life's surprises with an Assurant Home Warranty, backed by a partner that supports you through every step of homeownership. Explore Plans.
© 2026 Better Homes and Gardens Real Estate LLC. An Anywhere Real Estate company. All rights reserved. Better Homes and Gardens® Real Estate is a registered trademark owned by Meredith Operations Corporation, licensed to Better Homes and Gardens Real Estate LLC and used with permission. Better Homes and Gardens Real Estate LLC fully supports the principles of the Fair Housing Act and the Equal Opportunity Act. Listing information is deemed reliable but is not guaranteed accurate.
Each office is independently owned and operated.
Any services or products provided by third parties are not provided by, affiliated with or related to Better Homes and Gardens Real Estate LLC, or its affiliated companies.