
1928 E Villa Linda Drive, Phoenix, AZ 85024
Local realty services provided by:Better Homes and Gardens Real Estate S.J. Fowler
Listed by: gracie sawyer
Office: homesmart
MLS#:7060566
Source:ARMLS
Price summary
- Price:$1,295,000
- Price per sq. ft.:$369.05
- Monthly HOA dues:$138
About this home
Built in 2023, this exceptional 4-bedroom residence plus a dedicated office, spacious loft, and 4.5 bathrooms seamlessly blends contemporary elegance with luxurious comfort. Situated on a premium homesite, the property showcases breathtaking mountain views from the kitchen, great room, loft, and luxurious primary suite. Designed with an open-concept floor plan, the heart of the home is a stunning chef's kitchen featuring premium stainless steel appliances, an oversized quartz waterfall island, custom cabinetry, and a spacious walk-in pantry. Expansive windows fill the home with natural light while framing the spectacular mountain backdrop, creating a bright and inviting atmosphere throughout. The backyard offers a blank canvas to create your own private outdoor retreat. Every detail of this home reflects quality craftsmanship, designer finishes, and extensive upgrades, offering a truly turnkey luxury lifestyle in one of the area's most desirable settings. This home is located within the highly desirable Pinnacle Peak school district and close to premier shopping, dining, hiking, and golf. See documents for a complete list of upgrades....
Contact an agent
Home facts
- Year built:2023
- Subdivision & Development:HILLSTONE NORTH PARCEL
- Listing ID #:7060566
- Updated:August 14, 2026 at 02:29 AM
Rooms and interior
- Bedrooms:4
- Total bathrooms:5
- Rooms Total:7
- Flooring:Carpet, Tile
- Living area:3,509 sq. ft.
Heating and cooling
- Cooling:Ceiling Fan(s), Programmable Thermostat
- Heating:Natural Gas
- Central air:Yes
Structure and exterior
- Year built:2023
- Building area:3,509 sq. ft.
- Lot area:0.24 Acres
- Lot Features:Desert Front, Dirt Back
- Architectural Style:Ranch
- Construction Materials:Painted, Stucco
Schools
- High school:Pinnacle High School
- Middle school:Mountain Trail Middle School
- Elementary school:Fireside Elementary School
Utilities
- Water:City Water
Finances and disclosures
- Price:$1,295,000
- Price per sq. ft.:$369.05
- Tax amount:$2,947 (2025)
Parking
- Parking description:Gated, RV Gate
- Garage:Yes
- Garage spaces:3
 All information should be verified by the recipient and none is guaranteed as accurate by ARMLS. Copyright 2020 Arizona Regional Multiple Listing Service, Inc. All rights reserved.
New listings near 1928 E Villa Linda Drive
- New
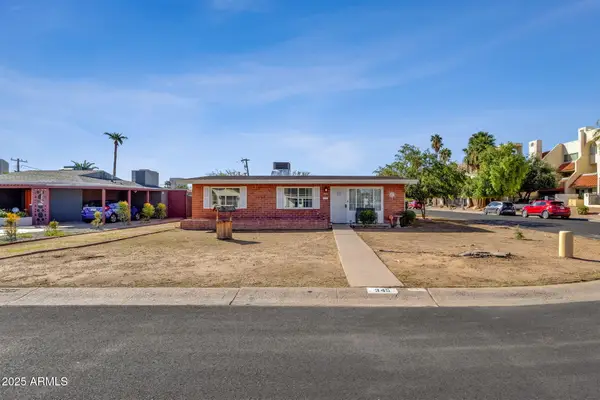 $459,990Active3 beds 1 baths1,120 sq. ft.
343 W Montecito Avenue, Phoenix, AZ 85013
MLS# 7066509Listed by: GOOD OAK REAL ESTATE - New
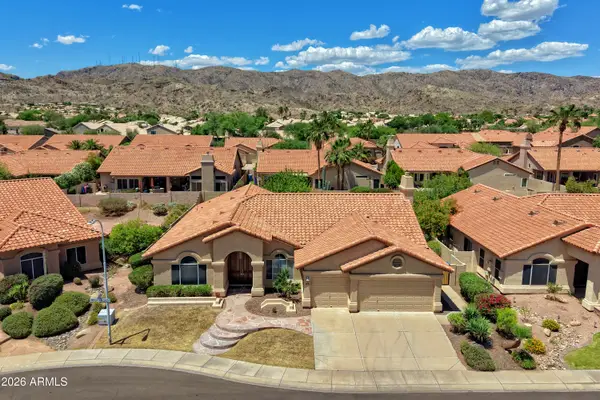 $699,900Active4 beds 3 baths2,592 sq. ft.
2542 E Mountain Sky Avenue, Phoenix, AZ 85048
MLS# 7066512Listed by: HOMESMART - New
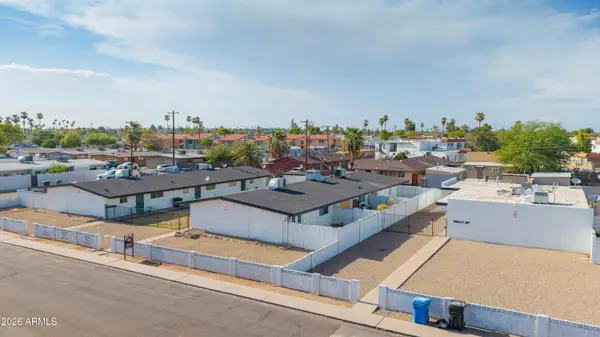 $1,380,000Active16 beds 9 baths
2140 W Heatherbrae Drive, Phoenix, AZ 85015
MLS# 7066520Listed by: ABI MULTIFAMILY - New
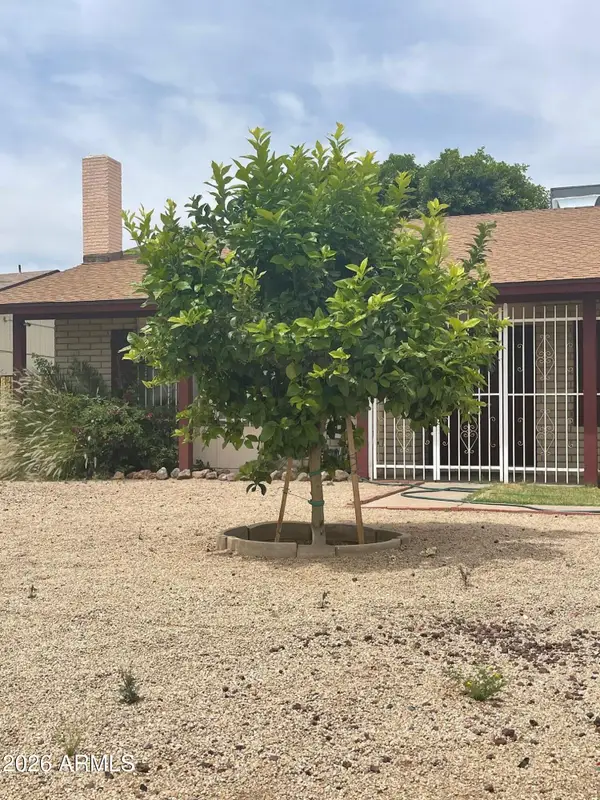 $349,800Active3 beds 2 baths1,892 sq. ft.
4850 N 63rd Lane, Phoenix, AZ 85033
MLS# 7066485Listed by: UNITED REAL ESTATE SPECIALISTS 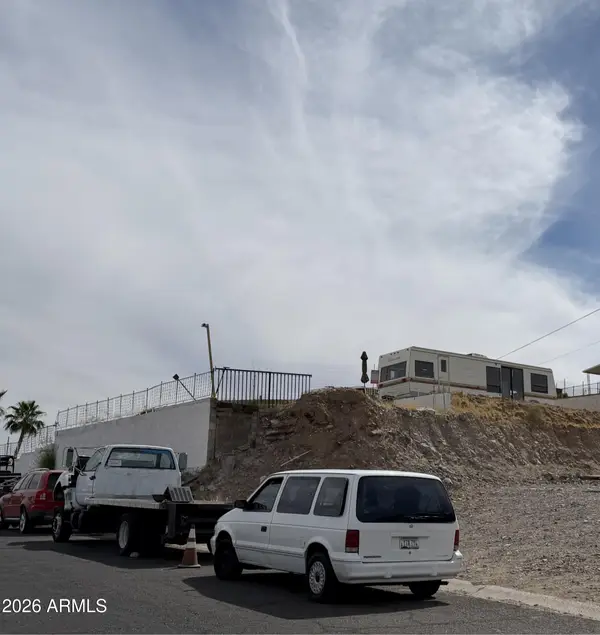 $127,000Active0.11 Acres
13050 N 19th Street #50, Phoenix, AZ 85022
MLS# 7020001Listed by: UNITED COUNTRYREAL ESTATE-ARIZONA PROPERTY & AUCTION- New
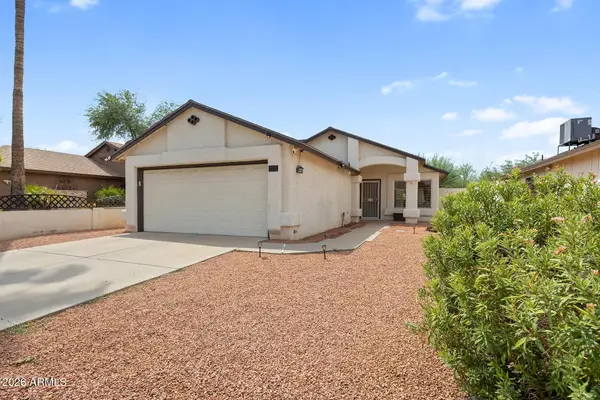 $389,900Active2 beds 2 baths1,078 sq. ft.
2111 E Paradise Lane, Phoenix, AZ 85022
MLS# 7066369Listed by: EVERYPLACE - New
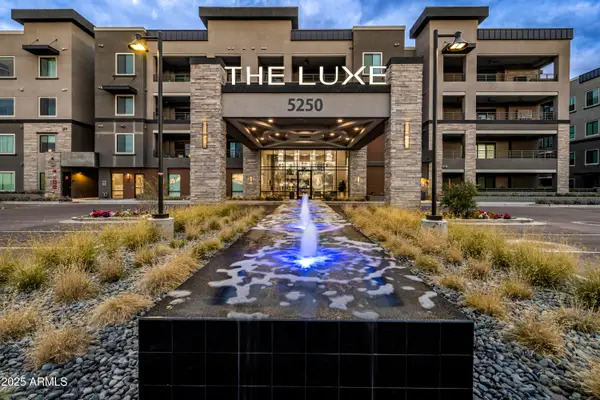 $1,236,000Active3 beds 6 baths2,320 sq. ft.
5250 E Deer Valley Drive #143, Phoenix, AZ 85054
MLS# 7066375Listed by: STATESMAN SALES AND MARKETING, LLC - New
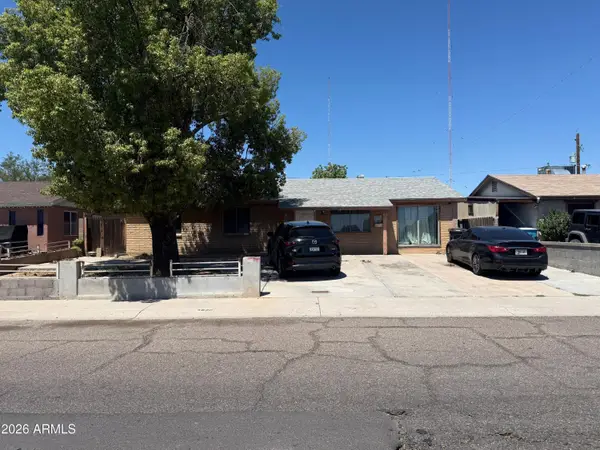 $325,000Active3 beds 2 baths1,528 sq. ft.
4820 N 73rd Avenue, Phoenix, AZ 85033
MLS# 7066394Listed by: ARIZONA ELITE PROPERTIES - New
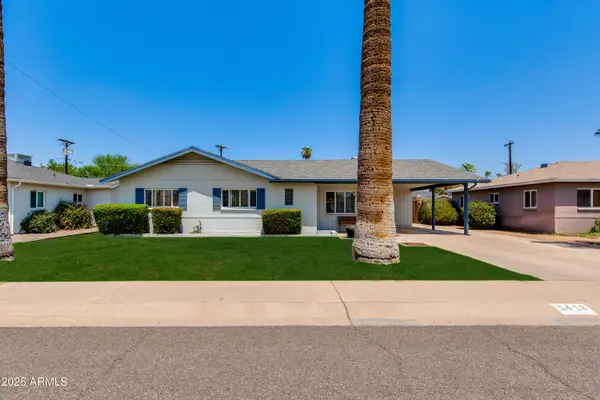 $750,000Active3 beds 2 baths1,582 sq. ft.
3418 E Roma Avenue, Phoenix, AZ 85018
MLS# 7066406Listed by: THE BROKERY - New
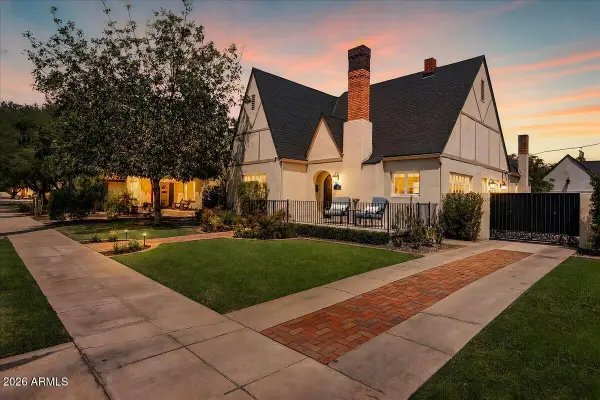 $1,750,000Active3 beds 3 baths2,260 sq. ft.
324 W Monte Vista Road, Phoenix, AZ 85003
MLS# 7066432Listed by: COMPASS


Protect your home and budget from life's surprises with an Assurant Home Warranty, backed by a partner that supports you through every step of homeownership. Explore Plans.
© 2026 Better Homes and Gardens Real Estate LLC. An Anywhere Real Estate company. All rights reserved. Better Homes and Gardens® Real Estate is a registered trademark owned by Meredith Operations Corporation, licensed to Better Homes and Gardens Real Estate LLC and used with permission. Better Homes and Gardens Real Estate LLC fully supports the principles of the Fair Housing Act and the Equal Opportunity Act. Listing information is deemed reliable but is not guaranteed accurate.
Each office is independently owned and operated.
Any services or products provided by third parties are not provided by, affiliated with or related to Better Homes and Gardens Real Estate LLC, or its affiliated companies.