
1952 W Wescott Drive, Phoenix, AZ 85027
Local realty services provided by:Better Homes and Gardens Real Estate S.J. Fowler
1952 W Wescott Drive,Phoenix, AZ 85027
$460,000
- 3 Beds
- 2 Baths
- - sq. ft.
- Single family
- Active
Listed by: fred w duran
Office: fathom realty elite
MLS#:7088539
Source:ARMLS
Price summary
- Price:$460,000
About this home
Space, value, and a great North Phoenix location come together in this well-sized 3-bedroom, 2-bathroom home! Set on a large corner lot in a friendly neighborhood, this 2295 sq ft home offers a spacious and flexible floor plan with separate living and family rooms-giving you room to spread out, entertain, and enjoy everyday living.
The generous corner lot offers ample outdoor space and flexibility for a variety of uses. A two-car garage provides convenient parking and storage, while owned solar adds potential energy savings and long term value. Whole house water filtration system too! Check it out today.
Contact an agent
Home facts
- Year built:1974
- Subdivision & Development:GREEN MEADOWS NO. 3
- Listing ID #:7088539
- Updated:November 12, 2026 at 03:30 AM
Rooms and interior
- Bedrooms:3
- Total bathrooms:2
- Flooring:Tile
Heating and cooling
- Cooling:Heat Pump
- Heating:Heat Pump
- Central air:Yes
Structure and exterior
- Year built:1974
- Lot area:0.2 Acres
- Lot Features:Corner, Desert Front, Dirt Back, North/South Exposure
- Architectural Style:Ranch
- Construction Materials:Block, Painted
Schools
- High school:Barry Goldwater High School
- Middle school:Deer Valley Middle School
- Elementary school:Village Meadows Elementary School
Finances and disclosures
- Price:$460,000
- Tax amount:$1,764 (2025)
Features and amenities
- Laundry features:Washer/Dryer Hook-up Only
Parking
- Garage:Yes
- Garage spaces:2
 All information should be verified by the recipient and none is guaranteed as accurate by ARMLS. Copyright 2020 Arizona Regional Multiple Listing Service, Inc. All rights reserved.
New listings near 1952 W Wescott Drive
- New
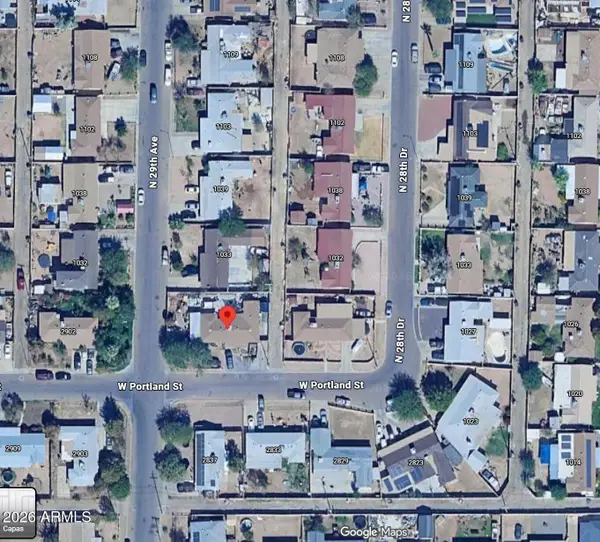 $393,000Active5 beds 3 baths
2836 W Portland Street, Phoenix, AZ 85009
MLS# 7105370Listed by: HOMESMART - New
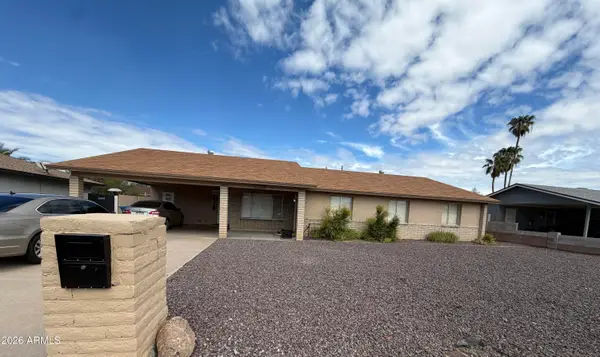 $950,000Active5 beds 2 baths
1942 W Topeka Drive, Phoenix, AZ 85027
MLS# 7105379Listed by: HOMESMART - New
 $360,000Active3 beds 3 baths
7214 W Devonshire Avenue, Phoenix, AZ 85033
MLS# 7105382Listed by: HOMESMART - New
 $1,175,000Active8 beds 4 baths
4103 E Moreland Street, Phoenix, AZ 85008
MLS# 7105385Listed by: OPULENT REAL ESTATE GROUP - New
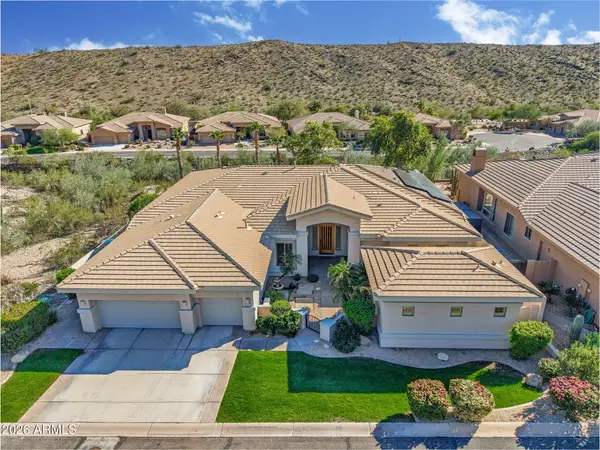 $1,250,000Active5 beds 4 baths
217 E Desert Wind Drive, Phoenix, AZ 85048
MLS# 7105386Listed by: HOMESMART - New
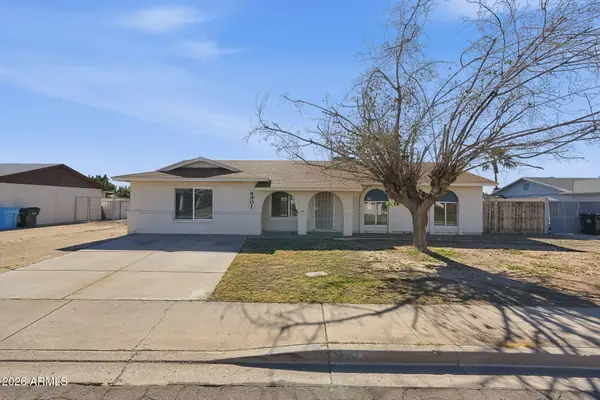 $369,900Active4 beds 2 baths
4901 W Michigan Avenue, Glendale, AZ 85308
MLS# 7105387Listed by: MAINSTAY BROKERAGE - New
 $795,000Active3 beds 2 baths
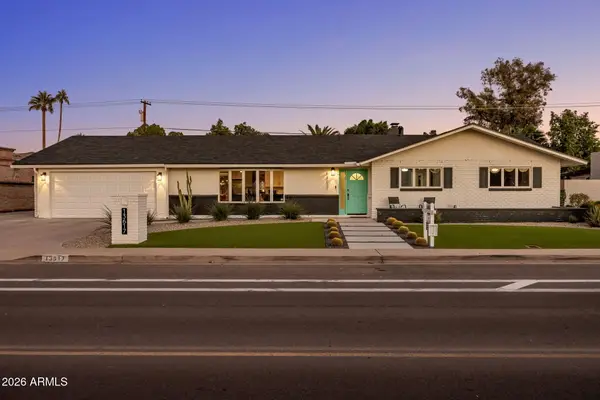
13617 N Canterbury Drive, Phoenix, AZ 85023
MLS# 7105388Listed by: LOCALITY HOMES - New
 $400,000Active5 beds 2 baths
3519 W Lamar Road, Phoenix, AZ 85019
MLS# 7105391Listed by: HOMESMART - New
 $190,000Active3 beds 1 baths
5215 N 42nd Drive, Phoenix, AZ 85019
MLS# 7105395Listed by: REALTY OF AMERICA LLC - New
 $650,000Active5 beds 3 baths
27311 N 52nd Lane, Phoenix, AZ 85083
MLS# 7105347Listed by: RUSS LYON SOTHEBY'S INTERNATIONAL REALTY


Protect your home and budget from life's surprises with an Assurant Home Warranty, backed by a partner that supports you through every step of homeownership. Explore Plans.
© 2026 Better Homes and Gardens Real Estate LLC. An Anywhere Real Estate company. All rights reserved. Better Homes and Gardens® Real Estate is a registered trademark owned by Meredith Operations Corporation, licensed to Better Homes and Gardens Real Estate LLC and used with permission. Better Homes and Gardens Real Estate LLC fully supports the principles of the Fair Housing Act and the Equal Opportunity Act. Listing information is deemed reliable but is not guaranteed accurate.
Each office is independently owned and operated.
Any services or products provided by third parties are not provided by, affiliated with or related to Better Homes and Gardens Real Estate LLC, or its affiliated companies.