
2011 E Renee Drive, Phoenix, AZ 85024
Local realty services provided by:Better Homes and Gardens Real Estate S.J. Fowler
2011 E Renee Drive,Phoenix, AZ 85024
$635,000
- 4 Beds
- 2 Baths
- 2,129 sq. ft.
- Single family
- Active
Listed by: katina samaras, kristina read
Office: coldwell banker realty
MLS#:7085370
Source:ARMLS
Price summary
- Price:$635,000
- Price per sq. ft.:$298.26
- Monthly HOA dues:$63.33
About this home
bath home offers a contemporary feel, soaring vaulted ceilings, and an inviting open layout. Gorgeous porcelain flooring throughout the main living areas, creating a sleek and sophisticated look. The open kitchen features granite countertops and connects seamlessly to the living spaces, making it ideal for everyday living and entertaining. The split floorplan provides privacy with a spacious primary suite. Two fireplaces add warmth and character, with one in the family room and another in the living room. Both bathrooms feature elegant marble finishes. Step outside to a beautifully designed backyard with a soothing water feature and large gazebo, creating the perfect space to relax or entertain. The open setting behind the home provides a wonderful sense of privacy and spaciousness with no homes directly behind, allowing you to enjoy your outdoor space. Complete with a 2 car garage and thoughtful updates throughout, this lovely home offers style, comfort, privacy, and a great location.
Contact an agent
Home facts
- Year built:1997
- Subdivision & Development:MOUNTAIN ROSE UNIT 3
- Listing ID #:7085370
- Updated:September 26, 2026 at 01:26 AM
Rooms and interior
- Bedrooms:4
- Total bathrooms:2
- Living area:2,129 sq. ft.
Heating and cooling
- Cooling:Ceiling Fan(s)
- Heating:Natural Gas
- Central air:Yes
Structure and exterior
- Year built:1997
- Building area:2,129 sq. ft.
- Lot area:0.14 Acres
- Lot Features:Gravel/Stone Back, Gravel/Stone Front, Synthetic Grass Back
- Construction Materials:Painted, Stucco
Schools
- High school:North Canyon High School
- Middle school:Mountain Trail Middle School
- Elementary school:Sunset Canyon School
Finances and disclosures
- Price:$635,000
- Price per sq. ft.:$298.26
- Tax amount:$2,132 (2025)
Parking
- Garage:Yes
- Garage spaces:2
 All information should be verified by the recipient and none is guaranteed as accurate by ARMLS. Copyright 2020 Arizona Regional Multiple Listing Service, Inc. All rights reserved.
New listings near 2011 E Renee Drive
- New
 $4,165,000Active2 beds 3 baths3,038 sq. ft.
5050 N Camelback Ridge Drive #1303, Scottsdale, AZ 85251
MLS# 7085542Listed by: RUSS LYON SOTHEBY'S INTERNATIONAL REALTY - New
 $7,475,000Active3 beds 4 baths4,407 sq. ft.
5050 N Camelback Ridge Drive #2302, Scottsdale, AZ 85251
MLS# 7085548Listed by: RUSS LYON SOTHEBY'S INTERNATIONAL REALTY - New
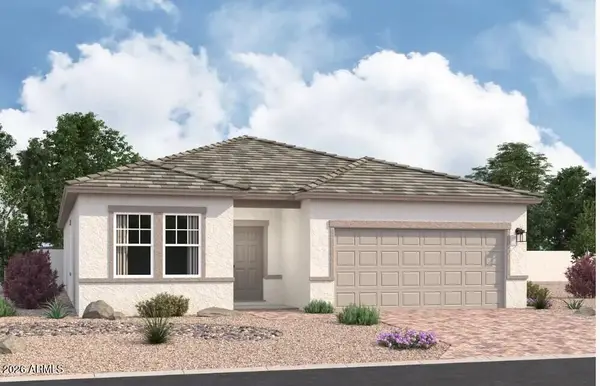 $479,990Active5 beds 3 baths2,218 sq. ft.
10223 W Devonshire Avenue, Phoenix, AZ 85037
MLS# 7085560Listed by: COMPASS - New
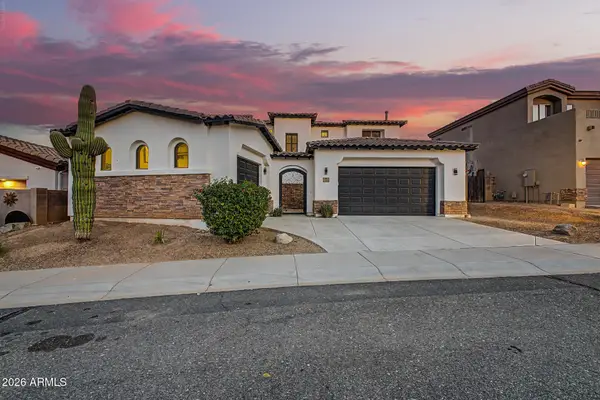 $900,000Active4 beds 4 baths3,565 sq. ft.
20011 N 19th Street, Phoenix, AZ 85024
MLS# 7085566Listed by: CITIEA - New
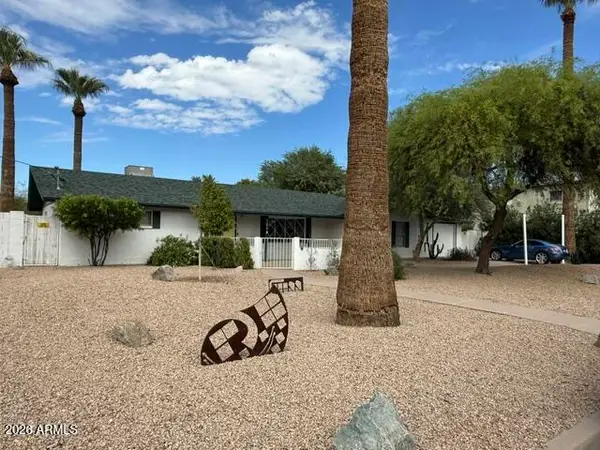 $625,000Active3 beds 3 baths2,154 sq. ft.
3034 N 34th Place, Phoenix, AZ 85018
MLS# 7081344Listed by: WISE CHOICE PROPERTIES - New$625,000Active3 beds 3 baths2,154 sq. ft.
3034 N 34th Place, Phoenix, AZ 85018
MLS# 7081344Listed by: WISE CHOICE PROPERTIES - New
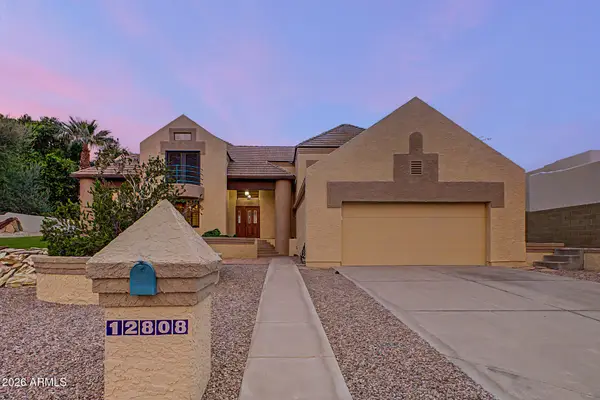 $724,000Active3 beds 2 baths2,791 sq. ft.
12808 S 38th Street, Phoenix, AZ 85044
MLS# 7085498Listed by: EXP REALTY - New
 $765,000Active4 beds 2 baths1,916 sq. ft.
14256 N 60th Street, Scottsdale, AZ 85254
MLS# 7085502Listed by: AMERICAN REALTY BROKERS - New
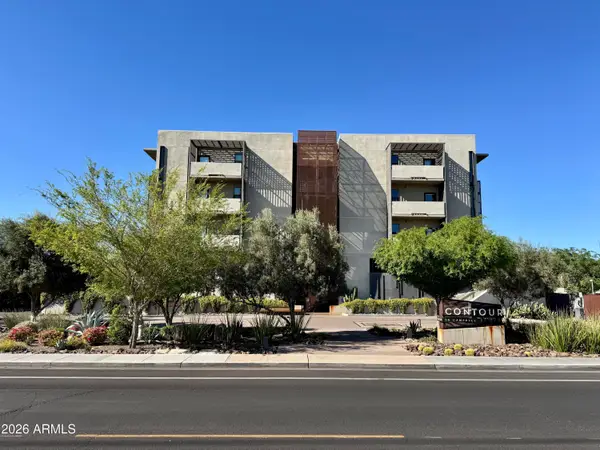 $535,000Active2 beds 3 baths1,377 sq. ft.
2300 E Campbell Avenue #230, Phoenix, AZ 85016
MLS# 7085514Listed by: HOMESMART - New
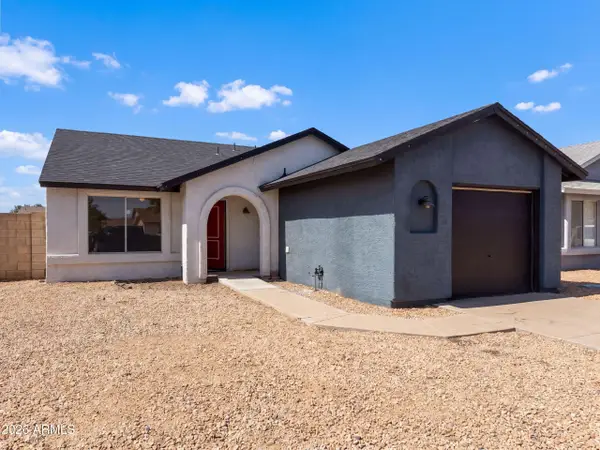 $350,000Active2 beds 2 baths1,056 sq. ft.
20226 N 32nd Lane, Phoenix, AZ 85027
MLS# 7085518Listed by: OPENDOOR BROKERAGE, LLC


Protect your home and budget from life's surprises with an Assurant Home Warranty, backed by a partner that supports you through every step of homeownership. Explore Plans.
© 2026 Better Homes and Gardens Real Estate LLC. An Anywhere Real Estate company. All rights reserved. Better Homes and Gardens® Real Estate is a registered trademark owned by Meredith Operations Corporation, licensed to Better Homes and Gardens Real Estate LLC and used with permission. Better Homes and Gardens Real Estate LLC fully supports the principles of the Fair Housing Act and the Equal Opportunity Act. Listing information is deemed reliable but is not guaranteed accurate.
Each office is independently owned and operated.
Any services or products provided by third parties are not provided by, affiliated with or related to Better Homes and Gardens Real Estate LLC, or its affiliated companies.