
2020 W Union Hills Drive #258, Phoenix, AZ 85027
Local realty services provided by:Better Homes and Gardens Real Estate BloomTree Realty
2020 W Union Hills Drive #258,Phoenix, AZ 85027
$280,000
- 2 Beds
- 2 Baths
- 1,049 sq. ft.
- Townhouse
- Active
Listed by: tammy blackwell
Office: homesmart
MLS#:7072289
Source:ARMLS
Price summary
- Price:$280,000
- Price per sq. ft.:$266.92
- Monthly HOA dues:$336
About this home
Beautifully remodeled and move-in ready! This stylish home features soaring vaulted ceilings, an open-concept layout, new flooring, baseboards, fresh paint, updated lighting, and a striking floor-to-ceiling fireplace feature wall. The remodeled kitchen offers new shaker-style cabinets, quartz countertops, stainless steel appliances, and an oversized peninsula with bar seating. Bathrooms feature new shower surrounds, glass doors, faucets, and updated finishes. Newer water heater and A/C, approximately 1 year old. Modern, clean, and thoughtfully updated throughout--this one is a must-see!
Contact an agent
Home facts
- Year built:1985
- Subdivision & Development:CINNABAR
- Listing ID #:7072289
- Updated:September 05, 2026 at 03:54 PM
Rooms and interior
- Bedrooms:2
- Total bathrooms:2
- Flooring:Vinyl
- Living area:1,049 sq. ft.
Heating and cooling
- Cooling:Ceiling Fan(s), ENERGY STAR Qualified Equipment, Programmable Thermostat
- Heating:Electric
- Central air:Yes
Structure and exterior
- Year built:1985
- Building area:1,049 sq. ft.
- Lot area:0.04 Acres
- Construction Materials:Stucco
- Exterior Features:Balcony
Schools
- High school:Barry Goldwater High School
- Middle school:Deer Valley Middle School
- Elementary school:Village Meadows Elementary School
Utilities
- Water:City Water
Finances and disclosures
- Price:$280,000
- Price per sq. ft.:$266.92
- Tax amount:$762 (2025)
Parking
- Garage:Yes
- Garage spaces:1
 All information should be verified by the recipient and none is guaranteed as accurate by ARMLS. Copyright 2020 Arizona Regional Multiple Listing Service, Inc. All rights reserved.
New listings near 2020 W Union Hills Drive #258
- New
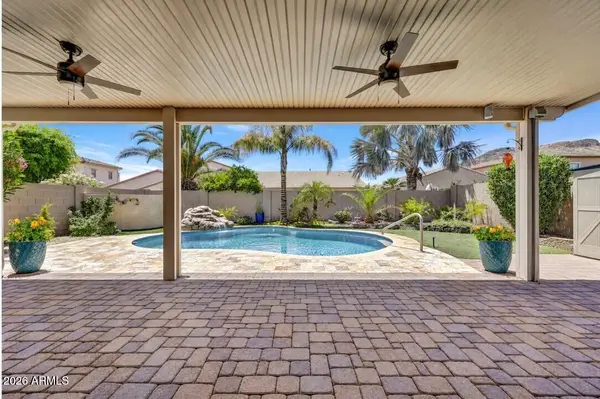 $672,500Active3 beds 2 baths1,840 sq. ft.
5511 W Molly Lane, Phoenix, AZ 85083
MLS# 7076468Listed by: RE/MAX FINE PROPERTIES - New
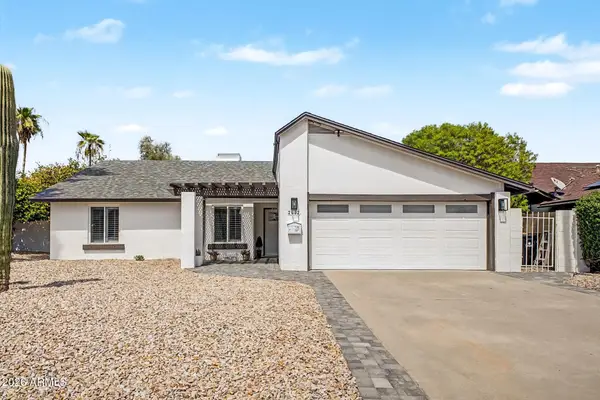 $649,000Active4 beds 2 baths1,700 sq. ft.
2602 E Larkspur Drive, Phoenix, AZ 85032
MLS# 7076470Listed by: REALTY ONE GROUP - New
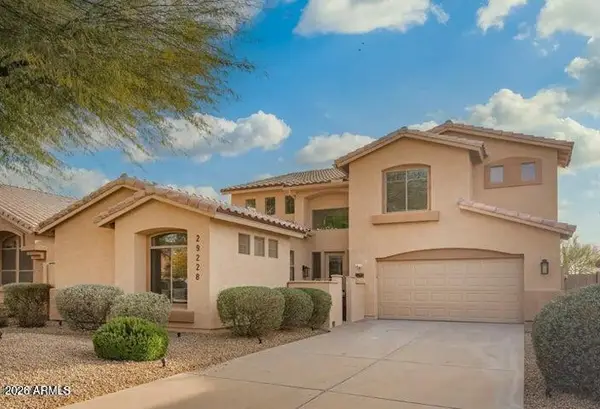 $815,000Active6 beds 4 baths3,391 sq. ft.
29228 N 48th Street, Cave Creek, AZ 85331
MLS# 7076503Listed by: GENTRY REAL ESTATE - New
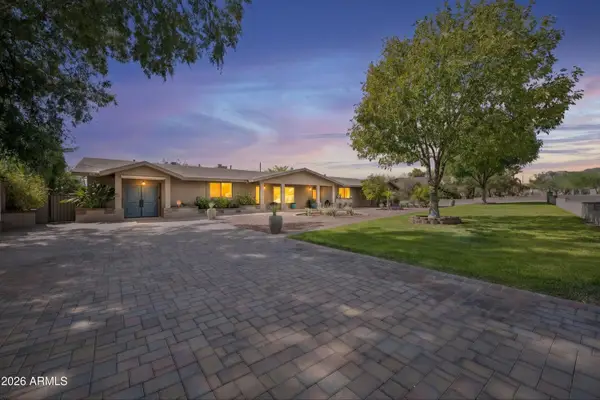 $2,100,000Active3 beds 3 baths3,261 sq. ft.
5738 N 24th Street, Phoenix, AZ 85016
MLS# 7076504Listed by: SUCCESS PROPERTY BROKERS - New
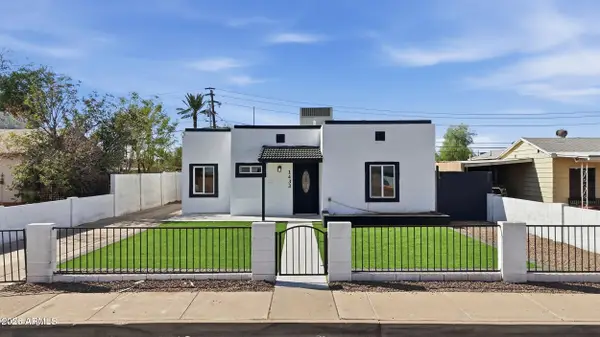 $524,900Active4 beds 3 baths931 sq. ft.
1433 E Portland Street, Phoenix, AZ 85006
MLS# 7076516Listed by: REALTY ONE GROUP - New
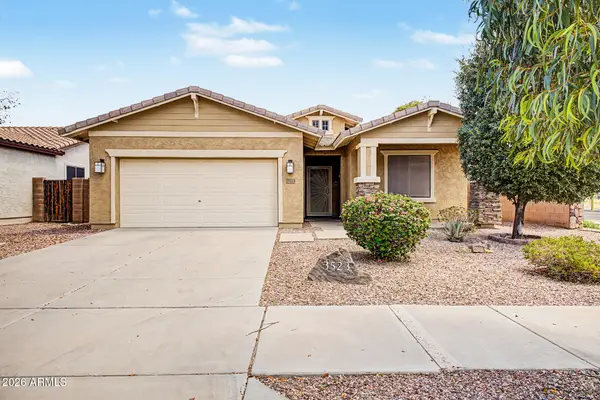 $369,999Active3 beds 2 baths1,763 sq. ft.
3523 S 81st Glen, Phoenix, AZ 85043
MLS# 7076461Listed by: THE AGENCY - New
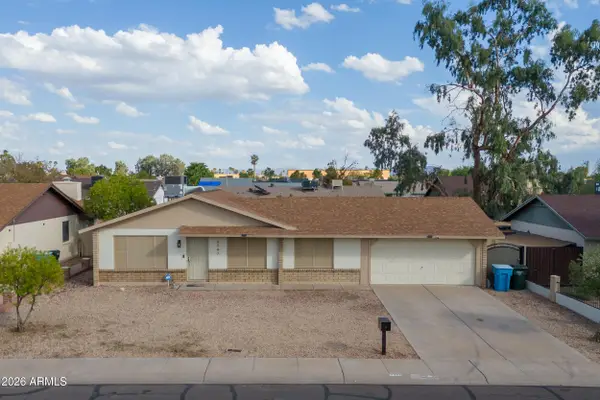 $368,000Active3 beds 2 baths1,364 sq. ft.
7747 W Flower Street, Phoenix, AZ 85033
MLS# 7076462Listed by: AVENUE HOME REALTY - New
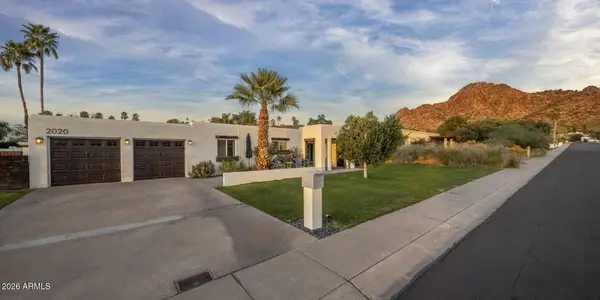 $1,300,000Active5 beds 3 baths2,905 sq. ft.
2020 E State Avenue, Phoenix, AZ 85020
MLS# 7076453Listed by: COMPASS - New
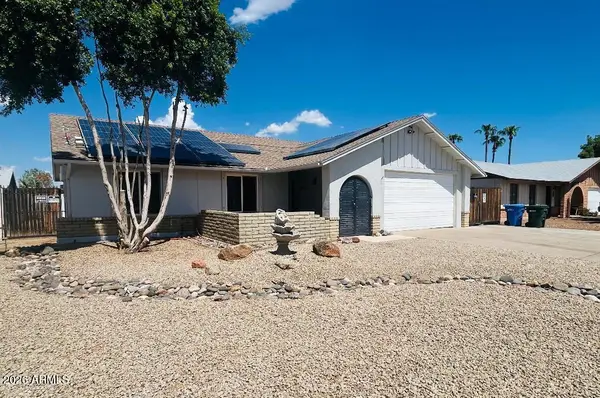 $374,999Active3 beds 2 baths1,248 sq. ft.
4136 W Corrine Drive, Phoenix, AZ 85029
MLS# 7076425Listed by: MY HOME NOW REAL ESTATE - New
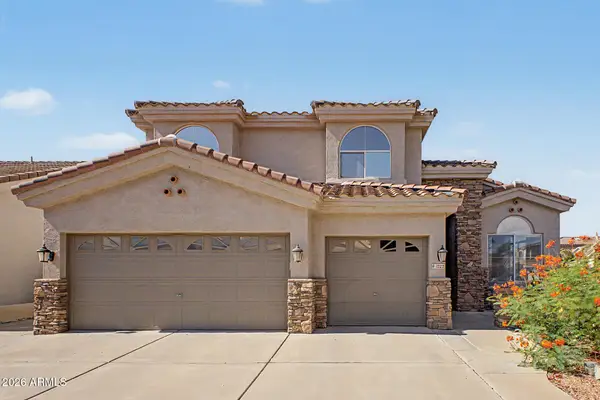 $630,000Active4 beds 3 baths3,215 sq. ft.
1223 W Waltann Lane, Phoenix, AZ 85023
MLS# 7076428Listed by: HOMESMART


Protect your home and budget from life's surprises with an Assurant Home Warranty, backed by a partner that supports you through every step of homeownership. Explore Plans.
© 2026 Better Homes and Gardens Real Estate LLC. An Anywhere Real Estate company. All rights reserved. Better Homes and Gardens® Real Estate is a registered trademark owned by Meredith Operations Corporation, licensed to Better Homes and Gardens Real Estate LLC and used with permission. Better Homes and Gardens Real Estate LLC fully supports the principles of the Fair Housing Act and the Equal Opportunity Act. Listing information is deemed reliable but is not guaranteed accurate.
Each office is independently owned and operated.
Any services or products provided by third parties are not provided by, affiliated with or related to Better Homes and Gardens Real Estate LLC, or its affiliated companies.