
2025 W Mobile Lane, Phoenix, AZ 85041
Local realty services provided by:Better Homes and Gardens Real Estate BloomTree Realty
2025 W Mobile Lane,Phoenix, AZ 85041
$375,000
- 4 Beds
- 2 Baths
- 1,356 sq. ft.
- Single family
- Active
Listed by: janette m martinez
Office: realty one group
MLS#:7071230
Source:ARMLS
Price summary
- Price:$375,000
- Price per sq. ft.:$276.55
About this home
This charming single-level home is ready to bring you joy! Fully fenced for added convenience, offering great curb appeal. The interior welcomes you with a spacious living room perfect for entertaining and relaxation, showcasing tile flooring, a built-in media/decor niche, and a neutral palette throughout. The impeccable kitchen features plentiful storage cabinetry, quartz countertops, SS appliances, and an island, perfect for midnight snacks. The den is perfect for an office. The main bedroom promises a good night's sleep, offering a private bathroom for extra comfort. Out back, you'll have plenty of room for weekend grills and fun evenings, complete with a covered patio, grass, RV gate and pergola. No HOA! Don't miss out on this one!
Contact an agent
Home facts
- Year built:1973
- Subdivision & Development:BRAEWOOD SOUTH
- Listing ID #:7071230
- Updated:August 26, 2026 at 12:53 AM
Rooms and interior
- Bedrooms:4
- Total bathrooms:2
- Flooring:Tile
- Living area:1,356 sq. ft.
Heating and cooling
- Cooling:Ceiling Fan(s)
- Heating:Electric
- Central air:Yes
Structure and exterior
- Year built:1973
- Building area:1,356 sq. ft.
- Lot area:0.16 Acres
- Lot Features:Grass Back, Gravel/Stone Front, North/South Exposure
- Architectural Style:Ranch
- Construction Materials:Block, Painted, Stucco
Schools
- High school:South Mountain High School
- Middle school:C J Jorgensen School
- Elementary school:C J Jorgensen School
Utilities
- Water:City Water
Finances and disclosures
- Price:$375,000
- Price per sq. ft.:$276.55
- Tax amount:$583 (2025)
Features and amenities
- Laundry features:Gas Dryer Hookup, Washer/Dryer Hook-up Only
 All information should be verified by the recipient and none is guaranteed as accurate by ARMLS. Copyright 2020 Arizona Regional Multiple Listing Service, Inc. All rights reserved.
New listings near 2025 W Mobile Lane
- New
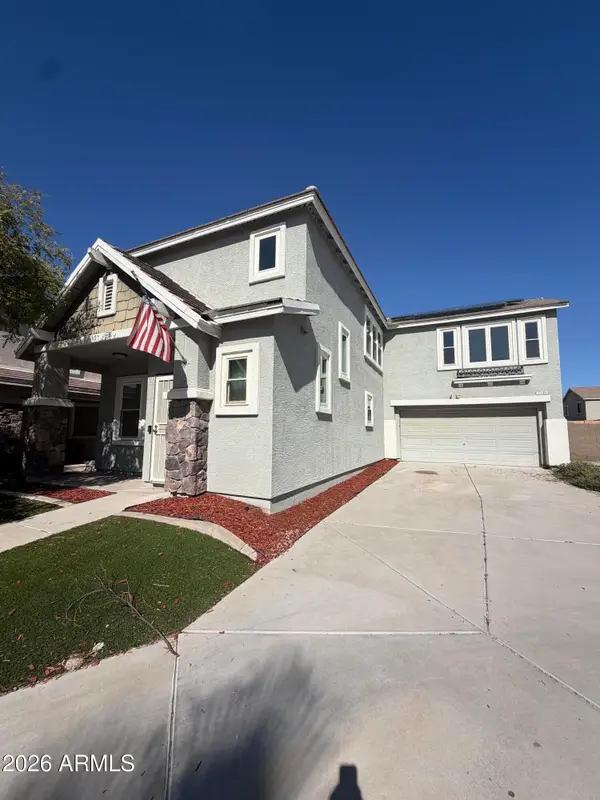 $409,000Active4 beds 3 baths2,103 sq. ft.
7245 S 41st Drive, Phoenix, AZ 85041
MLS# 7071275Listed by: PRESTIGE REALTY - New
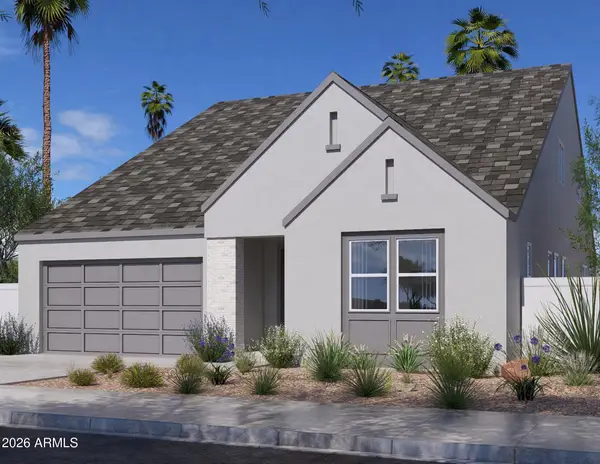 $1,050,000Active4 beds 4 baths2,956 sq. ft.
6222 N 17th Place, Phoenix, AZ 85016
MLS# 7071232Listed by: REAL BROKER - New
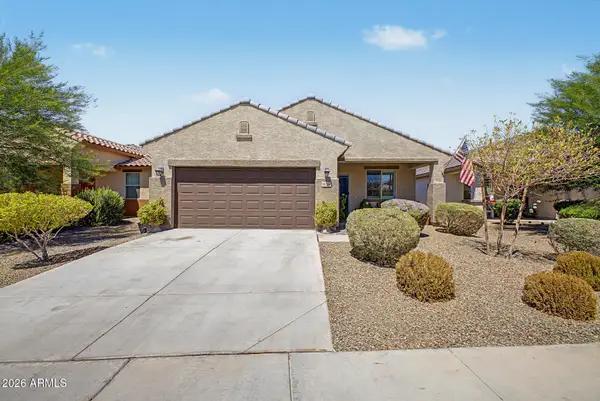 $370,000Active3 beds 2 baths1,460 sq. ft.
10336 W Cordes Road, Tolleson, AZ 85353
MLS# 7071239Listed by: A.Z. & ASSOCIATES - New
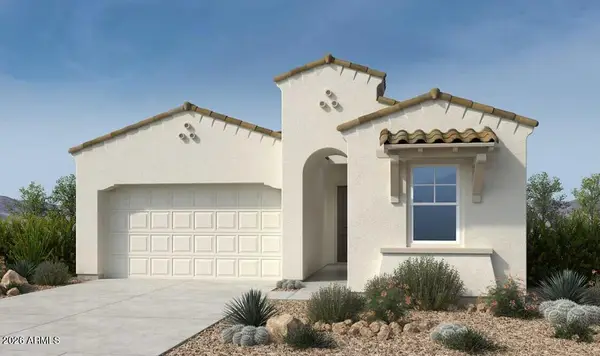 $793,609Active3 beds 2 baths1,982 sq. ft.
1914 E Juniper Canyon Drive, Phoenix, AZ 85085
MLS# 7071248Listed by: TAYLOR MORRISON (MLS ONLY) - New
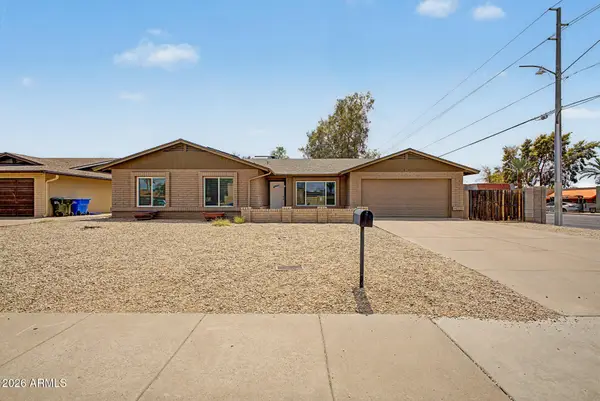 $475,000Active4 beds 2 baths2,002 sq. ft.
1831 W Evans Drive, Phoenix, AZ 85023
MLS# 7071250Listed by: REALTY OF AMERICA LLC - New
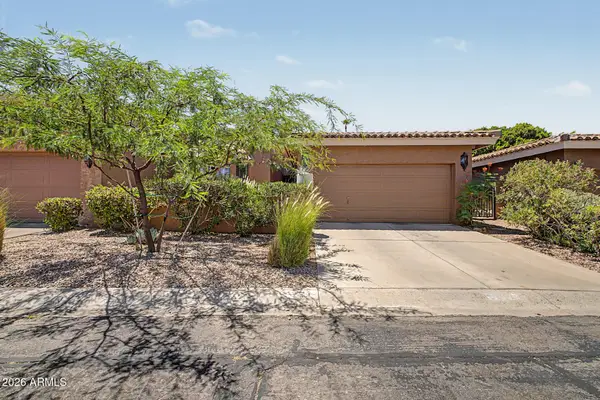 $439,000Active2 beds 2 baths1,527 sq. ft.
10626 N 8th Street, Phoenix, AZ 85020
MLS# 7071182Listed by: URMAN - New
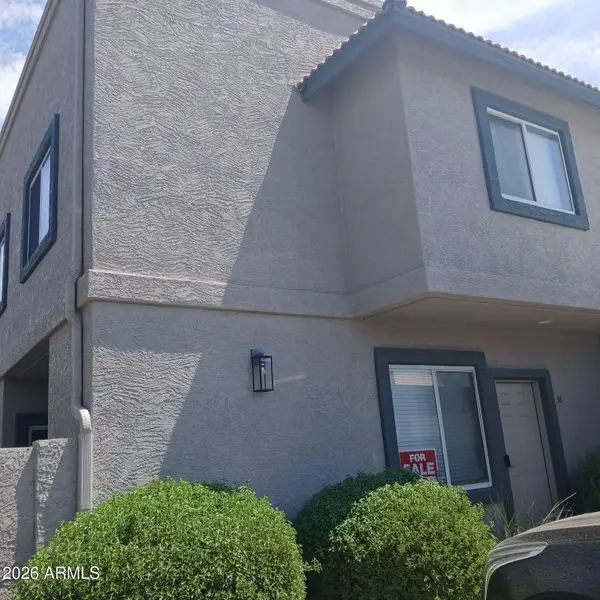 $290,000Active3 beds 3 baths1,240 sq. ft.
2311 E Hartford Avenue #38, Phoenix, AZ 85022
MLS# 7071186Listed by: WEST USA REALTY - New
 $939,800Active4 beds 2 baths2,426 sq. ft.
4938 E Marino Drive E, Scottsdale, AZ 85254
MLS# 7071220Listed by: BERKSHIRE HATHAWAY HOMESERVICES ARIZONA PROPERTIES - New
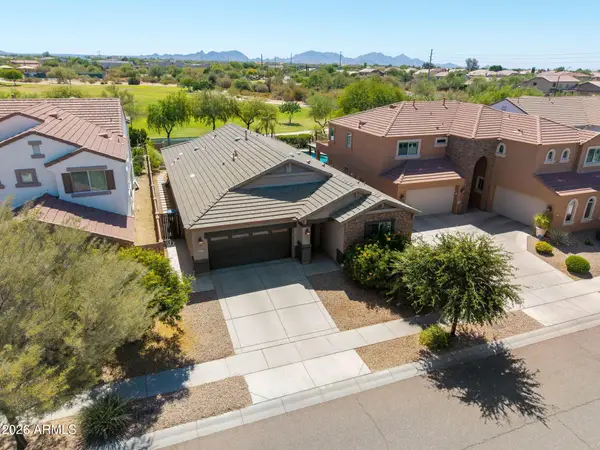 $794,500Active3 beds 3 baths2,236 sq. ft.
28305 N 44th Way, Cave Creek, AZ 85331
MLS# 7071223Listed by: MY HOME GROUP REAL ESTATE


Protect your home and budget from life's surprises with an Assurant Home Warranty, backed by a partner that supports you through every step of homeownership. Explore Plans.
© 2026 Better Homes and Gardens Real Estate LLC. An Anywhere Real Estate company. All rights reserved. Better Homes and Gardens® Real Estate is a registered trademark owned by Meredith Operations Corporation, licensed to Better Homes and Gardens Real Estate LLC and used with permission. Better Homes and Gardens Real Estate LLC fully supports the principles of the Fair Housing Act and the Equal Opportunity Act. Listing information is deemed reliable but is not guaranteed accurate.
Each office is independently owned and operated.
Any services or products provided by third parties are not provided by, affiliated with or related to Better Homes and Gardens Real Estate LLC, or its affiliated companies.