
2042 N 12th Street, Phoenix, AZ 85006
Local realty services provided by:Better Homes and Gardens Real Estate BloomTree Realty
2042 N 12th Street,Phoenix, AZ 85006
$405,000
- 2 Beds
- 1 Baths
- - sq. ft.
- Single family
- Sold
Listed by: nicolas capaz
Office: monte vista realty
MLS#:7063917
Source:ARMLS
Sorry, we are unable to map this address
Price summary
- Price:$405,000
About this home
Welcome to this enchanting 1926 Storybook Tudor nestled in the heart of the highly sought-after Coronado Historic District. Constructed of classic red brick, this timeless home showcases the architectural character and craftsmanship that make historic homes so desirable.
Inside, you'll find approximately 800 square feet of thoughtfully designed living space featuring original hardwood floors, divided-light wood windows, graceful arched openings, charming wall niches, and a cozy living room centered around the original fireplace with its built-in storage benches. The separate dining room flows into the kitchen, while two bedrooms and one full bath complete the home's comfortable layout. An inside laundry room adds a modern convenience rarely found in homes of this era. Situated on a generous 6,386-square-foot lot, the outdoor spaces offer endless possibilities. The spacious approximately 300-square-foot covered patio is ideal for relaxing or entertaining and features a brand-new roof and plywood decking completed in July 2026. A detached storage shed provides additional storage, while the expansive backyard offers ample room to expand the home, create your dream outdoor living space, or add future amenities, subject to City of Phoenix Historic Preservation requirements and applicable zoning.
Recent changes to Arizona's middle housing legislation may provide additional flexibility for future expansion, multi-generational living, or rental opportunities, subject to buyer verification and applicable City of Phoenix Historic Preservation requirements. The property is also eligible for City of Phoenix Historic Preservation exterior grant programs and potential historic property tax incentives for qualified owners.
Enjoy the best of historic neighborhood living with Coronado Park and its public community pool just a short stroll away, along with convenient access to local restaurants, coffee shops, museums, Roosevelt Row, Midtown, Downtown Phoenix, and major freeway access. With no HOA, authentic 1920s character, a generous lot, and outstanding future potential, this is a rare opportunity to own one of Coronado's classic Storybook Tudor homes....
Contact an agent
Home facts
- Year built:1926
- Subdivision & Development:EAST PRINCETON HEIGHTS
- Listing ID #:7063917
- Updated:September 24, 2026 at 10:35 AM
Rooms and interior
- Bedrooms:2
- Total bathrooms:1
- Flooring:Tile, Wood
Heating and cooling
- Cooling:Ceiling Fan(s), Heat Pump
- Heating:Heat Pump
- Central air:Yes
Structure and exterior
- Year built:1926
- Lot Features:Gravel/Stone Back, Gravel/Stone Front
- Construction Materials:Brick, Brick Veneer
- Exterior Features:Storage
Schools
- High school:North High School
- Middle school:Ralph Waldo Emerson Elementary School
- Elementary school:Ralph Waldo Emerson Elementary School
Finances and disclosures
- Price:$405,000
- Tax amount:$816 (2025)
Features and amenities
- Amenities:Wood Frames
 All information should be verified by the recipient and none is guaranteed as accurate by ARMLS. Copyright 2020 Arizona Regional Multiple Listing Service, Inc. All rights reserved.
New listings near 2042 N 12th Street
- New
 $335,000Active3 beds 2 baths1,485 sq. ft.
8610 N 42nd Drive, Phoenix, AZ 85051
MLS# 7084358Listed by: REALTY ONE GROUP - New
 $139,900Active0.14 Acres
2202 E Alta Vista Road #1, Phoenix, AZ 85042
MLS# 7084363Listed by: LANIER REAL ESTATE, LLC - New
 $450,000Active2 beds 2 baths1,697 sq. ft.
3935 E Rough Rider Road #1106, Phoenix, AZ 85050
MLS# 7084345Listed by: COLDWELL BANKER REALTY - New
 $670,000Active3 beds 2 baths2,000 sq. ft.
4532 E Charleston Avenue, Phoenix, AZ 85032
MLS# 7084350Listed by: REALTY ONE GROUP - New
 $735,000Active2 beds 2 baths1,407 sq. ft.
2437 E Rancho Drive, Phoenix, AZ 85016
MLS# 7084330Listed by: THE BROKERY - New
 Listed by BHGRE$469,500Active3 beds 2 baths2,014 sq. ft.
7416 S 34th Lane, Phoenix, AZ 85041
MLS# 7084331Listed by: BETTER HOMES & GARDENS REAL ESTATE SJ FOWLER - New
 $1,199,000Active6 beds 3 baths2,582 sq. ft.
15217 N 60th Street, Scottsdale, AZ 85254
MLS# 7084333Listed by: PREMIER AGENT NETWORK - New
 $365,000Active2 beds 1 baths832 sq. ft.
1015 E Moreland Street, Phoenix, AZ 85006
MLS# 7084311Listed by: BARRETT REAL ESTATE - New
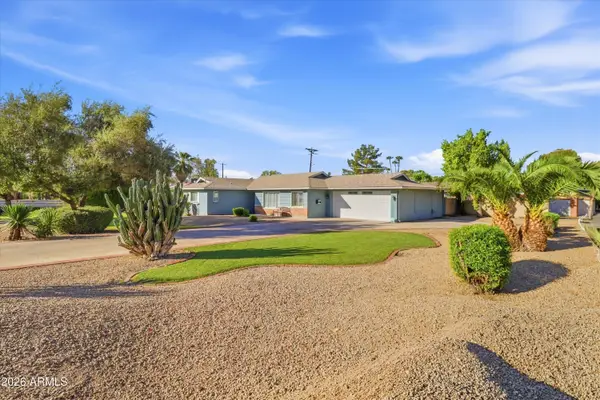 $694,000Active3 beds 2 baths1,478 sq. ft.
6146 N 10th Avenue, Phoenix, AZ 85013
MLS# 7084286Listed by: COMPASS - New
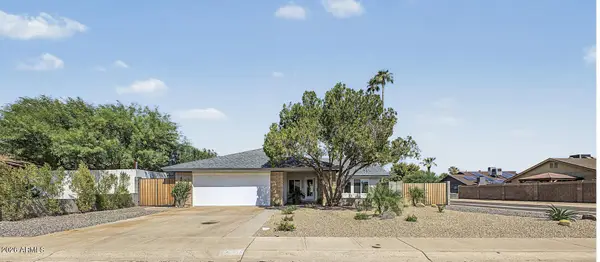 $639,000Active4 beds 2 baths1,811 sq. ft.
2610 E Sylvia Street, Phoenix, AZ 85032
MLS# 7084296Listed by: REALTY ONE GROUP


Protect your home and budget from life's surprises with an Assurant Home Warranty, backed by a partner that supports you through every step of homeownership. Explore Plans.
© 2026 Better Homes and Gardens Real Estate LLC. An Anywhere Real Estate company. All rights reserved. Better Homes and Gardens® Real Estate is a registered trademark owned by Meredith Operations Corporation, licensed to Better Homes and Gardens Real Estate LLC and used with permission. Better Homes and Gardens Real Estate LLC fully supports the principles of the Fair Housing Act and the Equal Opportunity Act. Listing information is deemed reliable but is not guaranteed accurate.
Each office is independently owned and operated.
Any services or products provided by third parties are not provided by, affiliated with or related to Better Homes and Gardens Real Estate LLC, or its affiliated companies.