
20420 N 6th Drive #8, Phoenix, AZ 85027
Local realty services provided by:Better Homes and Gardens Real Estate S.J. Fowler
20420 N 6th Drive #8,Phoenix, AZ 85027
$236,000
- 2 Beds
- 2 Baths
- 994 sq. ft.
- Condominium
- Pending
Listed by: christopher sanchez, tina jado
Office: 101 realty & management llc.
MLS#:7064741
Source:ARMLS
Price summary
- Price:$236,000
- Price per sq. ft.:$237.42
- Monthly HOA dues:$176
About this home
Welcome home to this beautifully updated 2-bedroom, 2-bath corner-unit condominium in the heart of North Phoenix! Freshly painted throughout and featuring brand-new carpet, this move-in ready home offers a bright, inviting interior with a functional layout designed for comfortable living. The kitchen comes complete with all appliances, making your move effortless. Step outside to your own private patio--perfect for enjoying your morning coffee or relaxing in the evenings. The home also includes a covered parking space and is ideally located just minutes from Loop 101, I-17, and SR-51, providing convenient access to shopping, dining, entertainment, and major employers throughout the Valley. Perfect for a first-time homebuyer, looking to downsize, or searching for your next rental property.
Contact an agent
Home facts
- Year built:1986
- Subdivision & Development:LA CRESCENTA CONDOMINIUMS 2
- Listing ID #:7064741
- Updated:September 26, 2026 at 09:17 AM
Rooms and interior
- Bedrooms:2
- Total bathrooms:2
- Flooring:Carpet, Laminate
- Living area:994 sq. ft.
Heating and cooling
- Heating:Electric
- Central air:Yes
Structure and exterior
- Year built:1986
- Building area:994 sq. ft.
- Lot area:0.03 Acres
- Construction Materials:Block, Painted
Schools
- High school:Barry Goldwater High School
- Middle school:Deer Valley Middle School
- Elementary school:Esperanza Elementary School
Finances and disclosures
- Price:$236,000
- Price per sq. ft.:$237.42
- Tax amount:$569 (2025)
Parking
- Parking description:Assigned
- Carport spaces:1
 All information should be verified by the recipient and none is guaranteed as accurate by ARMLS. Copyright 2020 Arizona Regional Multiple Listing Service, Inc. All rights reserved.
New listings near 20420 N 6th Drive #8
- New
 $1,000,000Active4 beds 3 baths2,339 sq. ft.
92 W Lynwood Street, Phoenix, AZ 85003
MLS# 7085608Listed by: HOMESMART - New
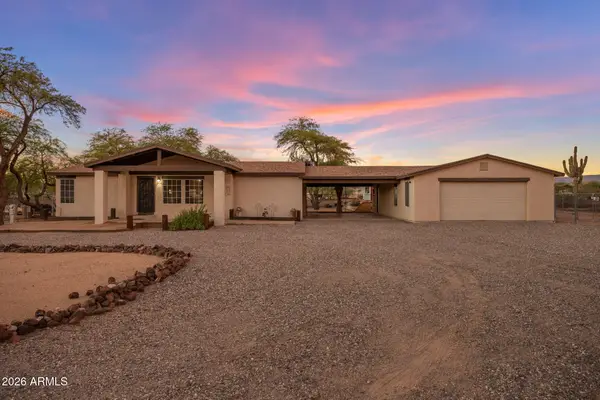 $550,000Active3 beds 2 baths1,350 sq. ft.
38331 N 29th Avenue, Phoenix, AZ 85086
MLS# 7085634Listed by: REALTY ONE GROUP  $4,200,000Pending5 beds 6 baths4,361 sq. ft.
4165 E Saint Joseph Way, Phoenix, AZ 85018
MLS# 7085626Listed by: THE AVE COLLECTIVE- New
 $930,000Active5 beds 3 baths3,034 sq. ft.
1849 E Windmere Drive, Phoenix, AZ 85048
MLS# 7085592Listed by: HOMESMART - New
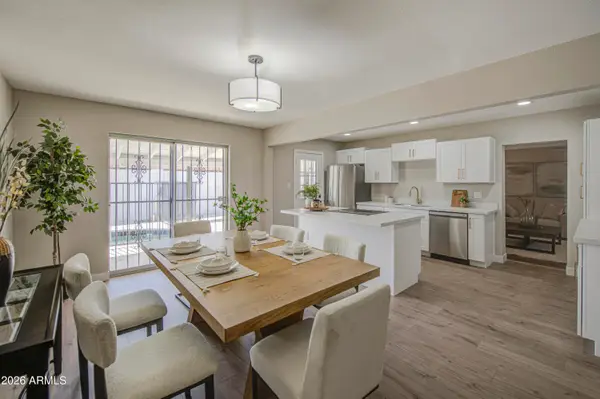 $389,000Active4 beds 2 baths2,019 sq. ft.
4750 N 39th Drive, Phoenix, AZ 85019
MLS# 7085569Listed by: BARRETT REAL ESTATE - New
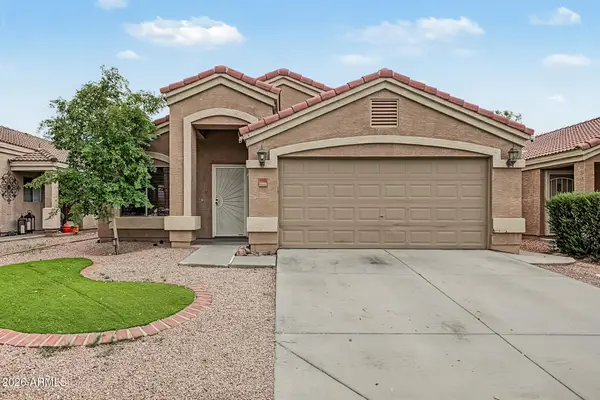 $384,999Active4 beds 2 baths1,514 sq. ft.
8925 W Merrell Street, Phoenix, AZ 85037
MLS# 7085572Listed by: DELEX REALTY - New
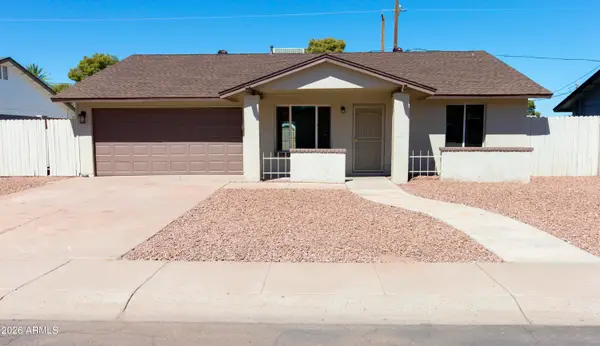 $374,900Active3 beds 2 baths1,476 sq. ft.
3154 W Lisbon Lane, Phoenix, AZ 85053
MLS# 7085573Listed by: GETARIZONAPROPERTY.COM - New
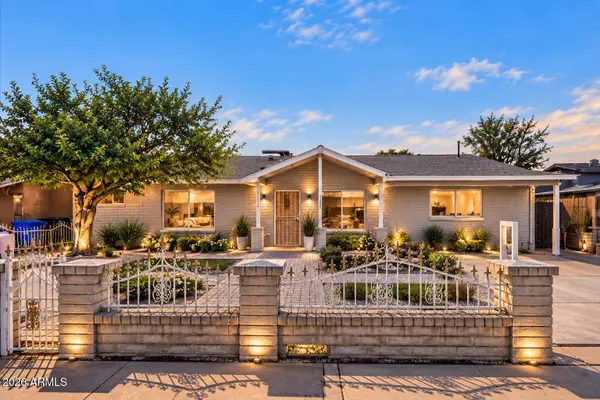 $379,999Active4 beds 2 baths1,840 sq. ft.
4923 W Granada Road, Phoenix, AZ 85035
MLS# 7085590Listed by: DELEX REALTY - New
 $4,165,000Active2 beds 3 baths3,038 sq. ft.
5050 N Camelback Ridge Drive #1303, Scottsdale, AZ 85251
MLS# 7085542Listed by: RUSS LYON SOTHEBY'S INTERNATIONAL REALTY - New
 $7,475,000Active3 beds 4 baths4,407 sq. ft.
5050 N Camelback Ridge Drive #2302, Scottsdale, AZ 85251
MLS# 7085548Listed by: RUSS LYON SOTHEBY'S INTERNATIONAL REALTY


Protect your home and budget from life's surprises with an Assurant Home Warranty, backed by a partner that supports you through every step of homeownership. Explore Plans.
© 2026 Better Homes and Gardens Real Estate LLC. An Anywhere Real Estate company. All rights reserved. Better Homes and Gardens® Real Estate is a registered trademark owned by Meredith Operations Corporation, licensed to Better Homes and Gardens Real Estate LLC and used with permission. Better Homes and Gardens Real Estate LLC fully supports the principles of the Fair Housing Act and the Equal Opportunity Act. Listing information is deemed reliable but is not guaranteed accurate.
Each office is independently owned and operated.
Any services or products provided by third parties are not provided by, affiliated with or related to Better Homes and Gardens Real Estate LLC, or its affiliated companies.