
2110 E Fallen Leaf Lane, Phoenix, AZ 85024
Local realty services provided by:Better Homes and Gardens Real Estate BloomTree Realty
2110 E Fallen Leaf Lane,Phoenix, AZ 85024
$1,400,000
- 4 Beds
- 5 Baths
- 3,508 sq. ft.
- Single family
- Active
Listed by: melinda muller
Office: arizona best real estate
MLS#:7062593
Source:ARMLS
Price summary
- Price:$1,400,000
- Price per sq. ft.:$399.09
- Monthly HOA dues:$138
About this home
Experience elevated desert living in this exceptional luxury residence nestled w/i an exclusive gated community and perfectly positioned to capture breathtaking mountain views. Designed for everyday comfort and sophisticated entertaining, this stunning home showcases soaring ceilings, rich laminate wood flooring, designer lighting, walls of windows that fill the home w/ natural light and spectacular vistas. The chef's kitchen is a true showpiece, featuring quartz countertops, an oversized island w/ waterfall, breakfast bar seating, premium appliances, walk-in pantry & extensive upgraded cabinetry that seamlessly flows into the dining & great room spaces. A dramatic 2 story great room w/ custom media center opens through expansive multi-panel slider to a resort inspired backyard. Step outside to your private oasis complete w/ sparkling Pebbletech pool, spacious decking, gas firepit, sport court and a designer outdoor kitchen, all framed by stunning mountain views and adjacent green space for added privacy. The luxurious primary suite offers a spa-like retreat w/ dual vanity, a soaking tub, walk-in tiled shower and serene mountain views. 3 additional guest suites(one on the main level) feature private en-suite baths, providing exceptional comfort for family and guests. An executive office, versatile loft and oversized upstairs laundry room add flexibility and convenience. Additional highlights include epoxy garage floors, EV charger, abundant storage, water softener, RO system, outdoor outlets in the eaves and more. A rare opportunity to enjoy resort-style living, breathtaking views and timeless luxury in one extraordinary home. 2 photos were digitally altered to included patio furniture....
Contact an agent
Home facts
- Year built:2020
- Subdivision & Development:HILLSTONE NORTH PARCEL
- Listing ID #:7062593
- Updated:August 06, 2026 at 06:57 PM
Rooms and interior
- Bedrooms:4
- Total bathrooms:5
- Flooring:Carpet, Tile, Wood
- Living area:3,508 sq. ft.
Heating and cooling
- Heating:Natural Gas
- Central air:Yes
Structure and exterior
- Year built:2020
- Building area:3,508 sq. ft.
- Lot area:0.24 Acres
- Lot Features:Adjacent To Wash, Auto Timer H2O Back, Auto Timer H2O Front, Borders Common Area, Desert Back, Desert Front, Hillside, North/South Exposure, Sprinklers In Front, Sprinklers In Rear, Synthetic Grass Back, Synthetic Grass Front
- Architectural Style:Contemporary
- Construction Materials:Painted, Stucco
- Exterior Features:Built-in Barbecue, Sport Court(s)
Schools
- High school:Pinnacle High School
- Middle school:Mountain Trail Middle School
- Elementary school:Fireside Elementary School
Utilities
- Water:City Water
Finances and disclosures
- Price:$1,400,000
- Price per sq. ft.:$399.09
- Tax amount:$3,532 (2025)
Features and amenities
- Laundry features:Gas Dryer Hookup, Upstairs Laundry, Washer/Dryer Hook-up Only
- Pool features:Play Pool, Variable Speed Pump
Parking
- Parking description:Electric Vehicle Charging Station(s), Extended Length Garage
- Garage:Yes
- Garage spaces:3
 All information should be verified by the recipient and none is guaranteed as accurate by ARMLS. Copyright 2020 Arizona Regional Multiple Listing Service, Inc. All rights reserved.
New listings near 2110 E Fallen Leaf Lane
- New
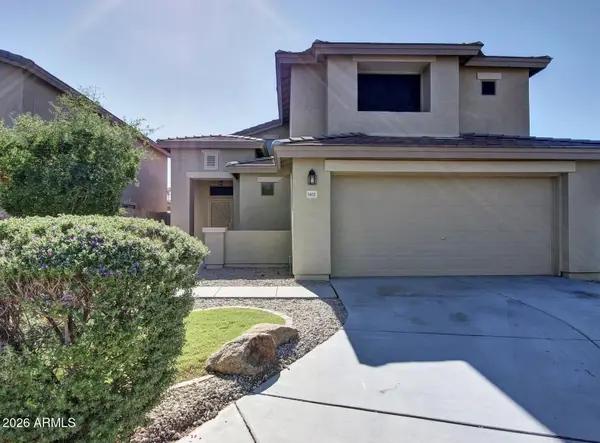 $350,000Active4 beds 3 baths1,852 sq. ft.
5602 S 53rd Drive, Laveen, AZ 85339
MLS# 7063190Listed by: MY HOME GROUP REAL ESTATE - New
 $860,000Active4 beds 3 baths3,385 sq. ft.
5442 W Fallen Leaf Lane, Glendale, AZ 85310
MLS# 7063200Listed by: MY HOME GROUP REAL ESTATE - New
 $749,000Active4 beds 3 baths1,775 sq. ft.
2510 N 14th Street, Phoenix, AZ 85006
MLS# 7063204Listed by: MY HOME GROUP REAL ESTATE - New
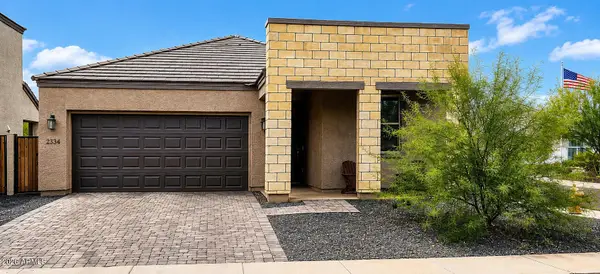 $449,900Active3 beds 2 baths1,628 sq. ft.
2334 E Levi Drive, Phoenix, AZ 85040
MLS# 7063221Listed by: HOMESMART - New
 $369,900Active4 beds 3 baths1,933 sq. ft.
3921 S 82nd Drive, Phoenix, AZ 85043
MLS# 7063224Listed by: FATHOM REALTY ELITE - New
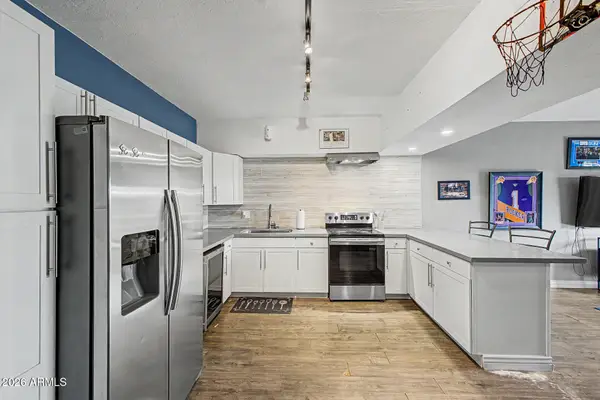 $200,000Active2 beds 2 baths1,102 sq. ft.
357 E Thomas Road #A105, Phoenix, AZ 85012
MLS# 7063226Listed by: AZ PERFORMANCE REALTY - New
 $269,900Active2 beds 1 baths825 sq. ft.
3626 N 37th Street #11, Phoenix, AZ 85018
MLS# 7063236Listed by: REALTY ONE GROUP - New
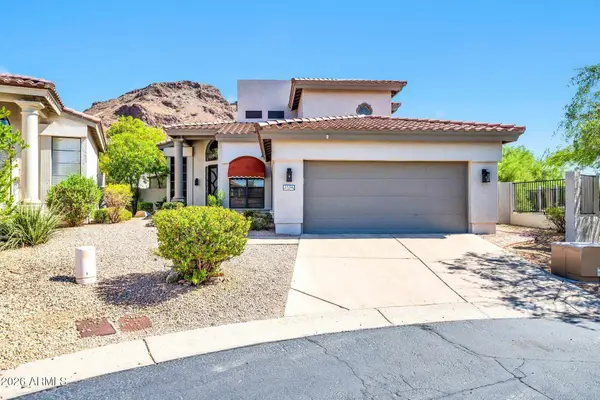 $675,000Active4 beds 3 baths2,342 sq. ft.
1536 E Meadow Lane, Phoenix, AZ 85022
MLS# 7063250Listed by: MY HOME GROUP REAL ESTATE - New
 $1,699,900Active4 beds 3 baths3,060 sq. ft.
9607 N 40th Street, Phoenix, AZ 85028
MLS# 7063251Listed by: TWINS & CO. REALTY, LLC - New
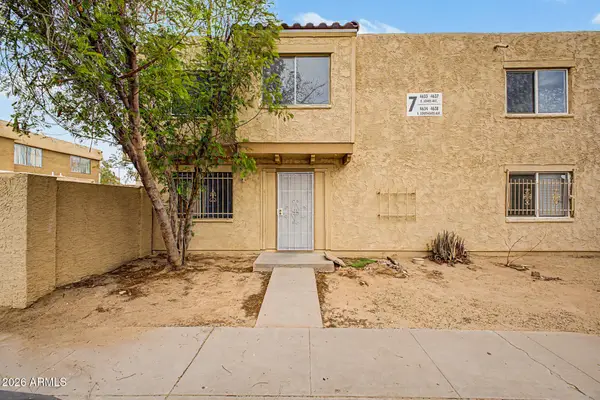 $176,000Active3 beds 2 baths1,008 sq. ft.
4634 E Southgate Avenue, Phoenix, AZ 85040
MLS# 7063254Listed by: KELLER WILLIAMS, PROFESSIONAL PARTNERS


Protect your home and budget from life's surprises with an Assurant Home Warranty, backed by a partner that supports you through every step of homeownership. Explore Plans.
© 2026 Better Homes and Gardens Real Estate LLC. An Anywhere Real Estate company. All rights reserved. Better Homes and Gardens® Real Estate is a registered trademark owned by Meredith Operations Corporation, licensed to Better Homes and Gardens Real Estate LLC and used with permission. Better Homes and Gardens Real Estate LLC fully supports the principles of the Fair Housing Act and the Equal Opportunity Act. Listing information is deemed reliable but is not guaranteed accurate.
Each office is independently owned and operated.
Any services or products provided by third parties are not provided by, affiliated with or related to Better Homes and Gardens Real Estate LLC, or its affiliated companies.