
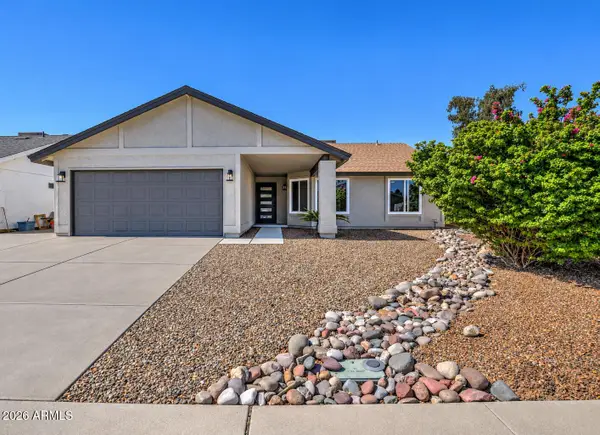
2111 W Glenhaven Drive, Phoenix, AZ 85045
Local realty services provided by:Better Homes and Gardens Real Estate BloomTree Realty
2111 W Glenhaven Drive,Phoenix, AZ 85045
$816,478
- 3 Beds
- 3 Baths
- - sq. ft.
- Single family
- Active
Listed by: david c falk, terry lents
Office: fathom realty elite
MLS#:7096060
Source:ARMLS
Price summary
- Price:$816,478
- Monthly HOA dues:$190
About this home
Home for the holidays? Be one of the very first residents in Blandford Homes newest community Upper canyon nestled in the Ahwatukee foothills area. Since 1979 Blandford homes has been building quality homes, one 2'' X 6'' at a time. Amazing new gated community with ALL the best amenities: fitness center, huge pool, private pickleball and basketball courts. This will be the ONLY one of this popular floorplan offered for a 2026 move in. Hurry. All the best finishes; 4' planks of wood-look tile (no carpet), quartz kitchen tops, dramatic matte black hardware and fixtures, gas cooking, brick backsplash, floating vanity, undercabinet and toe kick lighting, freestanding tub, wood framed mirrors, wall of glass leading to covered patio and spacious rear yard. Pictures of a model home, taxes est.
Contact an agent
Home facts
- Year built:2026
- Subdivision & Development:UPPER CANYON PARCEL A4 A5
- Listing ID #:7096060
- Updated:October 21, 2026 at 10:31 AM
Rooms and interior
- Bedrooms:3
- Total bathrooms:3
- Flooring:Tile
Heating and cooling
- Heating:Natural Gas
- Central air:Yes
Structure and exterior
- Year built:2026
- Lot area:0.13 Acres
- Construction Materials:Stucco
- Exterior Features:Playground, Private Pickleball Court(s), Sport Court(s)
Schools
- High school:Desert Vista High School
- Middle school:Kyrene Altadena Middle School
- Elementary school:Kyrene de los Cerritos School
Finances and disclosures
- Price:$816,478
- Tax amount:$3,500 (2027)
Features and amenities
- Laundry features:Washer/Dryer Hook-up Only
- Amenities:Vinyl Frame
Parking
- Parking description:Tandem
- Garage:Yes
- Garage spaces:3
 All information should be verified by the recipient and none is guaranteed as accurate by ARMLS. Copyright 2020 Arizona Regional Multiple Listing Service, Inc. All rights reserved.
New listings near 2111 W Glenhaven Drive
- New
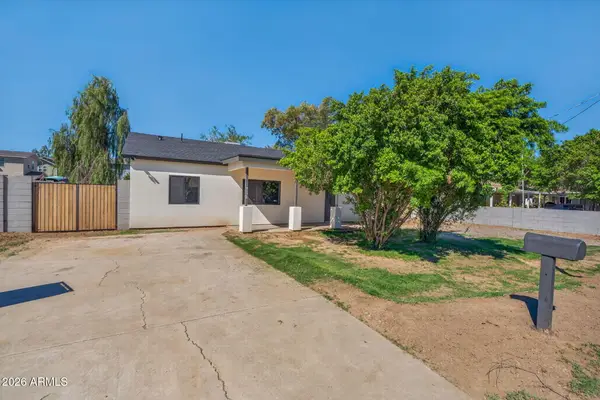 $524,999Active4 beds 2 baths
7128 N 32nd Avenue, Phoenix, AZ 85051
MLS# 7096589Listed by: RHP REAL ESTATE - New
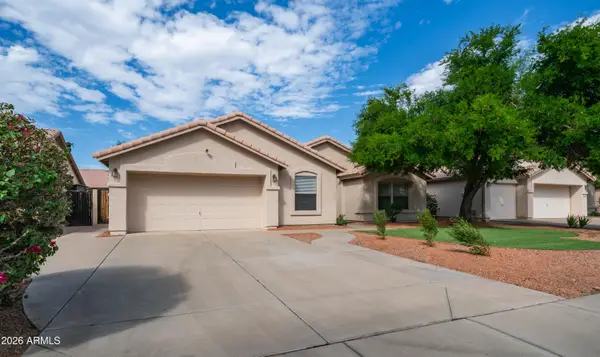 $479,900Active4 beds 2 baths
4038 W Mohawk Lane, Glendale, AZ 85308
MLS# 7096592Listed by: WEST USA REALTY - New
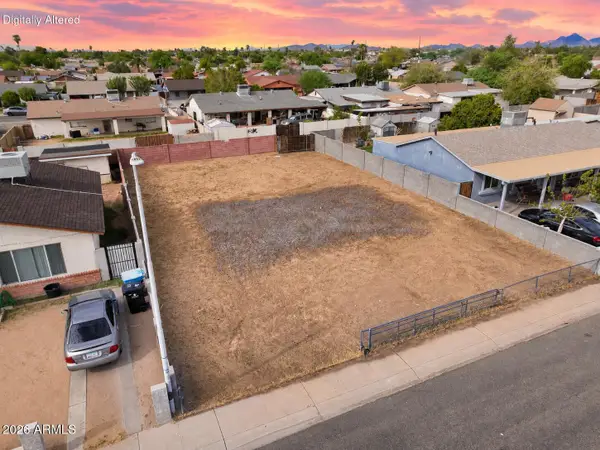 $125,000Active0.14 Acres
4822 W Almeria Road #93, Phoenix, AZ 85035
MLS# 7096594Listed by: PRESTIGE REALTY - New
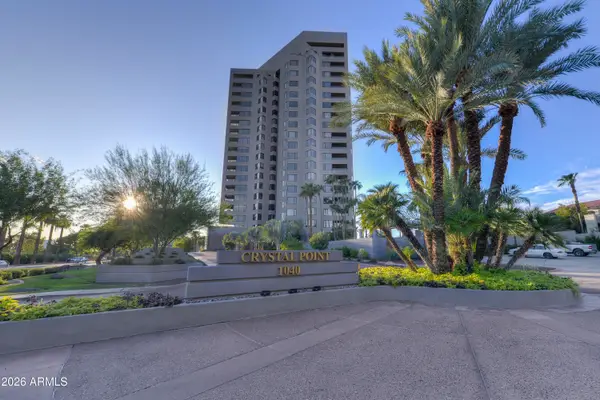 $775,000Active2 beds 3 baths
1040 E Osborn Road #601, Phoenix, AZ 85014
MLS# 7096599Listed by: COLDWELL BANKER REALTY - New
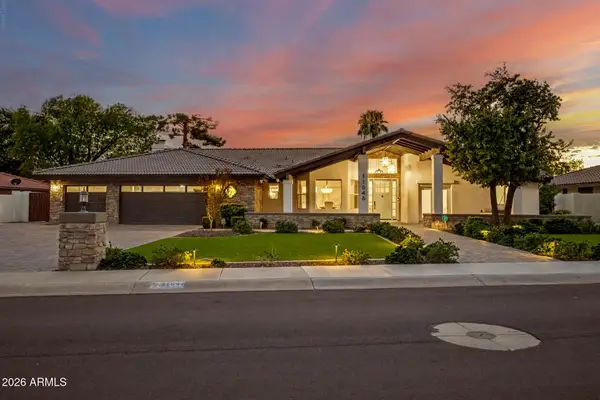 $2,275,000Active4 beds 3 baths
11848 N 53rd Street, Scottsdale, AZ 85254
MLS# 7096603Listed by: EXP REALTY - New
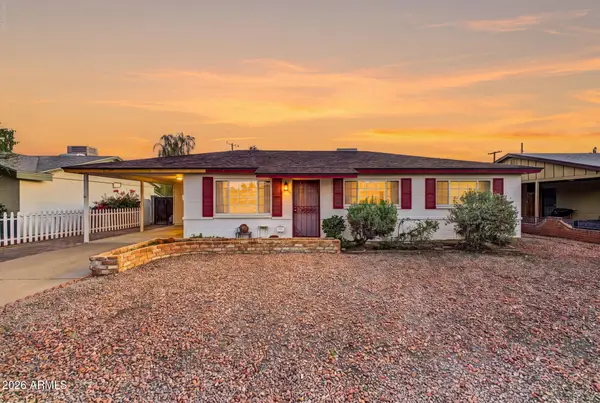 $379,900Active3 beds 2 baths
1007 E Ruth Avenue, Phoenix, AZ 85020
MLS# 7096586Listed by: WEST USA REALTY - New
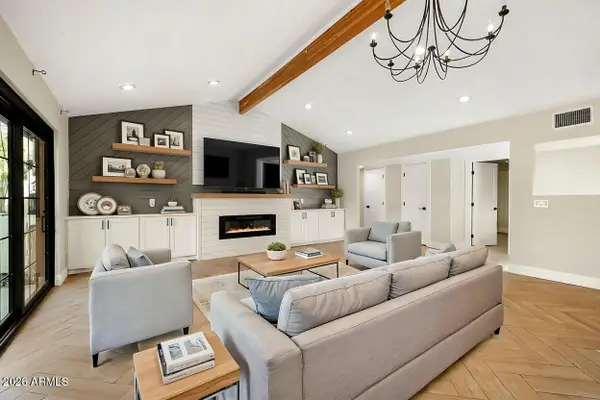 $995,000Active3 beds 2 baths
3822 E Weldon Avenue, Phoenix, AZ 85018
MLS# 7096547Listed by: SILVERLEAF REALTY - New
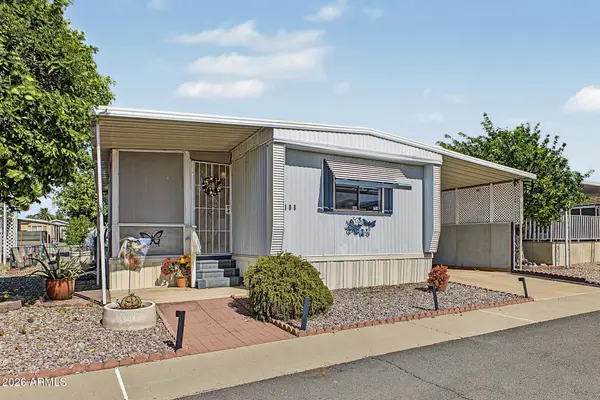 $58,900Active2 beds 1 baths
18026 N Cave Creek Road #106, Phoenix, AZ 85032
MLS# 7096558Listed by: CENTURY 21 NORTHWEST - New
 $448,000Active3 beds 2 baths
19606 N 3rd Avenue, Phoenix, AZ 85027
MLS# 7096534Listed by: RE/MAX DESERT SHOWCASE - New
 $249,900Active2 beds 3 baths
6030 N 15th Street #11, Phoenix, AZ 85014
MLS# 7096535Listed by: COMPASS


Protect your home and budget from life's surprises with an Assurant Home Warranty, backed by a partner that supports you through every step of homeownership. Explore Plans.
© 2026 Better Homes and Gardens Real Estate LLC. An Anywhere Real Estate company. All rights reserved. Better Homes and Gardens® Real Estate is a registered trademark owned by Meredith Operations Corporation, licensed to Better Homes and Gardens Real Estate LLC and used with permission. Better Homes and Gardens Real Estate LLC fully supports the principles of the Fair Housing Act and the Equal Opportunity Act. Listing information is deemed reliable but is not guaranteed accurate.
Each office is independently owned and operated.
Any services or products provided by third parties are not provided by, affiliated with or related to Better Homes and Gardens Real Estate LLC, or its affiliated companies.