
21219 N 30th Avenue, Phoenix, AZ 85027
Local realty services provided by:Better Homes and Gardens Real Estate S.J. Fowler
21219 N 30th Avenue,Phoenix, AZ 85027
$365,000
- 3 Beds
- 2 Baths
- 1,101 sq. ft.
- Single family
- Pending
Listed by: cristina a pulido, shannon gillette
Office: real broker
MLS#:7043672
Source:ARMLS
Price summary
- Price:$365,000
- Price per sq. ft.:$331.52
About this home
This beautifully refreshed Phoenix home checks every box! From the moment you step inside, you'll notice the care and attention that has gone into every detail. Fresh interior paint and brand new luxury vinyl plank flooring in all bedrooms, bathrooms, giving the home a clean, modern feel.
The kitchen and bathrooms have been thoughtfully updated with refurbished cabinetry, a resealed and freshly painted bathtub. The exterior has also been recently repainted, giving this home incredible curb appeal from the moment you arrive. A brand new sliding door leads you out to your own private backyard oasis, complete with a sparkling Pebble-Tec pool and a charming gazebo, perfect for entertaining or unwinding under the Arizona sky.
Contact an agent
Home facts
- Year built:1998
- Listing ID #:7043672
- Updated:July 11, 2026 at 11:17 AM
Rooms and interior
- Bedrooms:3
- Total bathrooms:2
- Flooring:Tile, Vinyl
- Living area:1,101 sq. ft.
Heating and cooling
- Cooling:Ceiling Fan(s)
- Heating:Electric
- Central air:Yes
Structure and exterior
- Year built:1998
- Building area:1,101 sq. ft.
- Lot area:0.1 Acres
- Lot Features:Auto Timer H2O Back, Auto Timer H2O Front, East/West Exposure, Grass Back, Grass Front
- Construction Materials:Painted, Stucco
Schools
- High school:Barry Goldwater High School
- Middle school:Paseo Hills School
- Elementary school:Paseo Hills School
Utilities
- Water:City Water
Finances and disclosures
- Price:$365,000
- Price per sq. ft.:$331.52
- Tax amount:$1,203 (2025)
Parking
- Garage:Yes
- Garage spaces:2
 All information should be verified by the recipient and none is guaranteed as accurate by ARMLS. Copyright 2020 Arizona Regional Multiple Listing Service, Inc. All rights reserved.
New listings near 21219 N 30th Avenue
- New
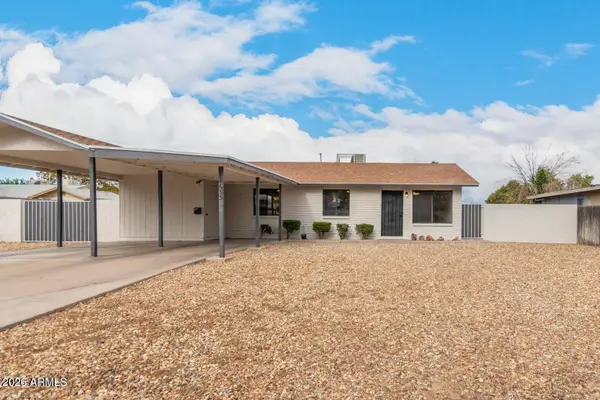 $379,000Active4 beds 2 baths1,456 sq. ft.
14633 N 33rd Avenue, Phoenix, AZ 85053
MLS# 7052918Listed by: YOUR HOME SOLD GUARANTEED REALTY - New
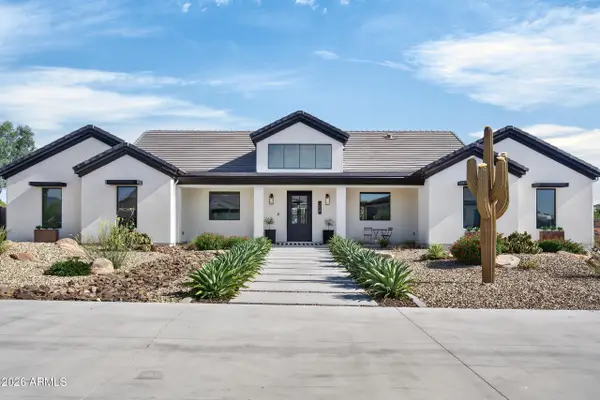 $1,275,000Active4 beds 4 baths3,079 sq. ft.
1519 E Dolores Road, Phoenix, AZ 85086
MLS# 7052874Listed by: SLD REALTY LLC - New
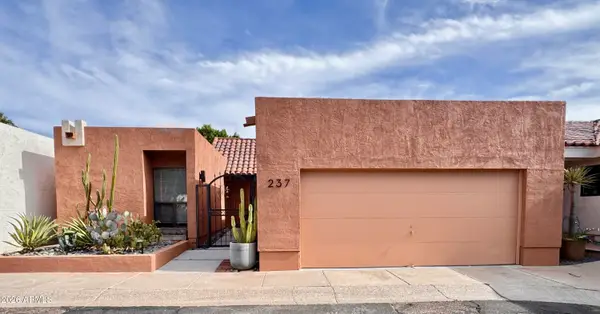 $650,000Active3 beds 2 baths1,703 sq. ft.
237 W Denton Lane, Phoenix, AZ 85013
MLS# 7052883Listed by: RESIDENT REALTY - New
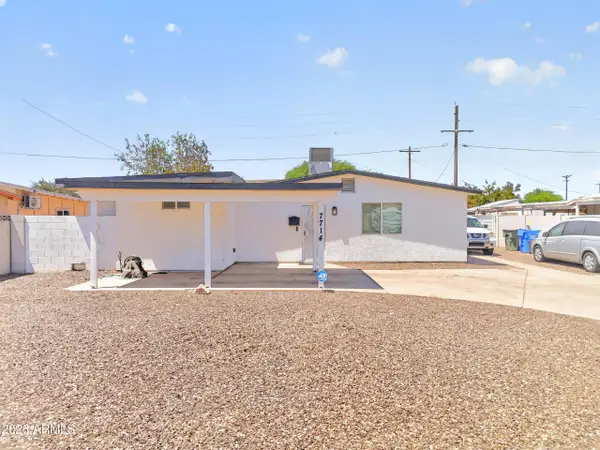 $369,900Active3 beds 2 baths1,453 sq. ft.
7714 W Osborn Road, Phoenix, AZ 85033
MLS# 7052885Listed by: REAL BROKER - New
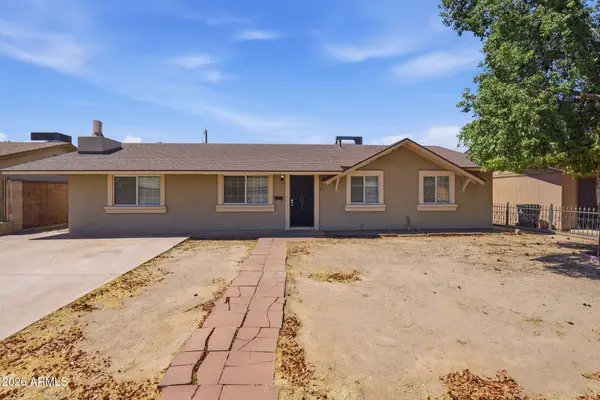 $403,260Active4 beds 2 baths1,798 sq. ft.
4219 W Las Palmaritas Drive, Phoenix, AZ 85051
MLS# 7052896Listed by: MAINSTAY BROKERAGE - New
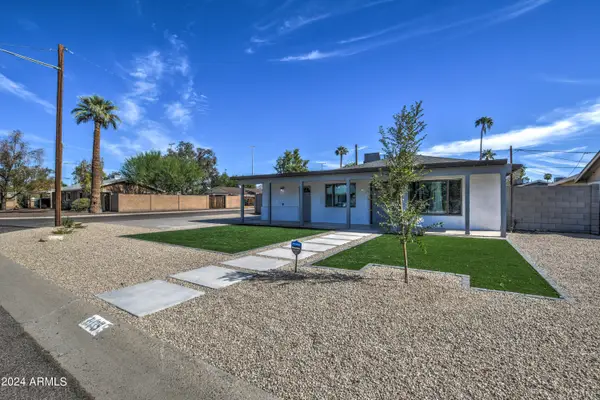 $599,900Active4 beds 3 baths1,670 sq. ft.
3135 N 34th Street, Phoenix, AZ 85018
MLS# 7052814Listed by: COLDWELL BANKER REALTY - New
 $309,000Active1 beds 1 baths921 sq. ft.
5122 E Shea Boulevard #2096, Scottsdale, AZ 85254
MLS# 7052815Listed by: HOMESMART - New
 $339,999Active2 beds 2 baths866 sq. ft.
421 E Behrend Drive E, Phoenix, AZ 85024
MLS# 7052819Listed by: HOMESMART - New
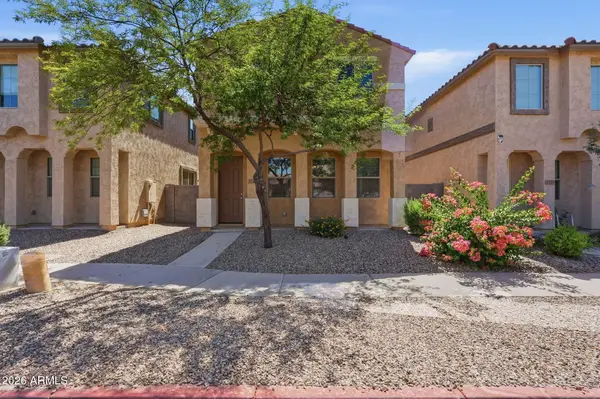 $370,340Active3 beds 3 baths1,934 sq. ft.
3721 S 54th Lane, Phoenix, AZ 85043
MLS# 7052829Listed by: MAINSTAY BROKERAGE - New
 $789,900Active3 beds 2 baths1,470 sq. ft.
4701 W Greenway Road, Glendale, AZ 85306
MLS# 7052831Listed by: HOMESMART


Protect your home and budget from life's surprises with an Assurant Home Warranty, backed by a partner that supports you through every step of homeownership. Explore Plans.
© 2026 Better Homes and Gardens Real Estate LLC. An Anywhere Real Estate company. All rights reserved. Better Homes and Gardens® Real Estate is a registered trademark owned by Meredith Operations Corporation, licensed to Better Homes and Gardens Real Estate LLC and used with permission. Better Homes and Gardens Real Estate LLC fully supports the principles of the Fair Housing Act and the Equal Opportunity Act. Listing information is deemed reliable but is not guaranteed accurate.
Each office is independently owned and operated.
Any services or products provided by third parties are not provided by, affiliated with or related to Better Homes and Gardens Real Estate LLC, or its affiliated companies.