
21318 N 58th Street, Phoenix, AZ 85054
Local realty services provided by:Better Homes and Gardens Real Estate S.J. Fowler
21318 N 58th Street,Phoenix, AZ 85054
$1,350,000
- 5 Beds
- 5 Baths
- 3,115 sq. ft.
- Single family
- Active
Listed by: david rod, cameron rod
Office: keller williams arizona realty
MLS#:7027011
Source:ARMLS
Price summary
- Price:$1,350,000
- Price per sq. ft.:$433.39
- Monthly HOA dues:$142
About this home
Outstanding view lot opportunity for a 2024-built luxury home! Located in the gated community of Talinn at Desert Ridge near Desert Ridge Marketplace. 5 bedrooms, 4.5 bathrooms, three-car garage and 3,115 SQFT of living space. Great lot location with no neighbors behind you and beautiful views. High end home with many upgrades - custom shutters, gourmet kitchen with quartz countertops, tons of cabinet space, wall oven, wood look plank tiles throughout 1st floor. Lots of builder's upgrades. Large loft upstairs that could be used for an extra entertainment area, movie room, office, etc. Artificial turf throughout the spacious backyard. Community amenities include gym, heated pool, walking paths & playgrounds. Minutes to Kierland, Scottsdale Quarter, and quick access to 101 & 51 Freeways. Please find below the list of upgrades and improvements completed for the home by Blandford Homes, along with additional interior and exterior enhancements:
Backyard completed with artificial turf and tile
Water softener and whole-home water filtration system installed
Double-door refrigerator, washer, and dryer included
Modern island lighting installed
Ceiling fans installed in all bedrooms and exterior patio areas
Remote-controlled zebra roller shades and wooden blinds installed throughout the home
Epoxy flooring completed in both the garage and patio
Gutters installed...
Contact an agent
Home facts
- Year built:2024
- Subdivision & Development:TALINN
- Listing ID #:7027011
- Updated:August 23, 2026 at 04:50 PM
Rooms and interior
- Bedrooms:5
- Total bathrooms:5
- Flooring:Carpet, Laminate, Tile
- Living area:3,115 sq. ft.
Heating and cooling
- Cooling:Ceiling Fan(s), Heat Pump, Programmable Thermostat
- Heating:Natural Gas
- Central air:Yes
Structure and exterior
- Year built:2024
- Building area:3,115 sq. ft.
- Lot area:0.13 Acres
- Lot Features:Adjacent To Wash, Desert Front, Synthetic Grass Back
- Construction Materials:Painted, Stucco
- Exterior Features:Private Yard
Schools
- High school:Pinnacle High School
- Middle school:Explorer Middle School
- Elementary school:Desert Trails Elementary School
Utilities
- Water:City Water
Finances and disclosures
- Price:$1,350,000
- Price per sq. ft.:$433.39
- Tax amount:$4,240 (2025)
Features and amenities
- Amenities:ENERGY STAR Qualified Windows, Vinyl Frame
Parking
- Parking description:Electric Vehicle Charging Station(s), Tandem Garage
- Garage:Yes
- Garage spaces:3
 All information should be verified by the recipient and none is guaranteed as accurate by ARMLS. Copyright 2020 Arizona Regional Multiple Listing Service, Inc. All rights reserved.
New listings near 21318 N 58th Street
- New
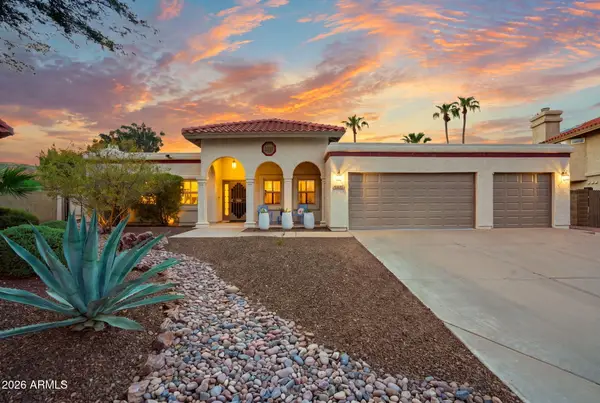 $824,999Active3 beds 2 baths2,152 sq. ft.
3846 E Keresan Street, Phoenix, AZ 85044
MLS# 7070359Listed by: HOMESMART - New
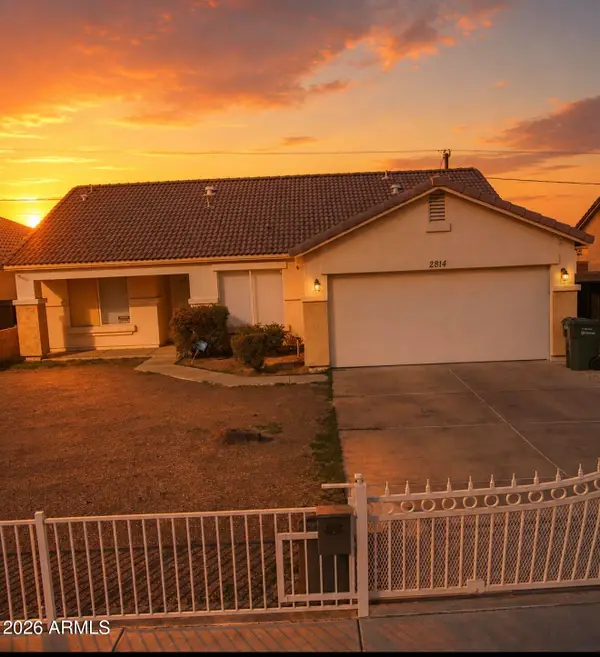 $372,000Active3 beds 2 baths1,453 sq. ft.
2814 E Atlanta Avenue, Phoenix, AZ 85040
MLS# 7070334Listed by: PREMIER AGENT NETWORK - New
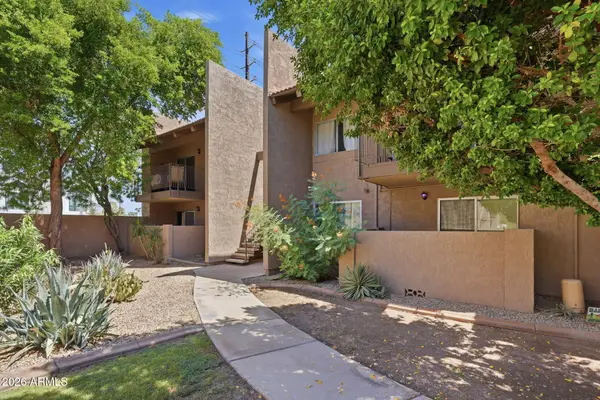 $299,000Active2 beds 2 baths982 sq. ft.
5525 E Thomas Road #C2, Phoenix, AZ 85018
MLS# 7070316Listed by: WILLIAMS LUXURY HOMES - New
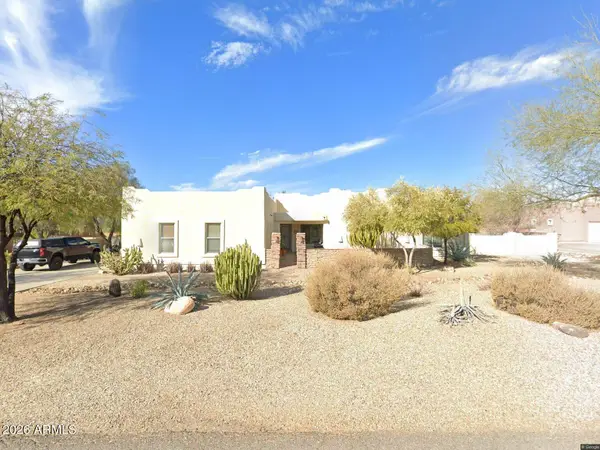 $960,000Active4 beds 4 baths2,852 sq. ft.
39112 N 2nd Place, Phoenix, AZ 85086
MLS# 7070312Listed by: SOUTHWEST DESERT PROPERTIES - New
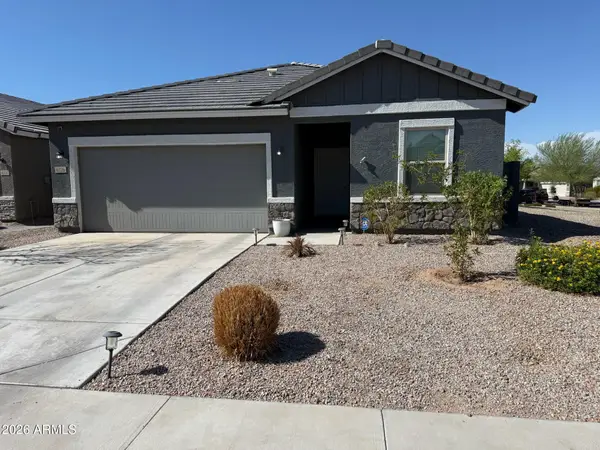 $519,000Active4 beds 3 baths1,913 sq. ft.
6326 W Latona Road, Laveen, AZ 85339
MLS# 7070295Listed by: LEADING EDGE REAL ESTATE LLC - New
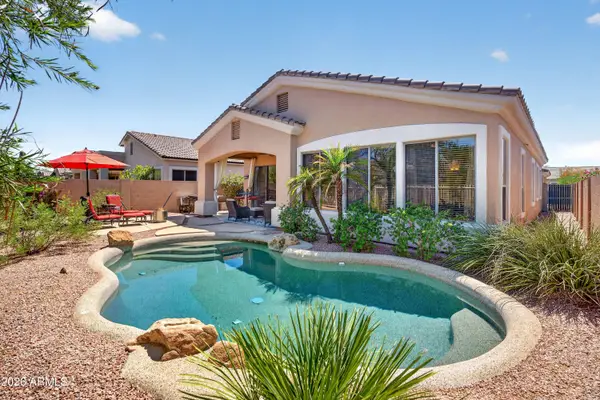 $750,000Active3 beds 2 baths1,735 sq. ft.
5016 E Robin Lane, Phoenix, AZ 85054
MLS# 7070300Listed by: LPT REALTY, LLC - New
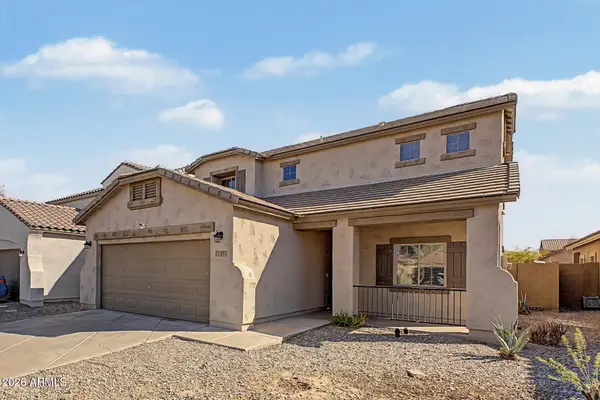 $415,000Active4 beds 3 baths2,361 sq. ft.
5415 W Minton Street, Laveen, AZ 85339
MLS# 7070306Listed by: ROSENBAUM REALTY GROUP - New
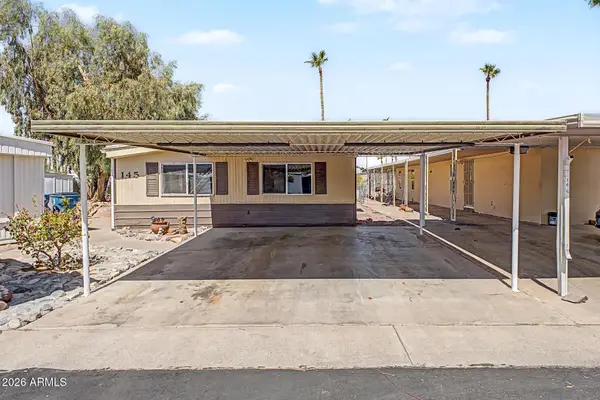 $95,000Active3 beds 2 baths1,340 sq. ft.
303 E South Mountain Avenue #145, Phoenix, AZ 85042
MLS# 7070275Listed by: WEST USA REALTY - New
 $245,000Active2 beds 2 baths882 sq. ft.
10201 N 8th Place #A, Phoenix, AZ 85020
MLS# 7070288Listed by: THE AVE COLLECTIVE - New$95,000Active3 beds 2 baths5,869 sq. ft.
303 E South Mountain Avenue #OFC, Phoenix, AZ 85042
MLS# 7070275Listed by: WEST USA REALTY


Protect your home and budget from life's surprises with an Assurant Home Warranty, backed by a partner that supports you through every step of homeownership. Explore Plans.
© 2026 Better Homes and Gardens Real Estate LLC. An Anywhere Real Estate company. All rights reserved. Better Homes and Gardens® Real Estate is a registered trademark owned by Meredith Operations Corporation, licensed to Better Homes and Gardens Real Estate LLC and used with permission. Better Homes and Gardens Real Estate LLC fully supports the principles of the Fair Housing Act and the Equal Opportunity Act. Listing information is deemed reliable but is not guaranteed accurate.
Each office is independently owned and operated.
Any services or products provided by third parties are not provided by, affiliated with or related to Better Homes and Gardens Real Estate LLC, or its affiliated companies.