
2134 W Heatherbrae Drive, Phoenix, AZ 85015
Local realty services provided by:Better Homes and Gardens Real Estate S.J. Fowler
2134 W Heatherbrae Drive,Phoenix, AZ 85015
$450,000
- 4 Beds
- 3 Baths
- - sq. ft.
- Multi-family
- Active
Listed by: natan jacobs
Office: abi multifamily
MLS#:7066242
Source:ARMLS
Price summary
- Price:$450,000
About this home
Three on Heatherbrae is a high-demand, value-add 1963 triplex on a ±8,486 SF lot in Midtown Phoenix, ideal for 1031 exchange investors.
INVESTMENT HIGHLIGHTS:
THE ASSET: One 2B/1B and two 1B/1B single-story units with large private patios.
UPSIDE: Direct rental growth via interior/exterior modernizations.
UTILITIES/PARKING: Individually metered electric, gas ovens, and 4 parking spaces.
LOCATION & TRANSIT: Prime 85015 corridor. Minutes to I-17, 1 mile to Light Rail, ~13 mins to Downtown, and ~14 mins to Sky Harbor Airport. Highly walkable urban hub.
Contact an agent
Home facts
- Year built:1963
- Subdivision & Development:PUCCINELLI PLACE
- Listing ID #:7066242
- Updated:August 14, 2026 at 02:29 AM
Rooms and interior
- Bedrooms:4
- Total bathrooms:3
- Flooring:Concrete, Vinyl
Heating and cooling
- Cooling:2 or more Cooling Units, Electric, Individual Cooling
- Heating:Natural Gas
- Central air:Yes
Structure and exterior
- Year built:1963
- Construction Materials:Block, Painted, Slump Block
Schools
- High school:Central High School
- Middle school:Choice Learning Academy
- Elementary school:Westwood Elementary School
Utilities
- Water:City Franchise, Master Meter
- Sewer:Sewer in & Connected
Finances and disclosures
- Price:$450,000
- Tax amount:$1,353 (2025)
Parking
- Total parking spaces:4
- Parking description:Additional Parking Available, Carport, More Than 1 Parking Space/Unit
 All information should be verified by the recipient and none is guaranteed as accurate by ARMLS. Copyright 2020 Arizona Regional Multiple Listing Service, Inc. All rights reserved.
New listings near 2134 W Heatherbrae Drive
- New
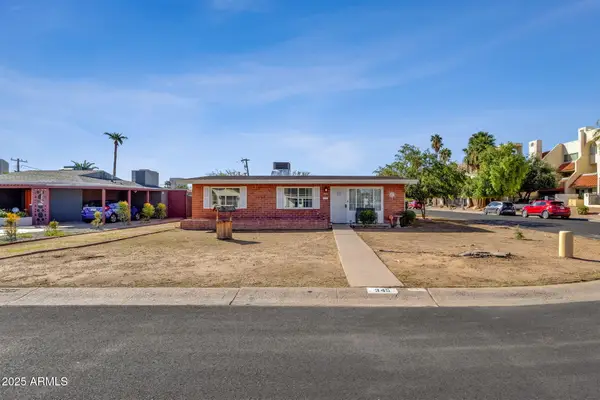 $459,990Active3 beds 1 baths1,120 sq. ft.
343 W Montecito Avenue, Phoenix, AZ 85013
MLS# 7066509Listed by: GOOD OAK REAL ESTATE - New
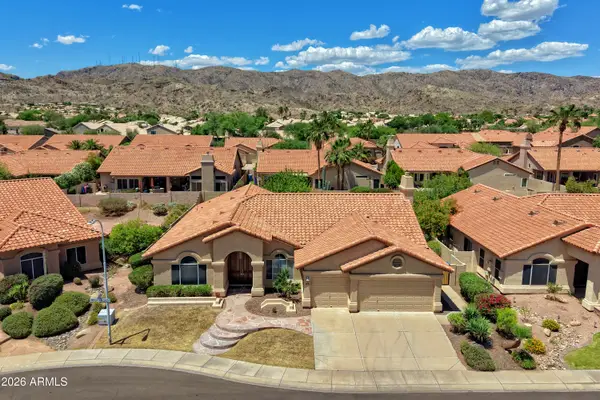 $699,900Active4 beds 3 baths2,592 sq. ft.
2542 E Mountain Sky Avenue, Phoenix, AZ 85048
MLS# 7066512Listed by: HOMESMART - New
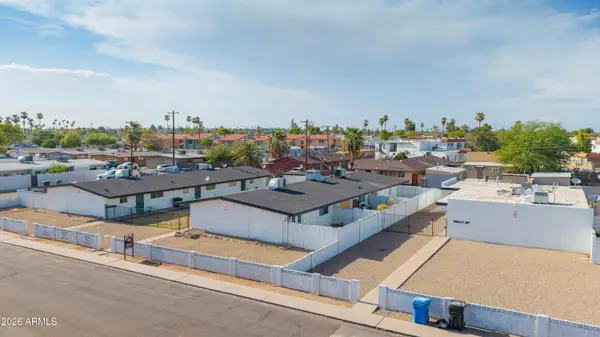 $1,380,000Active16 beds 9 baths
2140 W Heatherbrae Drive, Phoenix, AZ 85015
MLS# 7066520Listed by: ABI MULTIFAMILY - New
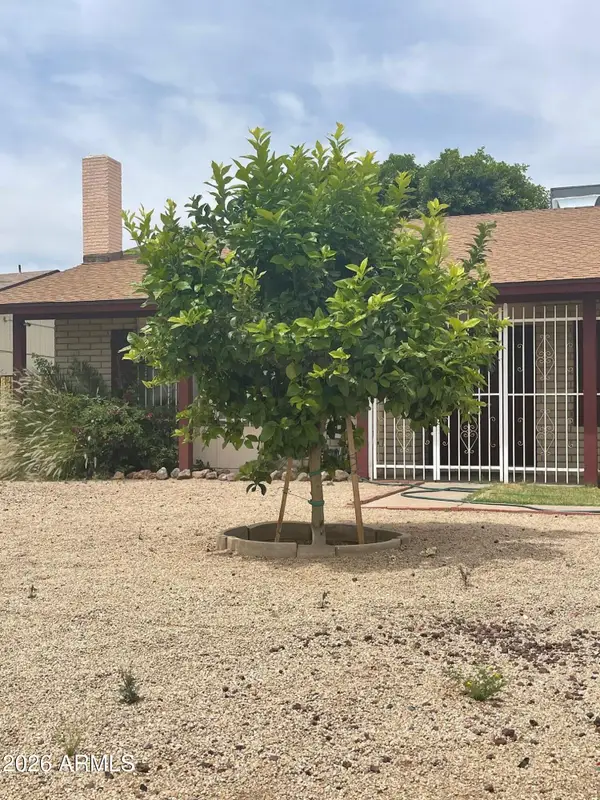 $349,800Active3 beds 2 baths1,892 sq. ft.
4850 N 63rd Lane, Phoenix, AZ 85033
MLS# 7066485Listed by: UNITED REAL ESTATE SPECIALISTS 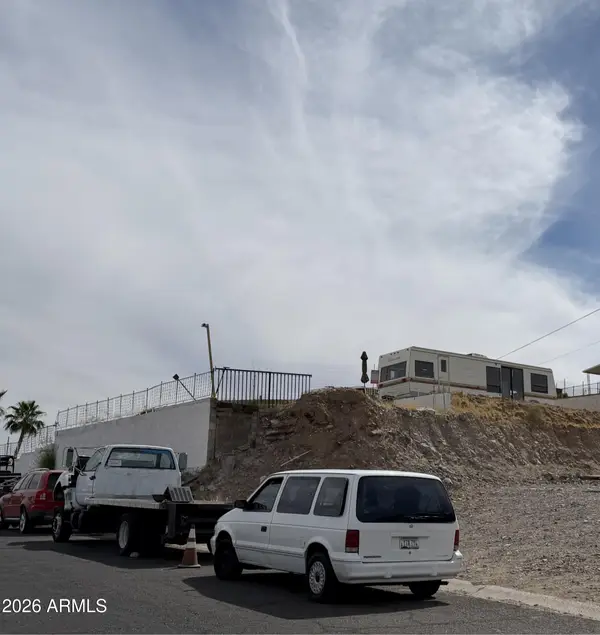 $127,000Active0.11 Acres
13050 N 19th Street #50, Phoenix, AZ 85022
MLS# 7020001Listed by: UNITED COUNTRYREAL ESTATE-ARIZONA PROPERTY & AUCTION- New
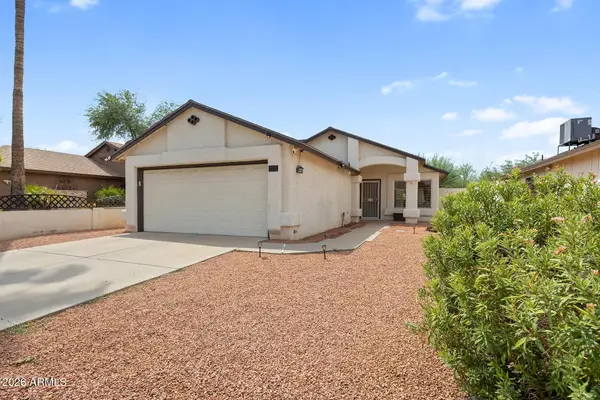 $389,900Active2 beds 2 baths1,078 sq. ft.
2111 E Paradise Lane, Phoenix, AZ 85022
MLS# 7066369Listed by: EVERYPLACE - New
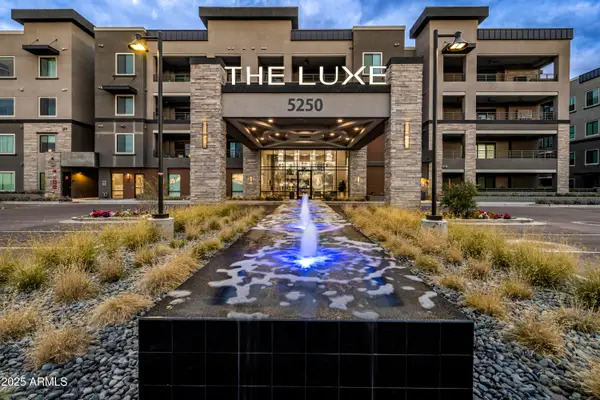 $1,236,000Active3 beds 6 baths2,320 sq. ft.
5250 E Deer Valley Drive #143, Phoenix, AZ 85054
MLS# 7066375Listed by: STATESMAN SALES AND MARKETING, LLC - New
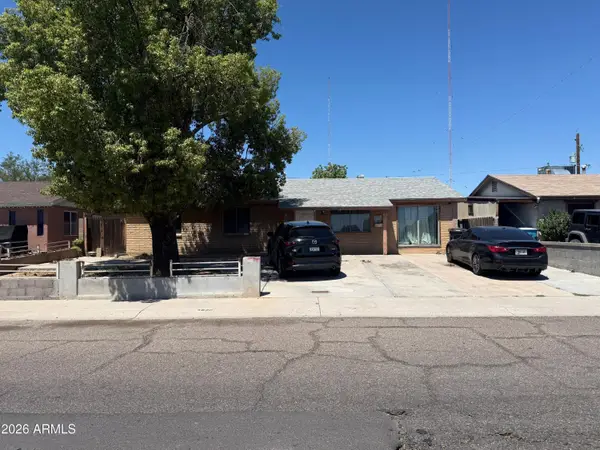 $325,000Active3 beds 2 baths1,528 sq. ft.
4820 N 73rd Avenue, Phoenix, AZ 85033
MLS# 7066394Listed by: ARIZONA ELITE PROPERTIES - New
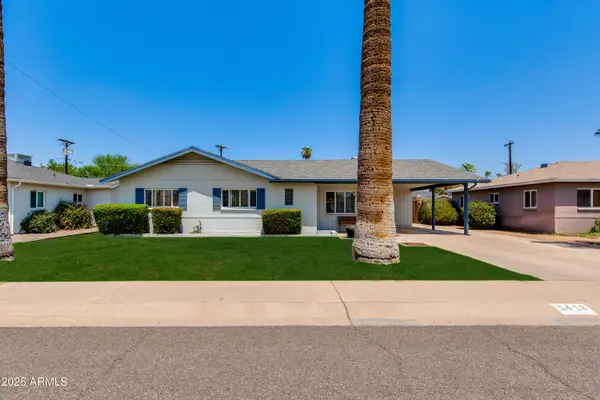 $750,000Active3 beds 2 baths1,582 sq. ft.
3418 E Roma Avenue, Phoenix, AZ 85018
MLS# 7066406Listed by: THE BROKERY - New
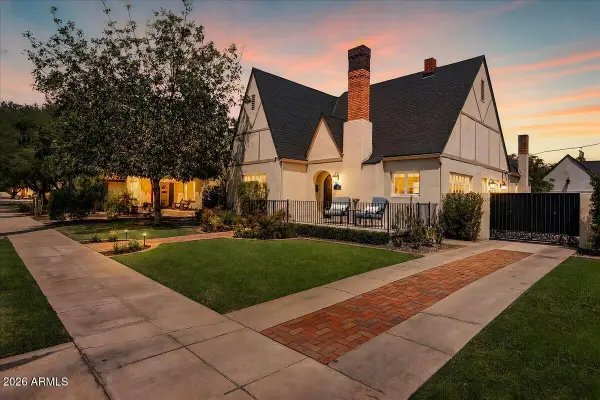 $1,750,000Active3 beds 3 baths2,260 sq. ft.
324 W Monte Vista Road, Phoenix, AZ 85003
MLS# 7066432Listed by: COMPASS


Protect your home and budget from life's surprises with an Assurant Home Warranty, backed by a partner that supports you through every step of homeownership. Explore Plans.
© 2026 Better Homes and Gardens Real Estate LLC. An Anywhere Real Estate company. All rights reserved. Better Homes and Gardens® Real Estate is a registered trademark owned by Meredith Operations Corporation, licensed to Better Homes and Gardens Real Estate LLC and used with permission. Better Homes and Gardens Real Estate LLC fully supports the principles of the Fair Housing Act and the Equal Opportunity Act. Listing information is deemed reliable but is not guaranteed accurate.
Each office is independently owned and operated.
Any services or products provided by third parties are not provided by, affiliated with or related to Better Homes and Gardens Real Estate LLC, or its affiliated companies.