
2137 W Washington Street, Phoenix, AZ 85009
Local realty services provided by:Better Homes and Gardens Real Estate S.J. Fowler
2137 W Washington Street,Phoenix, AZ 85009
$185,000
- 2 Beds
- 1 Baths
- 993 sq. ft.
- Single family
- Active
Listed by: daniel brown
Office: my home group real estate
MLS#:7055654
Source:ARMLS
Price summary
- Price:$185,000
- Price per sq. ft.:$186.3
About this home
The ultimate designer's dream! A rare, high potential fixer upper opportunity primed for you to customize every detail into your personal haven. Incredible peace of mind with the heavy lifting already done, featuring a brand new roof (2025) and a top tier HVAC system (2023), both boasting transferable warranties for worry free living. An expansive backyard canvas ready for a sparkling pool, lush turf, or a custom outdoor BBQ, paired with a charming front deck made for morning coffee and sunset chats. A renovation ready bathroom featuring a tub and toilet, beautifully prepped and waiting for your dream vanity and design.
Contact an agent
Home facts
- Year built:1918
- Listing ID #:7055654
- Updated:July 21, 2026 at 10:28 AM
Rooms and interior
- Bedrooms:2
- Total bathrooms:1
- Flooring:Carpet, Tile, Wood
- Living area:993 sq. ft.
Heating and cooling
- Heating:Electric
- Central air:Yes
Structure and exterior
- Year built:1918
- Building area:993 sq. ft.
- Lot area:0.16 Acres
- Lot Features:Dirt Back, Dirt Front, North/South Exposure
- Architectural Style:Contemporary
- Construction Materials:Brick, Painted
Schools
- High school:Metro Tech High School
- Middle school:Mary Mcleod Bethune School
- Elementary school:Mary Mcleod Bethune School
Utilities
- Water:City Water
Finances and disclosures
- Price:$185,000
- Price per sq. ft.:$186.3
- Tax amount:$474 (2025)
Parking
- Parking description:Unassigned
 All information should be verified by the recipient and none is guaranteed as accurate by ARMLS. Copyright 2020 Arizona Regional Multiple Listing Service, Inc. All rights reserved.
New listings near 2137 W Washington Street
- New
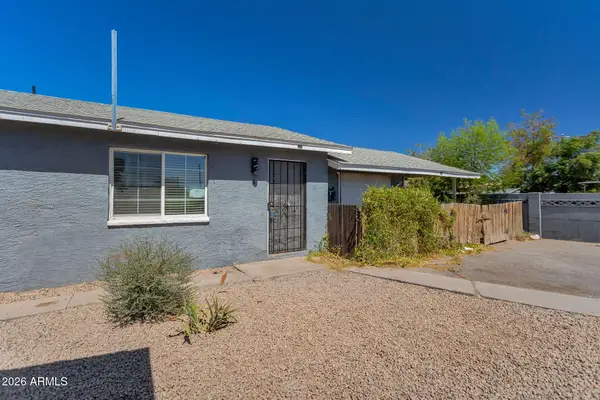 $362,000Active-- beds -- baths
110 N 33rd Avenue, Phoenix, AZ 85009
MLS# 7056584Listed by: JM REALTY - New
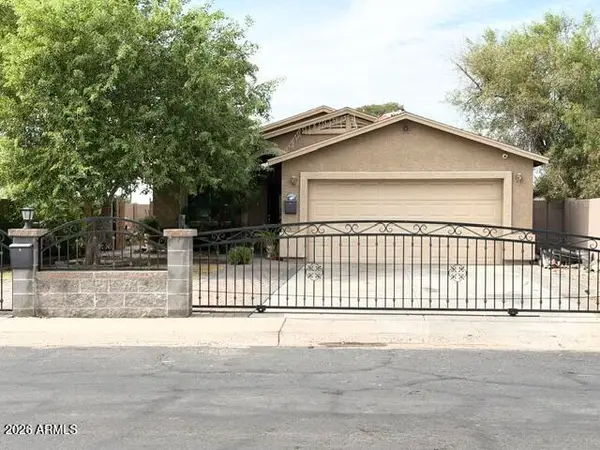 $339,000Active3 beds 2 baths1,300 sq. ft.
2634 W Melvin Street, Phoenix, AZ 85009
MLS# 7056572Listed by: HOMESMART - New
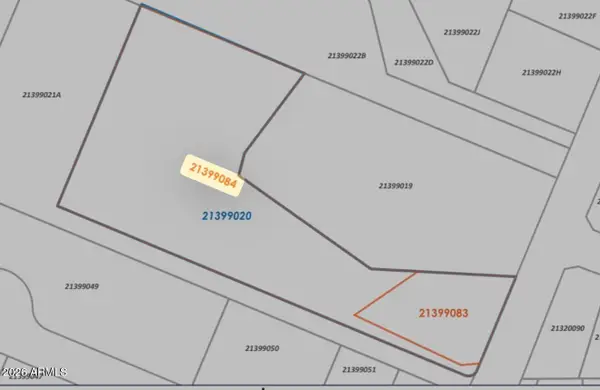 $349,000Active0.34 Acres
18808 N 22nd Street, Phoenix, AZ 85024
MLS# 7056555Listed by: REALTY ONE GROUP - New
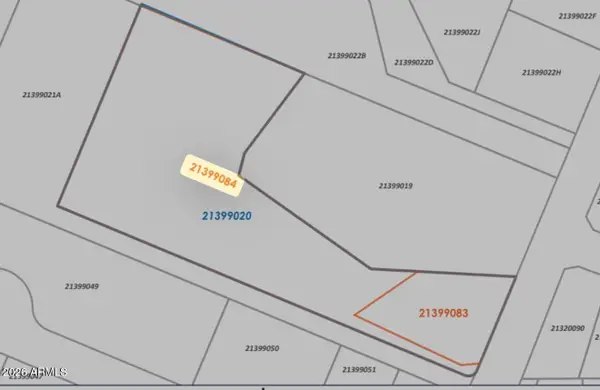 $399,000Active1.84 Acres
18806 N 22nd Street, Phoenix, AZ 85024
MLS# 7056547Listed by: REALTY ONE GROUP - New
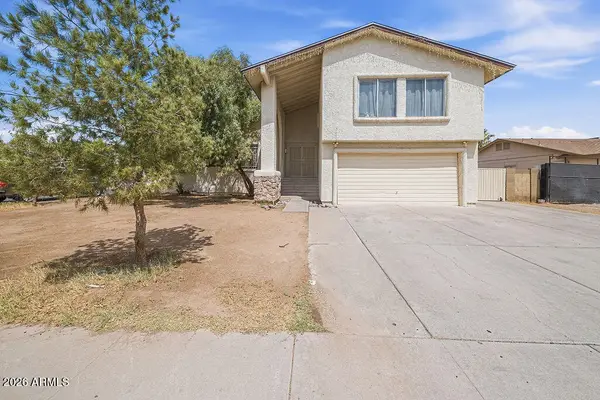 $395,000Active4 beds 3 baths2,578 sq. ft.
2515 N 45th Avenue, Phoenix, AZ 85035
MLS# 7056526Listed by: BARRETT REAL ESTATE - New
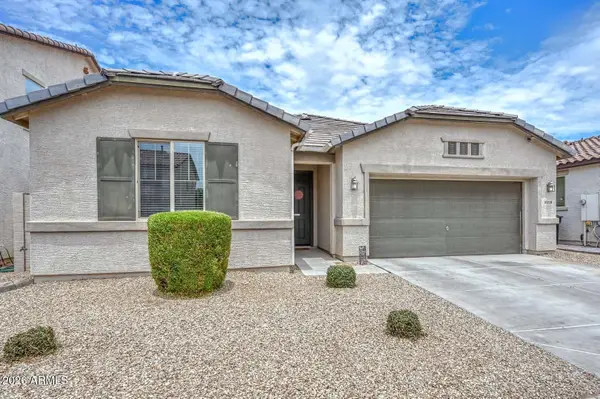 $427,000Active3 beds 2 baths2,155 sq. ft.
10218 W Levi Drive, Tolleson, AZ 85353
MLS# 7056528Listed by: CLEAR CHOICE REALTY - New
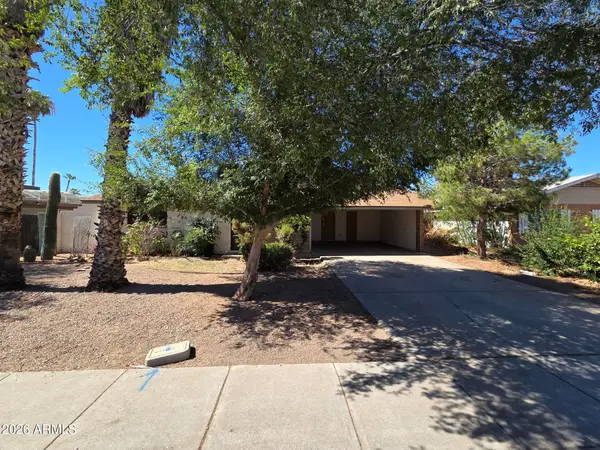 $290,000Active4 beds 2 baths1,654 sq. ft.
2217 W Dahlia Drive, Phoenix, AZ 85029
MLS# 7056533Listed by: LISTED SIMPLY - New
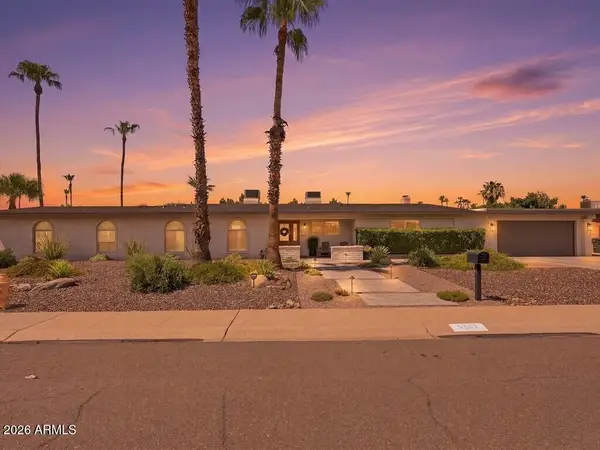 $1,799,000Active4 beds 3 baths3,028 sq. ft.
5102 E Poinsettia Drive, Scottsdale, AZ 85254
MLS# 7056542Listed by: GRIGG'S GROUP POWERED BY THE ALTMAN BROTHERS - New
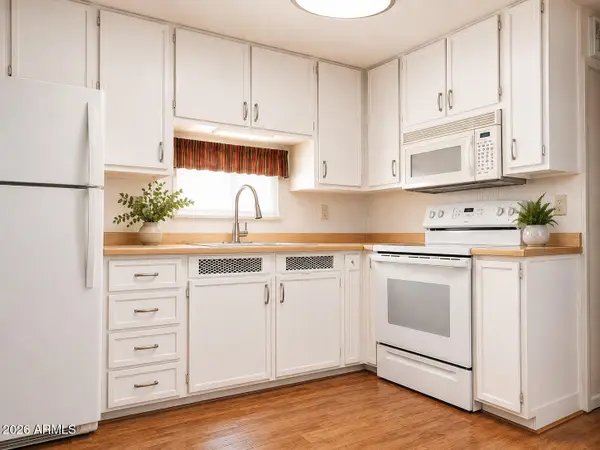 $14,900Active1 beds 1 baths444 sq. ft.
17217 N 17th Avenue #31, Phoenix, AZ 85023
MLS# 7056543Listed by: OFFERPAD BROKERAGE, LLC - New
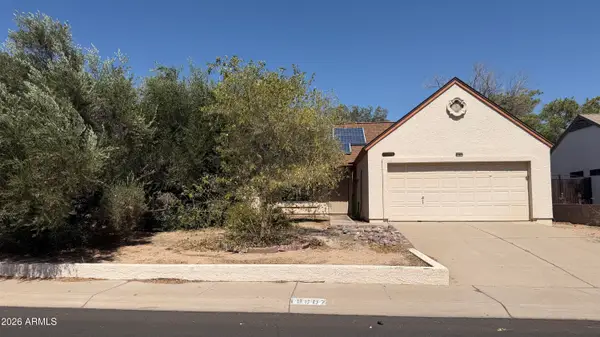 $297,000Active2 beds 1 baths996 sq. ft.
19607 N 14th Street, Phoenix, AZ 85024
MLS# 7056524Listed by: KELLER WILLIAMS ARIZONA REALTY


Protect your home and budget from life's surprises with an Assurant Home Warranty, backed by a partner that supports you through every step of homeownership. Explore Plans.
© 2026 Better Homes and Gardens Real Estate LLC. An Anywhere Real Estate company. All rights reserved. Better Homes and Gardens® Real Estate is a registered trademark owned by Meredith Operations Corporation, licensed to Better Homes and Gardens Real Estate LLC and used with permission. Better Homes and Gardens Real Estate LLC fully supports the principles of the Fair Housing Act and the Equal Opportunity Act. Listing information is deemed reliable but is not guaranteed accurate.
Each office is independently owned and operated.
Any services or products provided by third parties are not provided by, affiliated with or related to Better Homes and Gardens Real Estate LLC, or its affiliated companies.