
2138 E Evans Drive, Phoenix, AZ 85022
Local realty services provided by:Better Homes and Gardens Real Estate BloomTree Realty
2138 E Evans Drive,Phoenix, AZ 85022
$575,000
- 3 Beds
- 2 Baths
- 1,750 sq. ft.
- Single family
- Active
Listed by: zachary taylor
Office: fulton grace realty
MLS#:7054463
Source:ARMLS
Price summary
- Price:$575,000
- Price per sq. ft.:$328.57
About this home
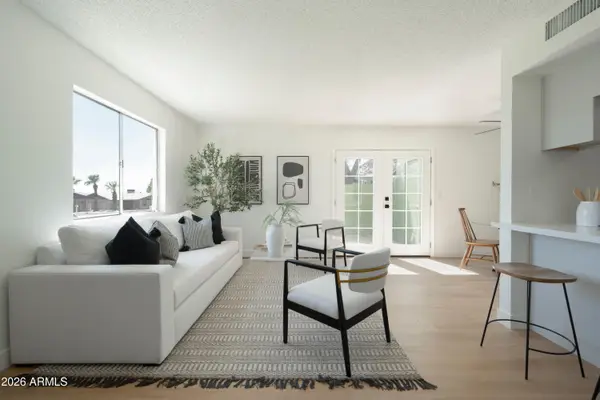
Beautifully updated and move-in ready, this 3-bedroom, 2-bath home offers breathtaking views of Lookout Mountain and a true resort-style backyard, providing the perfect retreat in the heart of the highly desirable Moon Valley area.
Step outside to your own private oasis featuring a sparkling pool, relaxing spa, and a professionally designed putting green--ideal for entertaining, unwinding, or enjoying Arizona's year-round sunshine. Inside, you'll find a well-maintained home that's ready for its new owners with numerous recent upgrades, including a brand-new roof and new A/C unit, offering comfort and peace of mind.
Contact an agent
Home facts
- Year built:1983
- Subdivision & Development:CAVE CREEK UNIT 1
- Listing ID #:7054463
- Updated:August 23, 2026 at 04:50 PM
Rooms and interior
- Bedrooms:3
- Total bathrooms:2
- Rooms Total:1
- Living area:1,750 sq. ft.
Heating and cooling
- Heating:Electric
- Central air:Yes
Structure and exterior
- Year built:1983
- Building area:1,750 sq. ft.
- Lot area:0.18 Acres
- Lot Features:Desert Back, Desert Front, Gravel/Stone Front, Irrigation Front, North/South Exposure, Synthetic Grass Back
- Architectural Style:Ranch
- Exterior Features:Private Pickleball Court(s)
Schools
- High school:Shadow Mountain High School
- Middle school:Shea Middle School
- Elementary school:Hidden Hills Elementary School
Utilities
- Water:City Water
Finances and disclosures
- Price:$575,000
- Price per sq. ft.:$328.57
- Tax amount:$1,999 (2025)
Features and amenities
- Laundry features:Washer/Dryer Hook-up Only
Parking
- Garage:Yes
- Garage spaces:2
 All information should be verified by the recipient and none is guaranteed as accurate by ARMLS. Copyright 2020 Arizona Regional Multiple Listing Service, Inc. All rights reserved.
New listings near 2138 E Evans Drive
- New
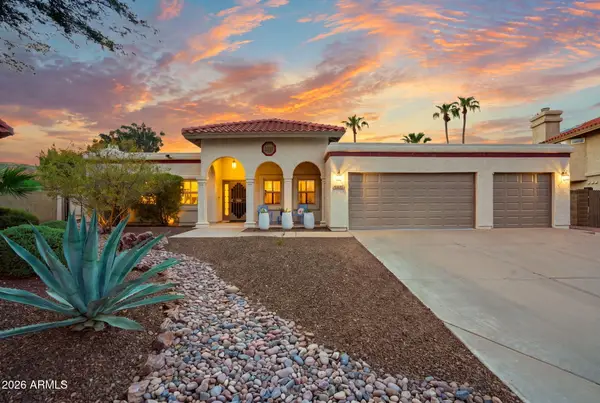 $824,999Active3 beds 2 baths2,152 sq. ft.
3846 E Keresan Street, Phoenix, AZ 85044
MLS# 7070359Listed by: HOMESMART - New
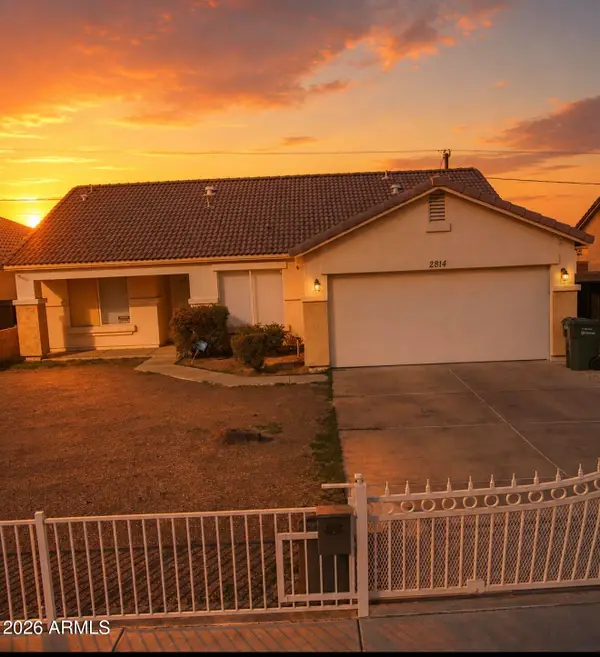 $372,000Active3 beds 2 baths1,453 sq. ft.
2814 E Atlanta Avenue, Phoenix, AZ 85040
MLS# 7070334Listed by: PREMIER AGENT NETWORK - New
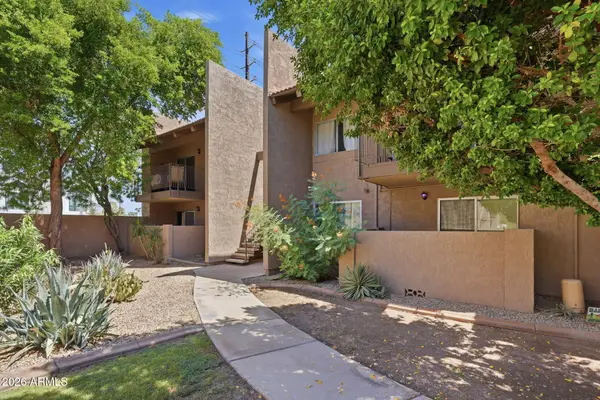 $299,000Active2 beds 2 baths982 sq. ft.
5525 E Thomas Road #C2, Phoenix, AZ 85018
MLS# 7070316Listed by: WILLIAMS LUXURY HOMES - New
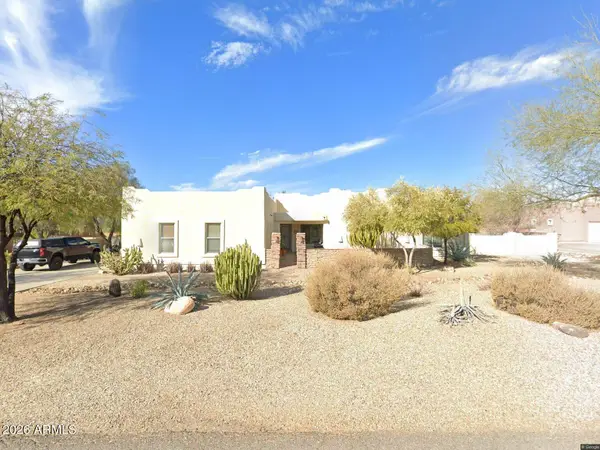 $960,000Active4 beds 4 baths2,852 sq. ft.
39112 N 2nd Place, Phoenix, AZ 85086
MLS# 7070312Listed by: SOUTHWEST DESERT PROPERTIES - New
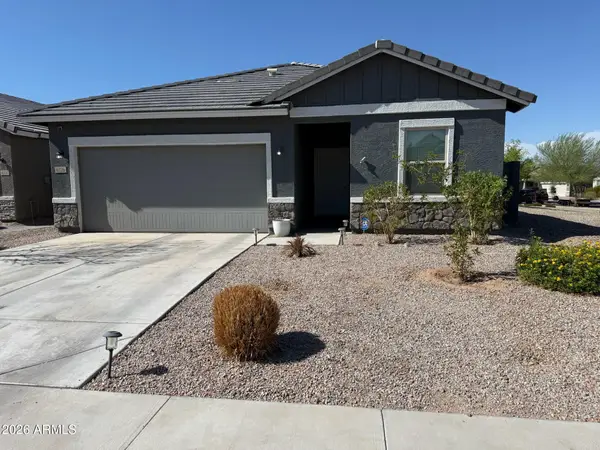 $519,000Active4 beds 3 baths1,913 sq. ft.
6326 W Latona Road, Laveen, AZ 85339
MLS# 7070295Listed by: LEADING EDGE REAL ESTATE LLC - New
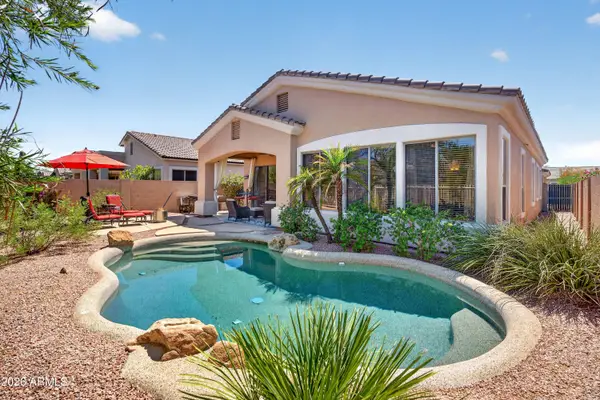 $750,000Active3 beds 2 baths1,735 sq. ft.
5016 E Robin Lane, Phoenix, AZ 85054
MLS# 7070300Listed by: LPT REALTY, LLC - New
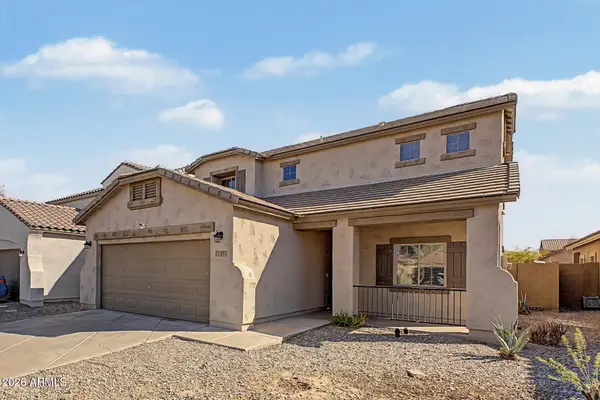 $415,000Active4 beds 3 baths2,361 sq. ft.
5415 W Minton Street, Laveen, AZ 85339
MLS# 7070306Listed by: ROSENBAUM REALTY GROUP - New
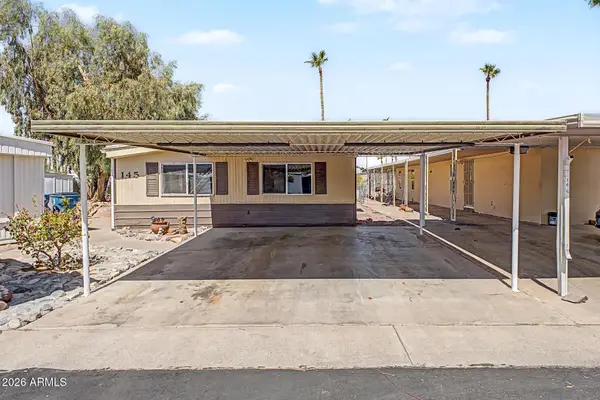 $95,000Active3 beds 2 baths1,340 sq. ft.
303 E South Mountain Avenue #145, Phoenix, AZ 85042
MLS# 7070275Listed by: WEST USA REALTY - New
 $245,000Active2 beds 2 baths882 sq. ft.
10201 N 8th Place #A, Phoenix, AZ 85020
MLS# 7070288Listed by: THE AVE COLLECTIVE - New$95,000Active3 beds 2 baths5,869 sq. ft.
303 E South Mountain Avenue #OFC, Phoenix, AZ 85042
MLS# 7070275Listed by: WEST USA REALTY


Protect your home and budget from life's surprises with an Assurant Home Warranty, backed by a partner that supports you through every step of homeownership. Explore Plans.
© 2026 Better Homes and Gardens Real Estate LLC. An Anywhere Real Estate company. All rights reserved. Better Homes and Gardens® Real Estate is a registered trademark owned by Meredith Operations Corporation, licensed to Better Homes and Gardens Real Estate LLC and used with permission. Better Homes and Gardens Real Estate LLC fully supports the principles of the Fair Housing Act and the Equal Opportunity Act. Listing information is deemed reliable but is not guaranteed accurate.
Each office is independently owned and operated.
Any services or products provided by third parties are not provided by, affiliated with or related to Better Homes and Gardens Real Estate LLC, or its affiliated companies.