
21614 N 39th Place, Phoenix, AZ 85050
Local realty services provided by:Better Homes and Gardens Real Estate BloomTree Realty
Listed by: eric nyquist, linda nyquist
Office: my home group real estate
MLS#:7090345
Source:ARMLS
Price summary
- Price:$1,150,000
- Monthly HOA dues:$165
About this home
Welcome to this extensively updated home in Fireside at Desert Ridge. The Isabella floor plan offers a true great room on the main level, a dedicated office, an oversized primary suite, and a large upstairs loft that lives like a second gathering room. Three bedrooms, 2.5 baths, and a corner lot that is larger than many Isabella homes in the community. The main level is built for everyday living and entertaining. The great room opens to the kitchen and dining areas and gives the home an easy flow from the front of the house to the backyard. The office is set apart from the great room, so it works as a quiet workspace or a flexible fourth living space without counting as a legal bedroom. Upstairs, the primary suite is generously sized, and the loft is large enough for a media room, play space, or gym. The home has received a whole-house finish and systems refresh. Wide-plank Malibu Point Loma French oak flooring runs through the main living areas, with new 6-inch baseboards, new door hardware, new closet doors, and new lighting throughout, including three ceiling fans. The interior has been fully repainted. The kitchen features new granite counters, sink and faucet, a Pandoro Lantern marble mosaic backsplash, refreshed cabinetry in Accessible Beige with new hardware, a new GE dishwasher, 2024 Samsung refrigerator, new disposal, and an Apex reverse-osmosis system. All baths were updated with new granite, Kohler fixtures, tile, lighting, and hardware. The primary bath includes Luna Pearl porcelain, a Carrara penny-mosaic shower floor, a pebble decorative band, and a new shower enclosure. Dual 2024 HVAC systems with Ecobee thermostats are noted as still under warranty. Newer washer and dryer (2022) convey. Outside, the larger lot supports a private pool, new backyard turf, irrigation improvements, additional landscaping, outdoor low-voltage lighting, a refurbished pool system with a new cleaner, and 2022 exterior paint. The garage has a new epoxy floor, fresh paint, and an updated entry keypad. Fireside is the lifestyle piece. Residents have a 12,000-sf clubhouse, heated resort and lap pools, spas, fitness center, pickleball and tennis, playgrounds, walking paths, and year-round community events. Desert Ridge adds the bigger picture: Desert Ridge Marketplace, City North, dining and entertainment, and Mayo Clinic Hospital, with quick access to the Loop 101 and SR 51....
Contact an agent
Home facts
- Year built:2007
- Subdivision & Development:DESERT RIDGE SUPERBLOCK 11 PARCEL 2
- Listing ID #:7090345
- Updated:October 08, 2026 at 05:46 PM
Rooms and interior
- Bedrooms:3
- Total bathrooms:3
- Flooring:Tile, Wood
Heating and cooling
- Cooling:Ceiling Fan(s)
- Central air:Yes
Structure and exterior
- Year built:2007
- Lot area:0.16 Acres
- Lot Features:Auto Timer H2O Back, Auto Timer H2O Front, Corner, Desert Front, East/West Exposure, Synthetic Grass Back
- Architectural Style:Contemporary
- Construction Materials:Stucco
Schools
- High school:Pinnacle High School
- Middle school:Explorer Middle School
- Elementary school:Fireside Elementary School
Finances and disclosures
- Price:$1,150,000
- Tax amount:$5,551 (2025)
Features and amenities
- Laundry features:Gas Dryer Hookup, Upstairs Laundry
Parking
- Parking description:Extended Length Garage, Separate Storage Areas(s), Tandem
- Garage:Yes
- Garage spaces:3
 All information should be verified by the recipient and none is guaranteed as accurate by ARMLS. Copyright 2020 Arizona Regional Multiple Listing Service, Inc. All rights reserved.
New listings near 21614 N 39th Place
- New
 $300,000Active2 beds 1 baths
18419 N 32nd Lane, Phoenix, AZ 85053
MLS# 7090997Listed by: HOMESMART - New
 $315,000Active2 beds 3 baths
17620 N 17th Place #31, Phoenix, AZ 85022
MLS# 7091009Listed by: LPT REALTY, LLC - New
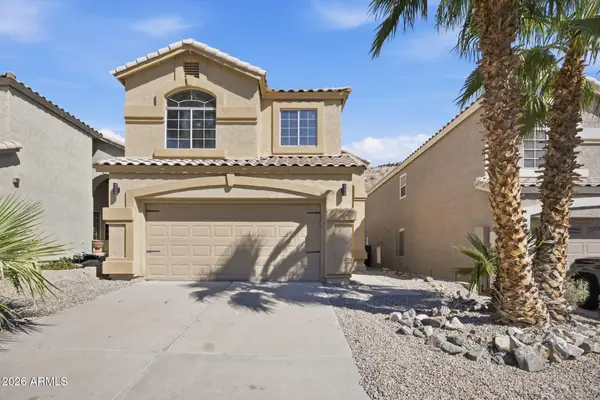 $549,990Active3 beds 3 baths
2126 E Briarwood Terrace, Phoenix, AZ 85048
MLS# 7091028Listed by: REALTY ONE GROUP - New
 $720,000Active4 beds 3 baths
1327 E Las Palmaritas Drive, Phoenix, AZ 85020
MLS# 7091040Listed by: COMPASS - New
 $719,999Active3 beds 3 baths
717 W Cactus Wren Drive, Phoenix, AZ 85021
MLS# 7091051Listed by: AIG REALTY LLC  $400,000Pending3 beds 2 baths
3472 E Sharon Drive, Phoenix, AZ 85032
MLS# 7090906Listed by: GENTRY REAL ESTATE- New
 $510,000Active3 beds 2 baths
3133 N 21st Street, Phoenix, AZ 85016
MLS# 7090868Listed by: THE BROKERY - New
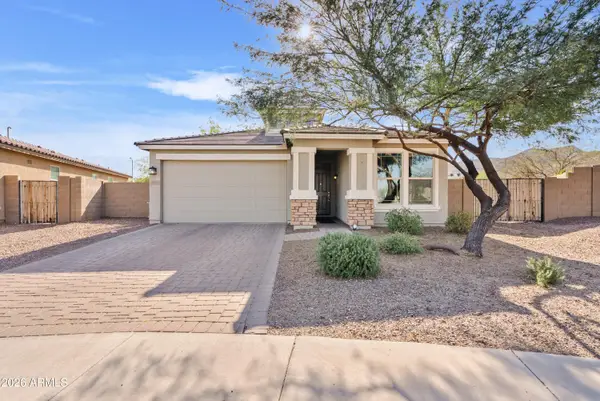 $535,000Active3 beds 2 baths
7915 S 23rd Way, Phoenix, AZ 85042
MLS# 7090869Listed by: KOR PROPERTIES - New
 $440,000Active3 beds 2 baths
20415 N 29th Way, Phoenix, AZ 85050
MLS# 7090875Listed by: ATLAS AZ, LLC - New
 $325,000Active2 beds 2 baths
13045 S 45th Place, Phoenix, AZ 85044
MLS# 7090879Listed by: HOMES INTERNATIONAL


Protect your home and budget from life's surprises with an Assurant Home Warranty, backed by a partner that supports you through every step of homeownership. Explore Plans.
© 2026 Better Homes and Gardens Real Estate LLC. An Anywhere Real Estate company. All rights reserved. Better Homes and Gardens® Real Estate is a registered trademark owned by Meredith Operations Corporation, licensed to Better Homes and Gardens Real Estate LLC and used with permission. Better Homes and Gardens Real Estate LLC fully supports the principles of the Fair Housing Act and the Equal Opportunity Act. Listing information is deemed reliable but is not guaranteed accurate.
Each office is independently owned and operated.
Any services or products provided by third parties are not provided by, affiliated with or related to Better Homes and Gardens Real Estate LLC, or its affiliated companies.