
21921 N 59th Terrace, Phoenix, AZ 85054
Local realty services provided by:Better Homes and Gardens Real Estate S.J. Fowler
21921 N 59th Terrace,Phoenix, AZ 85054
$1,799,995
- 5 Beds
- 5 Baths
- - sq. ft.
- Single family
- Active
Listed by: christine gommels
Office: homesmart
MLS#:7080307
Source:ARMLS
Price summary
- Price:$1,799,995
- Monthly HOA dues:$142
About this home
A rare opportunity to own one of the most upgraded homes in Emblem at Talinn Desert Ridge. Nearly $380000 in builder and post closing upgrades. This exceptional 3,744-square-foot Shea residence--the largest model offered in Talinn--is situated on a premium 8,870-square-foot lot backing to a natural desert wash, steps from the neighborhood park and just a short walk to the community center.
Featuring 5 bedrooms, 4.5 bathrooms, a loft, dedicated office, resort-style pool and spa, and 3-car garage, this home blends elevated designer finishes with a warm, modern aesthetic. Rich European Oak wood flooring flows naturally complemented by custom lighting, designer tile, quartz surfaces, and thoughtfully selected finishes. At the heart of the home, the chef's kitchen showcases an oversized waterfall quartz island and an impressive suite of upgraded Monogram appliances, including a 48" gas cooktop with griddle, wall oven, convection microwave, 48" built-in Jenn-aire refrigerator, and beverage refrigerator. The kitchen opens seamlessly to the dramatic great room, where soaring 22-foot ceilings, abundant natural light, and a striking floor-to-ceiling custom fireplace wall create an unforgettable main living space.
Custom lighting was incorporated throughout the home during construction, including wall sconces, pendant lighting, illuminated mirrors, and floor, under-and over-cabinet lighting. Custom backsplashes, designer tile tub and shower surrounds, and quartz countertops elevate the bathrooms, while abundant built-in storage adds everyday functionality.
The thoughtfully designed floor plan places the primary retreat on the main level, complete with a spacious closet offering direct access to the laundry room. A second main-level guest retreat features its own en-suite full bathroom--ideal for guests or multigenerational living. Upstairs are three additional bedrooms, two full bathrooms, and a generous loft offering flexible space for media, recreation, or relaxation.
Step outside to a private, resort-inspired backyard framed by sweeping desert protected natural wash. The heated PebbleTec pool, oversized spa, fire features, modern firepit, artificial turf, expansive travertine decking, and low-maintenance desert landscaping create an exceptional setting for entertaining or unwinding at home.
The third-car garage features a dedicated mini-split A/C system, making it an ideal space for a home gym, workshop, or climate-controlled hobby area. Motorized blinds and Ring security cameras add another layer of modern convenience. 240-volt, 50-amp dedicated outlet for EV charger. Charger not included.
Talinn offers an exceptional Desert Ridge lifestyle with a heated community pool, fitness center, yoga lawn, billiards room, and desert walking paths. The home is within walking distance of CityNorth and the vibrant Desert Ridge entertainment district and approximately one mile from Loop 101, providing convenient access throughout the Valley. Mayo Clinic, major employment centers, shopping, dining, and the JW Marriott Phoenix Desert Ridge are all just minutes away. OWNER/AGENT...
Contact an agent
Home facts
- Year built:2022
- Subdivision & Development:Talinn Desert Ridge
- Listing ID #:7080307
- Updated:October 10, 2026 at 12:21 PM
Rooms and interior
- Bedrooms:5
- Total bathrooms:5
- Flooring:Carpet, Tile, Wood
Heating and cooling
- Cooling:Ceiling Fan(s), ENERGY STAR Qualified Equipment, Programmable Thermostat
- Heating:ENERGY STAR Qualified Equipment, Natural Gas
- Central air:Yes
Structure and exterior
- Year built:2022
- Lot area:0.2 Acres
- Lot Features:Adjacent To Wash, Auto Timer H2O Back, Auto Timer H2O Front, Desert Back, Desert Front, East/West Exposure, Gravel/Stone Front, Irrigation Front, Sprinklers In Rear, Synthetic Grass Back
- Construction Materials:Stone, Stucco
Schools
- High school:Pinnacle High School
- Middle school:Explorer Middle School
- Elementary school:Pinnacle Peak Preparatory
Finances and disclosures
- Price:$1,799,995
- Tax amount:$4,402 (2025)
Features and amenities
- Laundry features:Washer/Dryer Hook-up Only
- Amenities:ENERGY STAR Qualified Windows, Vinyl Frame
- Pool features:Play Pool, Variable Speed Pump
Parking
- Parking description:Gated
- Garage:Yes
- Garage spaces:3
 All information should be verified by the recipient and none is guaranteed as accurate by ARMLS. Copyright 2020 Arizona Regional Multiple Listing Service, Inc. All rights reserved.
New listings near 21921 N 59th Terrace
- New
 $539,000Active4 beds 2 baths
4319 E Tether Trail, Phoenix, AZ 85050
MLS# 7092165Listed by: WEST USA REALTY - New
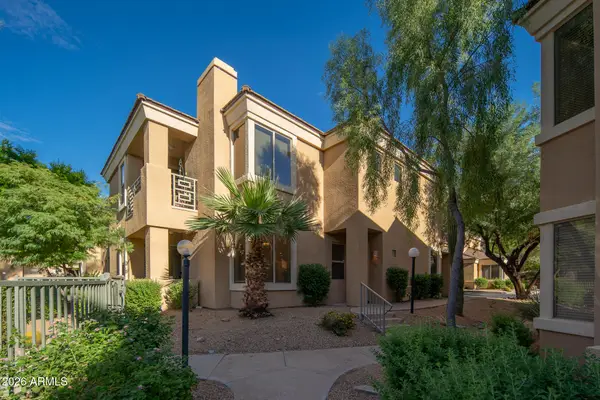 $399,900Active2 beds 2 baths
7887 N 16th Street #125, Phoenix, AZ 85020
MLS# 7092183Listed by: PHOENIX PROPERTY GROUP - New
 $479,000Active3 beds 3 baths
17629 N 14th Street, Phoenix, AZ 85022
MLS# 7092186Listed by: HOMESMART - New
 $705,000Active3 beds 3 baths
8031 W Encinas Lane, Phoenix, AZ 85043
MLS# 7092188Listed by: REALTY ONE GROUP - New
 $360,000Active4 beds 2 baths
8941 W Monterey Way, Phoenix, AZ 85037
MLS# 7092194Listed by: REALTY ONE GROUP - New
 $649,000Active4 beds 4 baths
5238 W El Cortez Trail, Phoenix, AZ 85083
MLS# 7092197Listed by: THE BROKERY - New
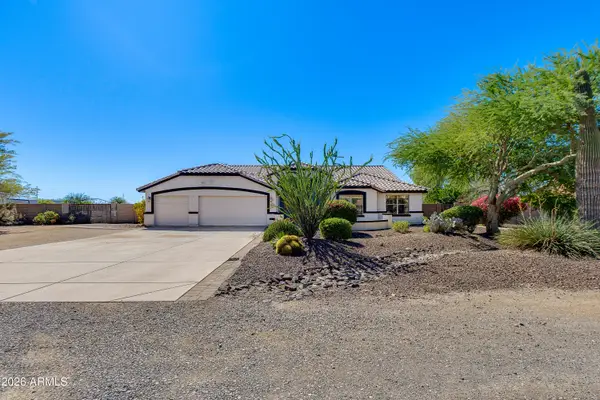 $1,050,000Active7 beds 3 baths
38414 N 12th Street, Phoenix, AZ 85086
MLS# 7092158Listed by: THE BROKERY - New
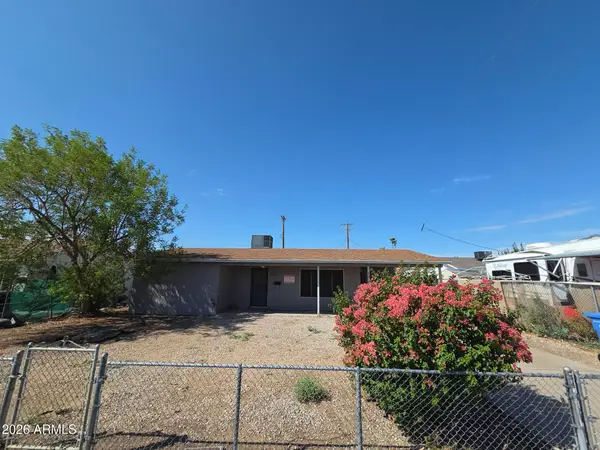 $205,000Active2 beds 1 baths
5210 W Windsor Avenue, Phoenix, AZ 85035
MLS# 7092138Listed by: LISTED SIMPLY - New
 $395,000Active0.18 Acres
2647 W Marshall Avenue #40, Phoenix, AZ 85017
MLS# 7092152Listed by: VICSDALE - New
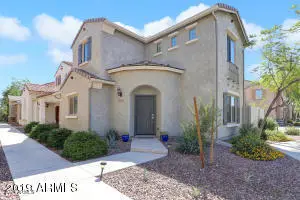 $375,000Active2 beds 3 baths
16115 N 21st Lane, Phoenix, AZ 85023
MLS# 7092084Listed by: AIR ONE REALTY LLC


Protect your home and budget from life's surprises with an Assurant Home Warranty, backed by a partner that supports you through every step of homeownership. Explore Plans.
© 2026 Better Homes and Gardens Real Estate LLC. An Anywhere Real Estate company. All rights reserved. Better Homes and Gardens® Real Estate is a registered trademark owned by Meredith Operations Corporation, licensed to Better Homes and Gardens Real Estate LLC and used with permission. Better Homes and Gardens Real Estate LLC fully supports the principles of the Fair Housing Act and the Equal Opportunity Act. Listing information is deemed reliable but is not guaranteed accurate.
Each office is independently owned and operated.
Any services or products provided by third parties are not provided by, affiliated with or related to Better Homes and Gardens Real Estate LLC, or its affiliated companies.