
22022 N 34th Lane, Phoenix, AZ 85027
Local realty services provided by:Better Homes and Gardens Real Estate S.J. Fowler
22022 N 34th Lane,Phoenix, AZ 85027
$475,000
- 3 Beds
- 2 Baths
- 1,714 sq. ft.
- Single family
- Active
Listed by: patricia h borton
Office: west usa realty
MLS#:7078189
Source:ARMLS
Price summary
- Price:$475,000
- Price per sq. ft.:$277.13
- Monthly HOA dues:$36
About this home
Reduced $10K-Shows like a NEW Model Home. Custom features throughout. Newer Stainless Steel Appliances, White Cabinets, Lg Granite Breakfast Bar with Built-in Farm Sink . Floating Shelves over Corner Bar Nook. Recess Lighting & Eat-In-Kitchen. The Living Rm/ Great Rm has a Beautiful Custom Designer TV Wall. Impressive Flooring ,Lighting & Soft Paint Colors Throughout. Home features 3 bedrooms Plus an Office w- a Sliding Barn Door Entrance . Built-In Hutch for extra storage in the Hall. Large Main Bedroom & Bathroom with Separate Tub&Shower -Double Sinks. Enjoy the Spacious Bk Yd with Low Maintenance Pavers & Artificial Green Lawn. Covered Patio and Separate Firepit Area. Man Cave or Storage Building included .The 3 Car Garage & Home situated on street where it is not facing another hse Your Private Back Yard is Surrounded with a 7 ft Block Wall. The Man Cave/Storage is almost 200 sq ft & has its own Sub Panel. The 3 Car Garage has Extra Outlets & 220 plus Epoxy floors .The Trane Air Conditioner is ONLY 2 yrs old with an 10 yr. Warranty. The Water Heater is only 1 year old. Smart Thermostat and New LiftMaster garage door opener for the 2 car garage. New garage door springs. The Private back yard has a raised 7'+ block wall with All the remodeling being done in the last 2 years. NIce Bonus is that the grade school is close enough for your children to walk too. This Beautiful Home is Waiting for Your Family!...
Contact an agent
Home facts
- Year built:1997
- Subdivision & Development:TERRACINA
- Listing ID #:7078189
- Updated:September 25, 2026 at 03:29 AM
Rooms and interior
- Bedrooms:3
- Total bathrooms:2
- Rooms Total:1
- Flooring:Carpet, Tile
- Living area:1,714 sq. ft.
Heating and cooling
- Cooling:Heat Pump, Programmable Thermostat
- Heating:Electric, Heat Pump
Structure and exterior
- Year built:1997
- Building area:1,714 sq. ft.
- Lot area:0.17 Acres
- Lot Features:Desert Back, Desert Front, Synthetic Grass Back
- Construction Materials:Painted, Stucco
- Exterior Features:Storage
Schools
- High school:Barry Goldwater High School
- Middle school:Paseo Hills School
- Elementary school:Paseo Hills School
Finances and disclosures
- Price:$475,000
- Price per sq. ft.:$277.13
- Tax amount:$1,696 (2025)
Features and amenities
- Laundry features:Washer/Dryer Hook-up Only
Parking
- Parking description:Separate Storage Areas(s)
- Garage:Yes
- Garage spaces:3
 All information should be verified by the recipient and none is guaranteed as accurate by ARMLS. Copyright 2020 Arizona Regional Multiple Listing Service, Inc. All rights reserved.
New listings near 22022 N 34th Lane
- New
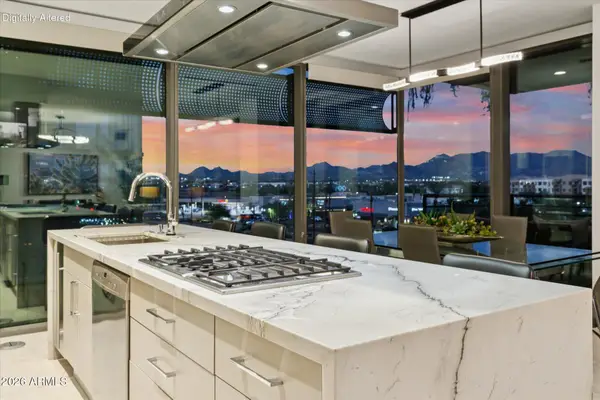 $2,150,000Active3 beds 3 baths1,725 sq. ft.
7180 E Kierland Boulevard #508, Scottsdale, AZ 85254
MLS# 7084892Listed by: PROSMART REALTY - New
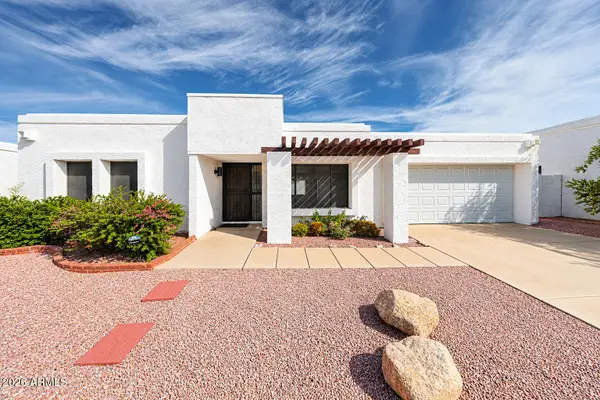 $355,000Active2 beds 2 baths1,097 sq. ft.
1014 E Villa Maria Drive, Phoenix, AZ 85022
MLS# 7084909Listed by: GUERRERO REAL ESTATE - New
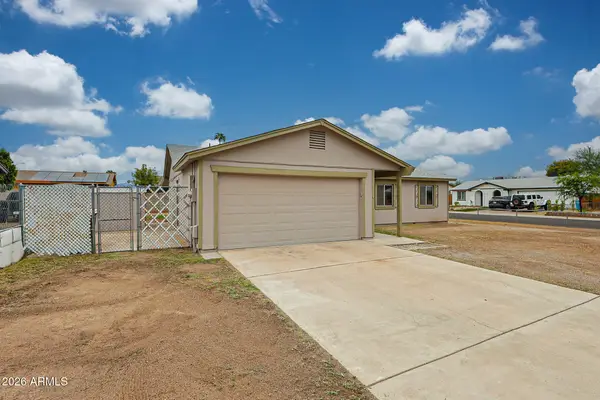 $330,000Active3 beds 2 baths1,176 sq. ft.
4837 N 81st Avenue, Phoenix, AZ 85033
MLS# 7084917Listed by: REALTY ONE GROUP - New
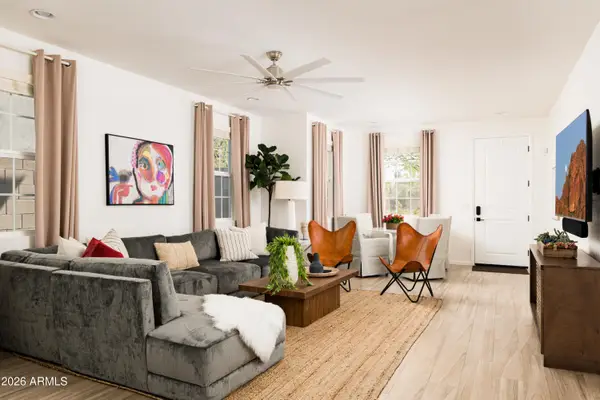 $995,000Active5 beds 4 baths2,189 sq. ft.
4016 E Oak Street, Phoenix, AZ 85008
MLS# 7084938Listed by: HOMESMART - New
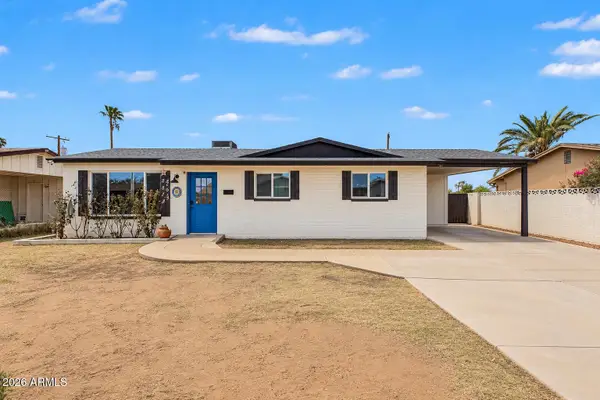 $359,000Active3 beds 2 baths1,142 sq. ft.
2512 N 48th Drive N, Phoenix, AZ 85035
MLS# 7084954Listed by: BARRETT REAL ESTATE - New
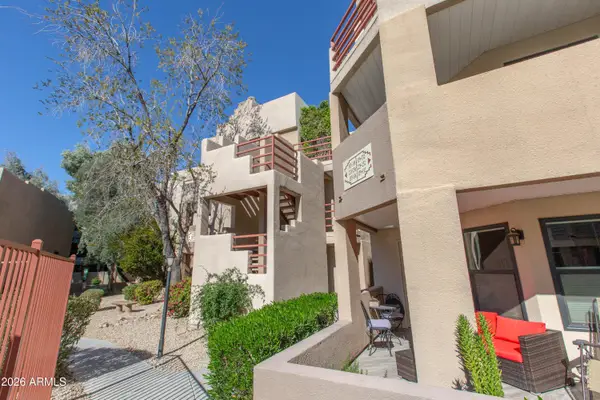 $350,000Active2 beds 2 baths1,059 sq. ft.
4850 E Desert Cove Avenue #335, Scottsdale, AZ 85254
MLS# 7084957Listed by: WEST USA REALTY - New
 $399,000Active2 beds 2 baths1,315 sq. ft.
2121 W Sonoran Desert Drive #151, Phoenix, AZ 85085
MLS# 7084226Listed by: TOLL BROTHERS REAL ESTATE - New
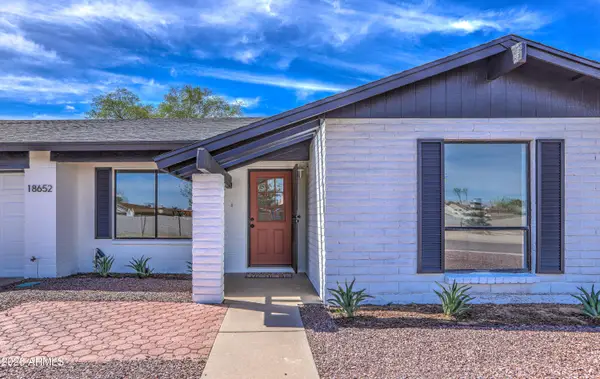 $455,000Active3 beds 2 baths1,593 sq. ft.
18652 N 12th Avenue, Phoenix, AZ 85027
MLS# 7084859Listed by: COMPASS - New
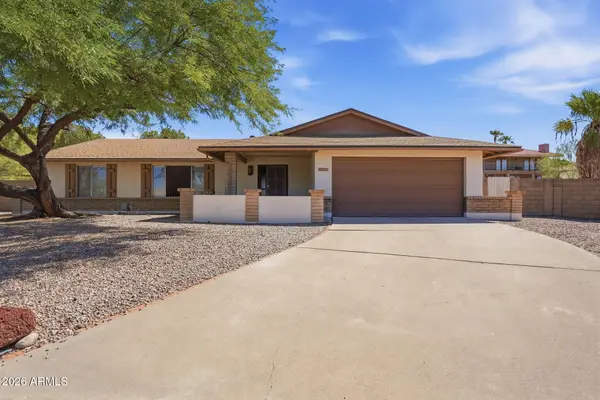 $589,900Active3 beds 2 baths1,732 sq. ft.
852 E Acapulco Lane, Phoenix, AZ 85022
MLS# 7084869Listed by: MAINSTAY BROKERAGE - New
 $585,000Active5 beds 4 baths
1923 E Yale Street, Phoenix, AZ 85006
MLS# 7084803Listed by: REAL BROKER


Protect your home and budget from life's surprises with an Assurant Home Warranty, backed by a partner that supports you through every step of homeownership. Explore Plans.
© 2026 Better Homes and Gardens Real Estate LLC. An Anywhere Real Estate company. All rights reserved. Better Homes and Gardens® Real Estate is a registered trademark owned by Meredith Operations Corporation, licensed to Better Homes and Gardens Real Estate LLC and used with permission. Better Homes and Gardens Real Estate LLC fully supports the principles of the Fair Housing Act and the Equal Opportunity Act. Listing information is deemed reliable but is not guaranteed accurate.
Each office is independently owned and operated.
Any services or products provided by third parties are not provided by, affiliated with or related to Better Homes and Gardens Real Estate LLC, or its affiliated companies.