
2231 W Laurie Lane, Phoenix, AZ 85021
Local realty services provided by:Better Homes and Gardens Real Estate S.J. Fowler
2231 W Laurie Lane,Phoenix, AZ 85021
$350,000
- 2 Beds
- 3 Baths
- 1,457 sq. ft.
- Townhouse
- Active
Listed by: dorene longfellow
Office: first road property advisors, llc.
MLS#:7076330
Source:ARMLS
Price summary
- Price:$350,000
- Price per sq. ft.:$240.22
- Monthly HOA dues:$197
About this home
Fabulous 2 BR/2.5 BA + Loft townhome in 23 North, a gate-secured community w/community pool, children's playgrounds, walking/biking path and much more. Desirable open-concept layout - designed with latest energy efficiencies-dual thermostats & technology - pre-wired for fiber optics. Downstairs - all tile - open kitchen connecting to great room and dining area w/door to private backyard access/BBQ area - plus, 1/2 bath & large coat/storage closet. Upstairs - both bedrooms, versatile loft, two-full baths & laundry room. Single-car garage with direct access into home. Low-maintenance and direct access to I-17, near major bus routes and light rail. Minutes away from North Mountain Park preserve for hiking and mountain biking. Location, location, location.
Contact an agent
Home facts
- Year built:2022
- Subdivision & Development:23 NORTH
- Listing ID #:7076330
- Updated:September 05, 2026 at 06:57 PM
Rooms and interior
- Bedrooms:2
- Total bathrooms:3
- Flooring:Carpet, Tile
- Living area:1,457 sq. ft.
Heating and cooling
- Cooling:Programmable Thermostat
- Heating:Electric
- Central air:Yes
Structure and exterior
- Year built:2022
- Building area:1,457 sq. ft.
- Lot area:0.03 Acres
- Lot Features:Desert Front, Gravel/Stone Back, North/South Exposure
- Architectural Style:Contemporary
- Construction Materials:Blown Cellulose, Low VOC Paint, Stucco
Schools
- High school:Glendale High School
- Middle school:Royal Palm Middle School
- Elementary school:Washington Elementary School
Utilities
- Water:City Water
- Sewer:Sewer in & Connected
Finances and disclosures
- Price:$350,000
- Price per sq. ft.:$240.22
- Tax amount:$2,369 (2025)
Features and amenities
- Laundry features:Upstairs Laundry
- Amenities:ENERGY STAR Qualified Windows, Vinyl Frame
Parking
- Parking description:Gated
- Garage:Yes
- Garage spaces:1
 All information should be verified by the recipient and none is guaranteed as accurate by ARMLS. Copyright 2020 Arizona Regional Multiple Listing Service, Inc. All rights reserved.
New listings near 2231 W Laurie Lane
- New
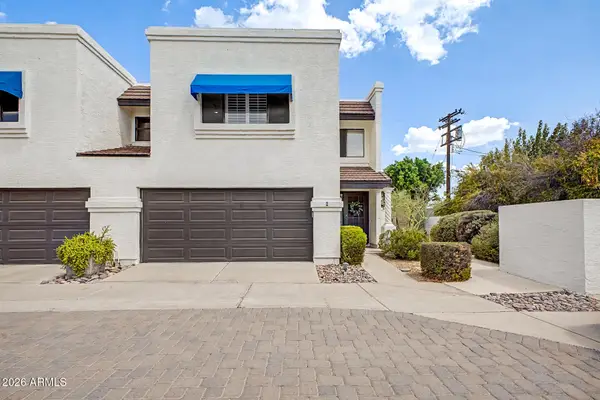 $449,900Active2 beds 3 baths1,458 sq. ft.
727 W Maryland Avenue #6, Phoenix, AZ 85013
MLS# 7076532Listed by: HOMESMART - New
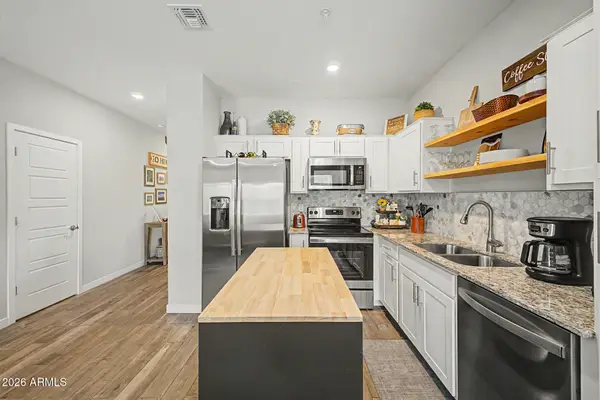 $325,000Active2 beds 3 baths1,457 sq. ft.
8322 N 22nd Lane, Phoenix, AZ 85021
MLS# 7076535Listed by: RETSY - New
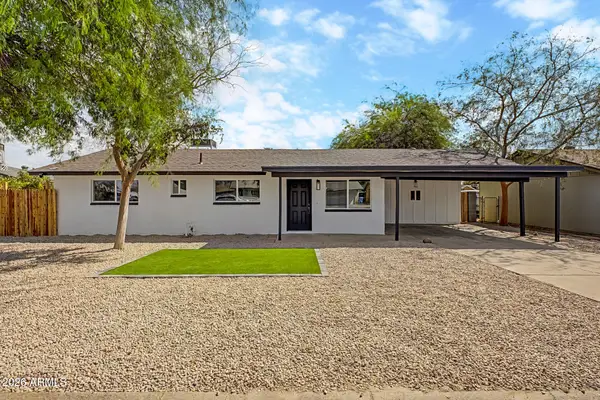 $444,900Active4 beds 4 baths1,966 sq. ft.
3909 W Griswold Road, Phoenix, AZ 85051
MLS# 7076539Listed by: DELEX REALTY - New
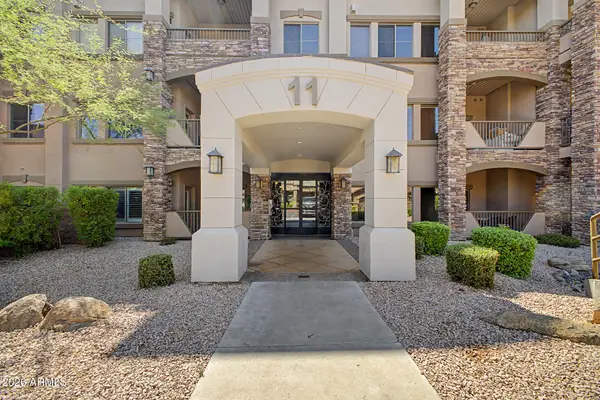 $310,000Active1 beds 1 baths796 sq. ft.
5450 E Deer Valley Drive #1223, Phoenix, AZ 85054
MLS# 7076542Listed by: CLOSE PROS REAL ESTATE AND MANAGEMENT - New
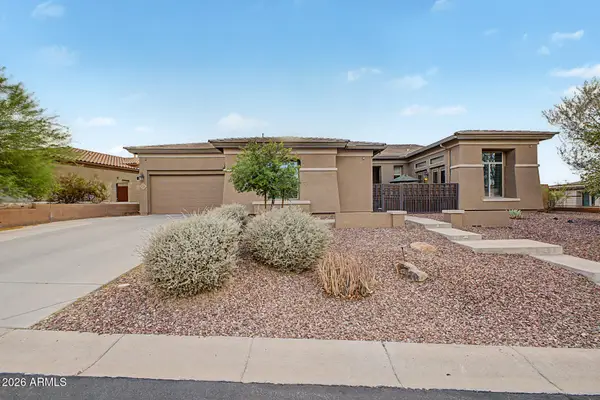 $919,000Active5 beds 5 baths4,005 sq. ft.
8506 S 29th Way, Phoenix, AZ 85042
MLS# 7076549Listed by: MY HOME GROUP REAL ESTATE - New
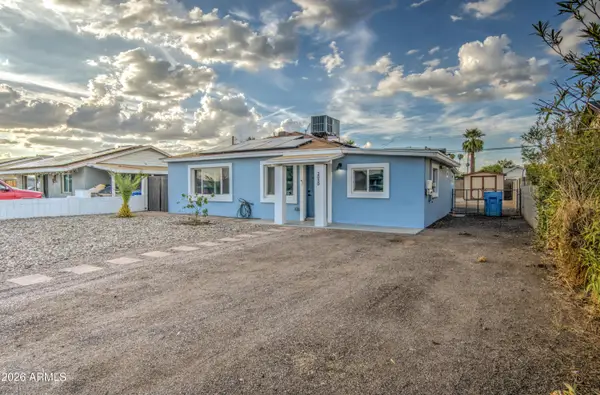 $389,900Active4 beds 2 baths1,407 sq. ft.
2030 W Monte Vista Road, Phoenix, AZ 85009
MLS# 7076464Listed by: GENTRY REAL ESTATE - New
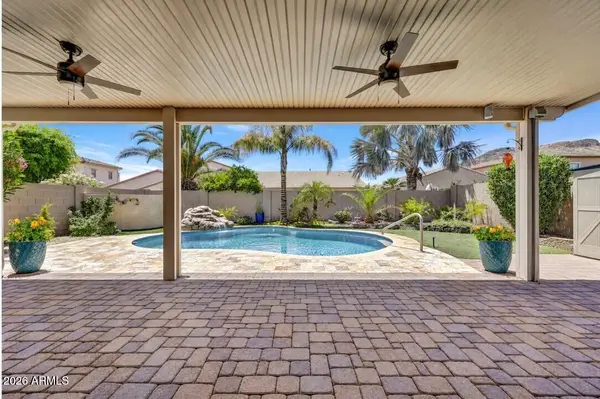 $672,500Active3 beds 2 baths1,840 sq. ft.
5511 W Molly Lane, Phoenix, AZ 85083
MLS# 7076468Listed by: RE/MAX FINE PROPERTIES - New
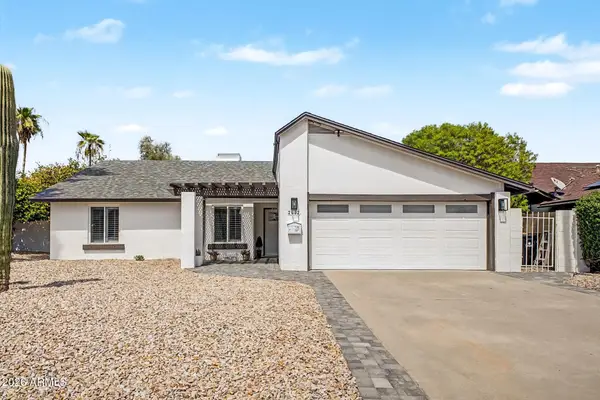 $649,000Active4 beds 2 baths1,700 sq. ft.
2602 E Larkspur Drive, Phoenix, AZ 85032
MLS# 7076470Listed by: REALTY ONE GROUP - New
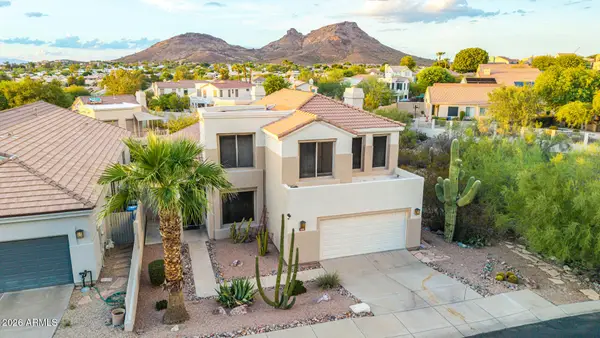 $725,000Active3 beds 3 baths2,698 sq. ft.
1254 E Joan D Arc Avenue #---->, Phoenix, AZ 85022
MLS# 7076484Listed by: AZ FLAT FEE - New
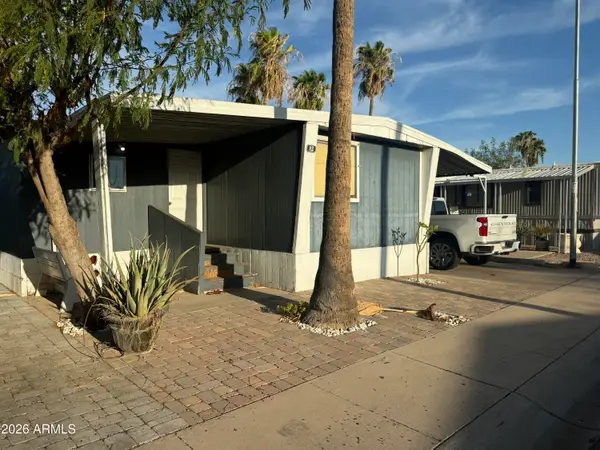 $45,000Active3 beds 2 baths784 sq. ft.
15601 N 19th Avenue #82, Phoenix, AZ 85023
MLS# 7076495Listed by: REALTY ONE GROUP


Protect your home and budget from life's surprises with an Assurant Home Warranty, backed by a partner that supports you through every step of homeownership. Explore Plans.
© 2026 Better Homes and Gardens Real Estate LLC. An Anywhere Real Estate company. All rights reserved. Better Homes and Gardens® Real Estate is a registered trademark owned by Meredith Operations Corporation, licensed to Better Homes and Gardens Real Estate LLC and used with permission. Better Homes and Gardens Real Estate LLC fully supports the principles of the Fair Housing Act and the Equal Opportunity Act. Listing information is deemed reliable but is not guaranteed accurate.
Each office is independently owned and operated.
Any services or products provided by third parties are not provided by, affiliated with or related to Better Homes and Gardens Real Estate LLC, or its affiliated companies.