
2232 E Mitchell Drive, Phoenix, AZ 85016
Local realty services provided by:Better Homes and Gardens Real Estate S.J. Fowler
2232 E Mitchell Drive,Phoenix, AZ 85016
$599,990
- 4 Beds
- 2 Baths
- 1,700 sq. ft.
- Single family
- Active
Listed by: paul mosley
Office: epique realty
MLS#:7058478
Source:ARMLS
Price summary
- Price:$599,990
- Price per sq. ft.:$352.94
About this home
Welcome to this stunning, fully remodeled turnkey residence located in the highly sought-after Camelback East area, directly adjacent to the prestigious Biltmore neighborhood. Every inch of this property has been meticulously upgraded to offer modern luxury, exceptional style, and effortless low-maintenance living.
Exquisite Chef's Kitchen
The heart of the home features a show-stopping kitchen anchored by a brand-new Taj Mahal Quartz waterfall island and matching seamless backsplash. Premium custom oak cabinetry provides abundant storage, perfectly complementing the contemporary design and high-end finishes.
Modern Luxury & Interior Highlights Flooring: Luxury Vinyl Plank (LVP) flooring flows seamlessly throughout the entire home.
Make an Offer today and make this your forever home. Millwork: Brand-new, modern baseboards add a crisp, clean architectural finish.
Bathrooms: Fully transformed with gorgeous custom tile work and designer fixtures.
Turnkey: Pristine, move-in-ready condition with absolutely no additional work required.
Prime Location & Outdoor Living
Situated in an amazing Phoenix location, you are just minutes away from world-class dining, luxury shopping at the Biltmore Fashion Park, and excellent commuter access. Designed for the lock-and-leave lifestyle, both the front and backyard feature professional, low-maintenance landscaping--giving you more time to enjoy everything this vibrant area has to offer.
This incredible property is priced to sell and will not last long....
Contact an agent
Home facts
- Year built:1941
- Subdivision & Development:AZTEC PARK
- Listing ID #:7058478
- Updated:September 24, 2026 at 03:53 PM
Rooms and interior
- Bedrooms:4
- Total bathrooms:2
- Flooring:Carpet, Vinyl
- Living area:1,700 sq. ft.
Heating and cooling
- Cooling:Ceiling Fan(s), Programmable Thermostat
- Central air:Yes
Structure and exterior
- Year built:1941
- Building area:1,700 sq. ft.
- Lot area:0.19 Acres
- Lot Features:Gravel/Stone Back, Gravel/Stone Front, North/South Exposure, Synthetic Grass Back, Synthetic Grass Front
- Architectural Style:Ranch
- Construction Materials:Block, Painted
Schools
- High school:Camelback High School
- Middle school:Loma Linda Elementary School
- Elementary school:Loma Linda Elementary School
Finances and disclosures
- Price:$599,990
- Price per sq. ft.:$352.94
- Tax amount:$1,868 (2025)
Features and amenities
- Laundry features:Washer/Dryer Hook-up Only
Parking
- Garage:Yes
- Garage spaces:1
 All information should be verified by the recipient and none is guaranteed as accurate by ARMLS. Copyright 2020 Arizona Regional Multiple Listing Service, Inc. All rights reserved.
New listings near 2232 E Mitchell Drive
- New
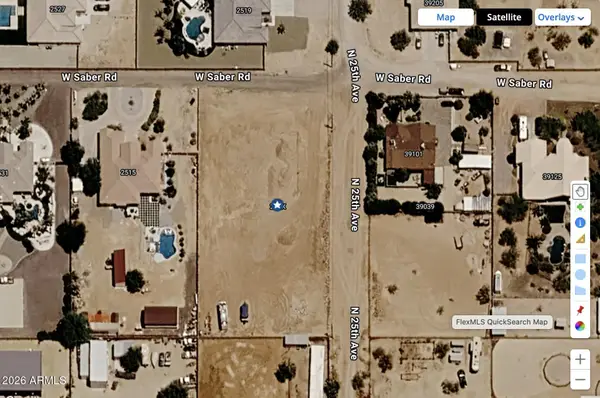 $275,000Active1.43 Acres
2507 W Saber Road, Phoenix, AZ 85086
MLS# 7084399Listed by: SUCCESS ONE REALTY - New
 $1,650,000Active4 beds 3 baths3,131 sq. ft.
12659 N 56th Way, Scottsdale, AZ 85254
MLS# 7084382Listed by: RUSS LYON SOTHEBY'S INTERNATIONAL REALTY - New
 $375,000Active1 beds 2 baths1,101 sq. ft.
1326 N Central Avenue #409, Phoenix, AZ 85004
MLS# 7084383Listed by: COMPASS - New
 $439,900Active3 beds 2 baths1,560 sq. ft.
18611 N 22nd Street #6, Phoenix, AZ 85024
MLS# 7084395Listed by: LONG REALTY UNLIMITED - New
 $335,000Active3 beds 2 baths1,485 sq. ft.
8610 N 42nd Drive, Phoenix, AZ 85051
MLS# 7084358Listed by: REALTY ONE GROUP - New
 $139,900Active0.14 Acres
2202 E Alta Vista Road #1, Phoenix, AZ 85042
MLS# 7084363Listed by: LANIER REAL ESTATE, LLC - New
 $450,000Active2 beds 2 baths1,697 sq. ft.
3935 E Rough Rider Road #1106, Phoenix, AZ 85050
MLS# 7084345Listed by: COLDWELL BANKER REALTY - New
 $670,000Active3 beds 2 baths2,000 sq. ft.
4532 E Charleston Avenue, Phoenix, AZ 85032
MLS# 7084350Listed by: REALTY ONE GROUP - New
 $735,000Active2 beds 2 baths1,407 sq. ft.
2437 E Rancho Drive, Phoenix, AZ 85016
MLS# 7084330Listed by: THE BROKERY - New
 Listed by BHGRE$469,500Active3 beds 2 baths2,014 sq. ft.
7416 S 34th Lane, Phoenix, AZ 85041
MLS# 7084331Listed by: BETTER HOMES & GARDENS REAL ESTATE SJ FOWLER


Protect your home and budget from life's surprises with an Assurant Home Warranty, backed by a partner that supports you through every step of homeownership. Explore Plans.
© 2026 Better Homes and Gardens Real Estate LLC. An Anywhere Real Estate company. All rights reserved. Better Homes and Gardens® Real Estate is a registered trademark owned by Meredith Operations Corporation, licensed to Better Homes and Gardens Real Estate LLC and used with permission. Better Homes and Gardens Real Estate LLC fully supports the principles of the Fair Housing Act and the Equal Opportunity Act. Listing information is deemed reliable but is not guaranteed accurate.
Each office is independently owned and operated.
Any services or products provided by third parties are not provided by, affiliated with or related to Better Homes and Gardens Real Estate LLC, or its affiliated companies.