
2239 E Taxidea Way, Phoenix, AZ 85048
Local realty services provided by:Better Homes and Gardens Real Estate BloomTree Realty
2239 E Taxidea Way,Phoenix, AZ 85048
$775,000
- 4 Beds
- 3 Baths
- 2,722 sq. ft.
- Single family
- Active
Listed by: julie grahmann
Office: re/max excalibur
MLS#:7052644
Source:ARMLS
Price summary
- Price:$775,000
- Price per sq. ft.:$284.72
- Monthly HOA dues:$36.5
About this home
Gorgeous home exquisitely upgraded and located at the end of a cul-de-sac on a spectacular view lot with a 127' perimeter fencing facing the hillside. This location provides maximum privacy and desert mountain view for your private enjoyment or lively entertaining. Enjoy the colorful Arizona sunsets in the pool or spa or from the birds-eye view of the balcony off the primary suite. This home has numerous interior upgrades completed between 2017-2024 which include hardwood floors in living/dining and downstairs bedroom, stunning kitchen remodel with Viking professional gas range, granite counters and full replacement of cabinets, primary bathroom remodel, whole house window replacement, added laundry room cabinets, interior and exterior paint, and more. Additional upgrades in supplement
Contact an agent
Home facts
- Year built:1992
- Listing ID #:7052644
- Updated:July 11, 2026 at 01:06 PM
Rooms and interior
- Bedrooms:4
- Total bathrooms:3
- Rooms Total:10
- Flooring:Carpet, Tile, Wood
- Living area:2,722 sq. ft.
Heating and cooling
- Cooling:Ceiling Fan(s), Programmable Thermostat
- Heating:Heat Pump
- Central air:Yes
Structure and exterior
- Year built:1992
- Building area:2,722 sq. ft.
- Lot area:0.16 Acres
- Lot Features:Adjacent To Wash, Auto Timer H2O Back, Auto Timer H2O Front, Borders Common Area, Grass Back, Grass Front, Hillside, Sprinklers In Front, Sprinklers In Rear
- Architectural Style:Spanish
- Construction Materials:Painted, Stucco
- Exterior Features:Balcony
Schools
- High school:Desert Vista High School
- Middle school:Kyrene Altadena Middle School
- Elementary school:Kyrene Monte Vista School
Utilities
- Water:City Water
- Sewer:Sewer in & Connected
Finances and disclosures
- Price:$775,000
- Price per sq. ft.:$284.72
- Tax amount:$4,366 (2025)
Features and amenities
- Amenities:Vinyl Frame
- Pool features:Play Pool, Variable Speed Pump
Parking
- Parking description:Attached Garage Cabinets
- Garage:Yes
- Garage spaces:3
 All information should be verified by the recipient and none is guaranteed as accurate by ARMLS. Copyright 2020 Arizona Regional Multiple Listing Service, Inc. All rights reserved.
New listings near 2239 E Taxidea Way
- New
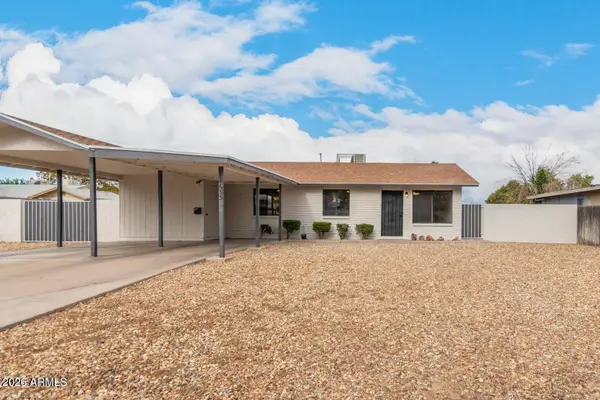 $379,000Active4 beds 2 baths1,456 sq. ft.
14633 N 33rd Avenue, Phoenix, AZ 85053
MLS# 7052918Listed by: YOUR HOME SOLD GUARANTEED REALTY - New
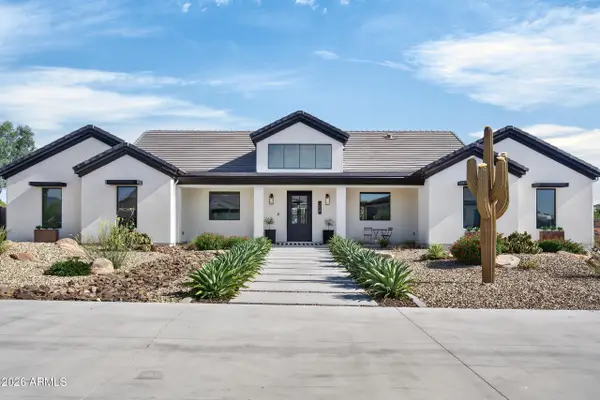 $1,275,000Active4 beds 4 baths3,079 sq. ft.
1519 E Dolores Road, Phoenix, AZ 85086
MLS# 7052874Listed by: SLD REALTY LLC - New
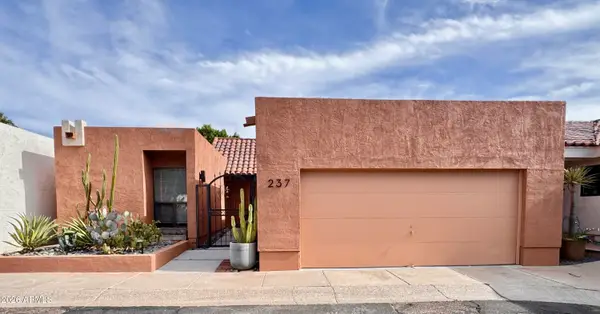 $650,000Active3 beds 2 baths1,703 sq. ft.
237 W Denton Lane, Phoenix, AZ 85013
MLS# 7052883Listed by: RESIDENT REALTY - New
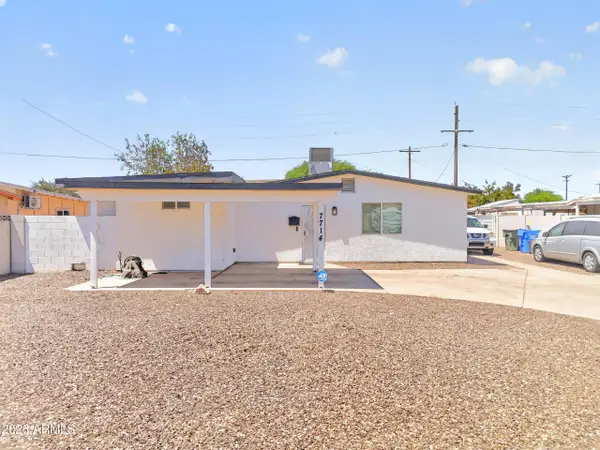 $369,900Active3 beds 2 baths1,453 sq. ft.
7714 W Osborn Road, Phoenix, AZ 85033
MLS# 7052885Listed by: REAL BROKER - New
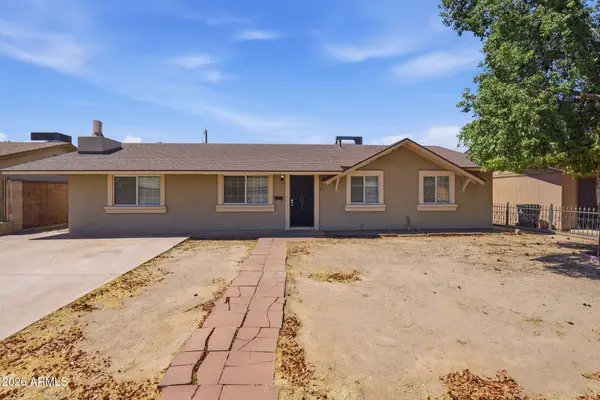 $403,260Active4 beds 2 baths1,798 sq. ft.
4219 W Las Palmaritas Drive, Phoenix, AZ 85051
MLS# 7052896Listed by: MAINSTAY BROKERAGE - New
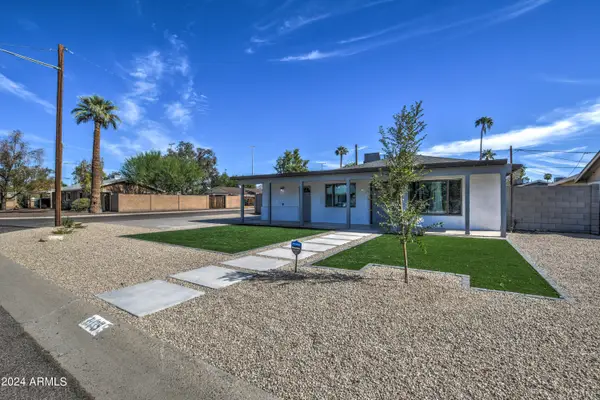 $599,900Active4 beds 3 baths1,670 sq. ft.
3135 N 34th Street, Phoenix, AZ 85018
MLS# 7052814Listed by: COLDWELL BANKER REALTY - New
 $309,000Active1 beds 1 baths921 sq. ft.
5122 E Shea Boulevard #2096, Scottsdale, AZ 85254
MLS# 7052815Listed by: HOMESMART - New
 $339,999Active2 beds 2 baths866 sq. ft.
421 E Behrend Drive E, Phoenix, AZ 85024
MLS# 7052819Listed by: HOMESMART - New
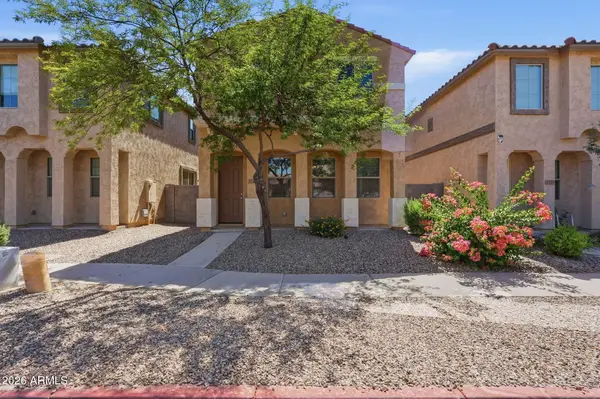 $370,340Active3 beds 3 baths1,934 sq. ft.
3721 S 54th Lane, Phoenix, AZ 85043
MLS# 7052829Listed by: MAINSTAY BROKERAGE - New
 $789,900Active3 beds 2 baths1,470 sq. ft.
4701 W Greenway Road, Glendale, AZ 85306
MLS# 7052831Listed by: HOMESMART


Protect your home and budget from life's surprises with an Assurant Home Warranty, backed by a partner that supports you through every step of homeownership. Explore Plans.
© 2026 Better Homes and Gardens Real Estate LLC. An Anywhere Real Estate company. All rights reserved. Better Homes and Gardens® Real Estate is a registered trademark owned by Meredith Operations Corporation, licensed to Better Homes and Gardens Real Estate LLC and used with permission. Better Homes and Gardens Real Estate LLC fully supports the principles of the Fair Housing Act and the Equal Opportunity Act. Listing information is deemed reliable but is not guaranteed accurate.
Each office is independently owned and operated.
Any services or products provided by third parties are not provided by, affiliated with or related to Better Homes and Gardens Real Estate LLC, or its affiliated companies.