
22627 N 31st Avenue, Phoenix, AZ 85027
Local realty services provided by:Better Homes and Gardens Real Estate BloomTree Realty
Listed by: derek perez, alexander m prewitt
Office: real broker
MLS#:7081491
Source:ARMLS
Price summary
- Price:$589,700
- Price per sq. ft.:$320.14
- Monthly HOA dues:$29.33
About this home
Beautifully remodeled, this move-in-ready home is perfectly located in North Phoenix with mountain views! No detail is overlooked in this pristine home, plus special financing incentives w/ rates up to 2% LOWER! Situated on the largest lot in the subdivision, this home shines with excellent curb appeal and an entertainer's dream backyard. A fully landscaped yard features a fenced-in pool, low-maintenance turf, a watering system for the plants, a large epoxied patio, and a double RV gate to park all of the outdoor toys. Walking into the home, you will be blown away by the soaring ceilings and fully updated kitchen featuring brand new quartz countertops and a waterfall edge. Brand new flooring throughout the house highlights the ideally configured split floor plan with the master separated from the other 3 bedrooms. The other 3 bedrooms have oversized closets and plenty of space! Be ready to enjoy all Phoenix has to offer without living in the heart of the city. Nature is in reach with easy access to Lake Pleasant, ideal freeway access, with 5 mins to the 17, 8 min to 101, and 12 min to the 51. Sky Harbor is just 30 minutes away....
Contact an agent
Home facts
- Year built:1993
- Subdivision & Development:ADOBE MOUNTAIN ESTATES
- Listing ID #:7081491
- Updated:September 24, 2026 at 04:45 PM
Rooms and interior
- Bedrooms:4
- Total bathrooms:2
- Flooring:Tile
- Living area:1,842 sq. ft.
Heating and cooling
- Cooling:Ceiling Fan(s)
- Heating:Electric
- Central air:Yes
Structure and exterior
- Year built:1993
- Building area:1,842 sq. ft.
- Lot area:0.26 Acres
- Lot Features:Auto Timer H2O Back, East/West Exposure, Gravel/Stone Back, Gravel/Stone Front, Synthetic Grass Back
- Architectural Style:Ranch
- Construction Materials:Painted, Stucco
- Exterior Features:Storage
Schools
- High school:Barry Goldwater High School
- Middle school:Deer Valley Middle School
- Elementary school:Paseo Hills School
Finances and disclosures
- Price:$589,700
- Price per sq. ft.:$320.14
- Tax amount:$1,688 (2025)
Features and amenities
- Pool features:Play Pool
Parking
- Parking description:Attached Garage Cabinets, RV Access/Parking
- Garage:Yes
- Garage spaces:2
 All information should be verified by the recipient and none is guaranteed as accurate by ARMLS. Copyright 2020 Arizona Regional Multiple Listing Service, Inc. All rights reserved.
New listings near 22627 N 31st Avenue
- New
 $470,000Active4 beds 3 baths1,716 sq. ft.
2532 W Columbine Drive, Phoenix, AZ 85029
MLS# 7084494Listed by: A.Z. & ASSOCIATES - New
 $395,000Active3 beds 2 baths1,756 sq. ft.
8802 S 9th Street, Phoenix, AZ 85042
MLS# 7084502Listed by: VERSATILE PROPERTIES - New
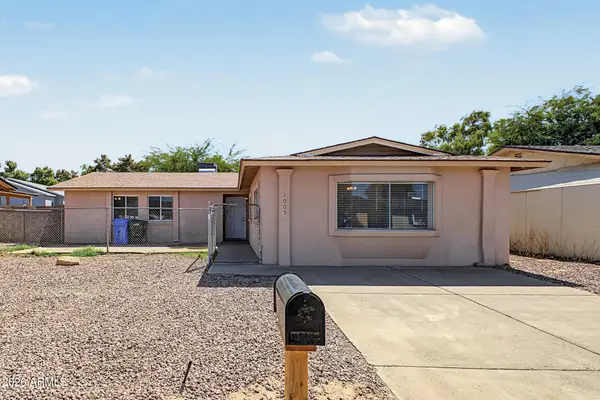 $365,000Active4 beds 2 baths2,032 sq. ft.
1005 W Danbury Road, Phoenix, AZ 85023
MLS# 7084504Listed by: EVERYPLACE - New
 $409,990Active3 beds 2 baths1,697 sq. ft.
4635 W Laurel Lane, Glendale, AZ 85304
MLS# 7084505Listed by: EVERYPLACE - New
 $949,000Active3 beds 3 baths2,644 sq. ft.
925 E Waltann Lane, Phoenix, AZ 85022
MLS# 7084515Listed by: THE BROKERY - New
 $400,000Active3 beds 2 baths1,654 sq. ft.
4433 W Piute Avenue, Glendale, AZ 85308
MLS# 7084516Listed by: MY HOME GROUP REAL ESTATE - New
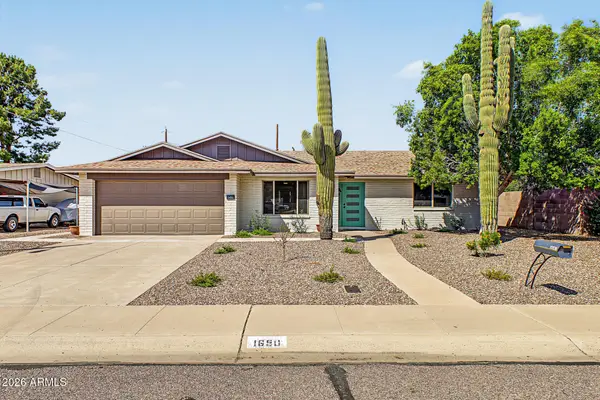 $600,000Active3 beds 2 baths1,863 sq. ft.
1650 W Loma Lane, Phoenix, AZ 85021
MLS# 7084517Listed by: EXP REALTY - New
 $574,000Active4 beds 3 baths2,616 sq. ft.
20019 N 44th Avenue, Glendale, AZ 85308
MLS# 7084520Listed by: HOMESMART - New
 $499,000Active4 beds 2 baths1,846 sq. ft.
3008 W Gail Road, Phoenix, AZ 85029
MLS# 7084522Listed by: W AND PARTNERS, LLC - New
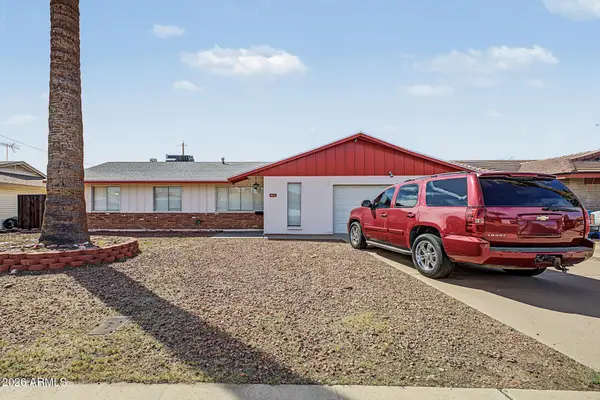 $355,000Active3 beds 2 baths1,765 sq. ft.
4121 W Puget Avenue, Phoenix, AZ 85051
MLS# 7084523Listed by: DELEX REALTY


Protect your home and budget from life's surprises with an Assurant Home Warranty, backed by a partner that supports you through every step of homeownership. Explore Plans.
© 2026 Better Homes and Gardens Real Estate LLC. An Anywhere Real Estate company. All rights reserved. Better Homes and Gardens® Real Estate is a registered trademark owned by Meredith Operations Corporation, licensed to Better Homes and Gardens Real Estate LLC and used with permission. Better Homes and Gardens Real Estate LLC fully supports the principles of the Fair Housing Act and the Equal Opportunity Act. Listing information is deemed reliable but is not guaranteed accurate.
Each office is independently owned and operated.
Any services or products provided by third parties are not provided by, affiliated with or related to Better Homes and Gardens Real Estate LLC, or its affiliated companies.