
2338 E Yucca Street, Phoenix, AZ 85028
Local realty services provided by:Better Homes and Gardens Real Estate S.J. Fowler
2338 E Yucca Street,Phoenix, AZ 85028
$689,900
- 3 Beds
- 2 Baths
- 1,926 sq. ft.
- Single family
- Active
Listed by: chelsea ann rusch
Office: compass
MLS#:7055570
Source:ARMLS
Price summary
- Price:$689,900
- Price per sq. ft.:$358.2
About this home
Welcome to this updated North Phoenix gem, tucked away on a quiet cul-de-sac in one of the area's most desirable suburban neighborhoods. This move-in ready 3-bedroom, 2-bath home features brand-new luxury vinyl plank flooring throughout the main living areas, new carpet in all bedrooms, and fresh interior paint, giving the home a bright, modern feel.
The open great room floor plan centers around a cozy fireplace, creating the perfect space for both everyday living and entertaining. The spacious primary suite offers a private sitting area and direct access to the backyard, providing a peaceful retreat to enjoy Arizona's beautiful mornings and evenings.
Step outside to your own backyard oasis featuring a sparkling pool and breathtaking mountain views--ideal for relaxing and entertaining family and friends. Adventure and convenience are just outside your door. Located steps from the Phoenix Mountain Preserve and the newly renovated Cristi Cove Park, you'll enjoy easy access to hiking, biking, and outdoor recreation. Plus, you're within 1.5 miles of more than 25 coffee shops, restaurants, and local favorites. Sky Harbor International Airport is just a short drive away, and the renowned Piestewa Peak Trail is nearby for even more outdoor adventure. In addition, there are highly regarded public and private schools within walking distance. Offering the perfect blend of an unbeatable location and the Arizona lifestyle you've been looking for, this North Phoenix home is one you won't want to miss....
Contact an agent
Home facts
- Year built:1978
- Subdivision & Development:DESERT VISTA UNIT 6 *****
- Listing ID #:7055570
- Updated:August 13, 2026 at 03:39 PM
Rooms and interior
- Bedrooms:3
- Total bathrooms:2
- Flooring:Carpet, Laminate
- Living area:1,926 sq. ft.
Heating and cooling
- Cooling:Ceiling Fan(s), Evaporative Cooling
- Heating:Electric
- Central air:Yes
Structure and exterior
- Year built:1978
- Building area:1,926 sq. ft.
- Lot area:0.23 Acres
- Lot Features:Cul-De-Sac, North/South Exposure, Sprinklers In Front, Sprinklers In Rear
- Architectural Style:Ranch
- Construction Materials:Block, Painted
- Exterior Features:Built-in Barbecue
Schools
- High school:Shadow Mountain High School
- Middle school:Shea Middle School
- Elementary school:Mercury Mine Elementary School
Utilities
- Water:City Water
- Sewer:Sewer in & Connected
Finances and disclosures
- Price:$689,900
- Price per sq. ft.:$358.2
- Tax amount:$3,163 (2025)
Features and amenities
- Amenities:Skylight(s)
Parking
- Garage:Yes
- Garage spaces:2
 All information should be verified by the recipient and none is guaranteed as accurate by ARMLS. Copyright 2020 Arizona Regional Multiple Listing Service, Inc. All rights reserved.
New listings near 2338 E Yucca Street
- New
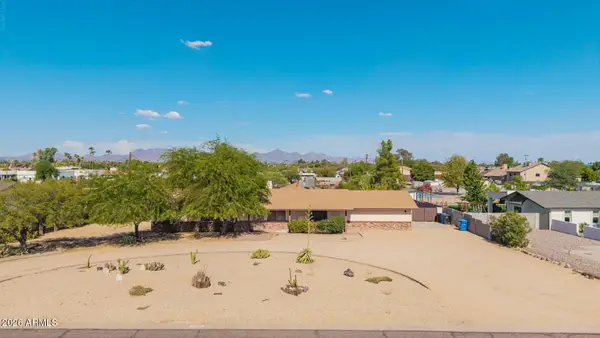 $1,400,000Active5 beds 3 baths2,949 sq. ft.
16223 N 40th Place, Phoenix, AZ 85032
MLS# 7066004Listed by: HOMESMART - New
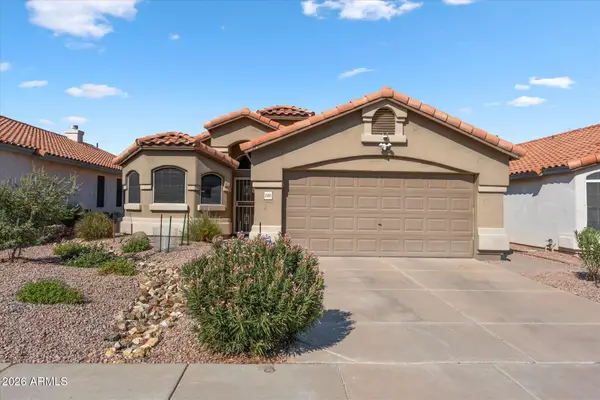 $550,000Active3 beds 2 baths1,524 sq. ft.
15411 S 45th Street, Phoenix, AZ 85044
MLS# 7066018Listed by: RE/MAX FINE PROPERTIES - New
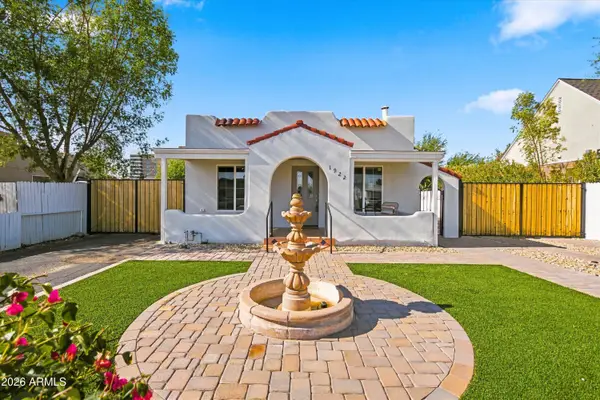 $485,000Active3 beds 2 baths1,237 sq. ft.
1922 E Yale Street, Phoenix, AZ 85006
MLS# 7066019Listed by: REAL BROKER - New
 $370,000Active4 beds 2 baths1,927 sq. ft.
218 E Milada Drive, Phoenix, AZ 85042
MLS# 7066022Listed by: R.O.I. PROPERTIES - New
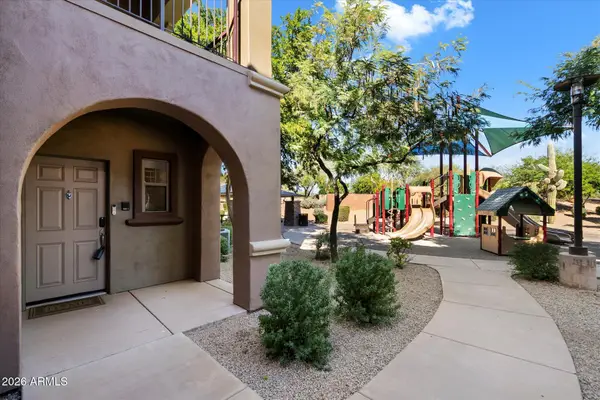 $495,000Active2 beds 2 baths1,935 sq. ft.
3935 E Rough Rider Road #1034, Phoenix, AZ 85050
MLS# 7066026Listed by: BERKSHIRE HATHAWAY HOMESERVICES ARIZONA PROPERTIES - New
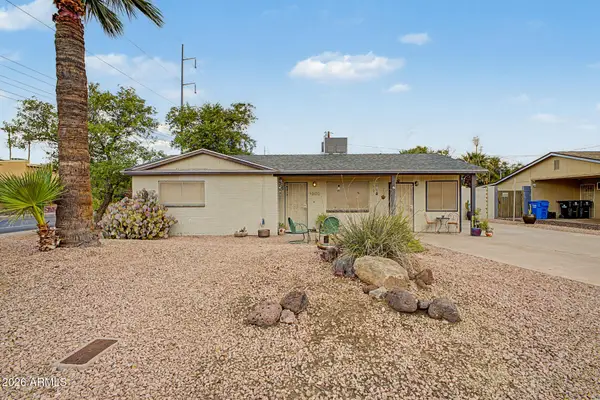 $360,000Active2 beds 1 baths1,465 sq. ft.
1202 E Becker Lane, Phoenix, AZ 85020
MLS# 7066027Listed by: MY HOME GROUP REAL ESTATE - New
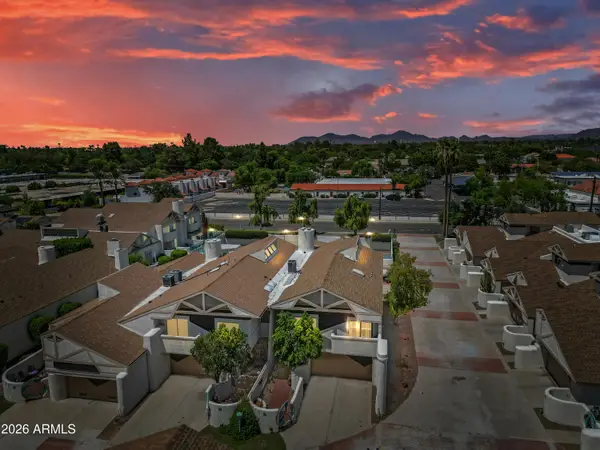 $575,000Active3 beds 3 baths2,053 sq. ft.
33 W Missouri Avenue #8, Phoenix, AZ 85013
MLS# 7066029Listed by: HOMESMART - New
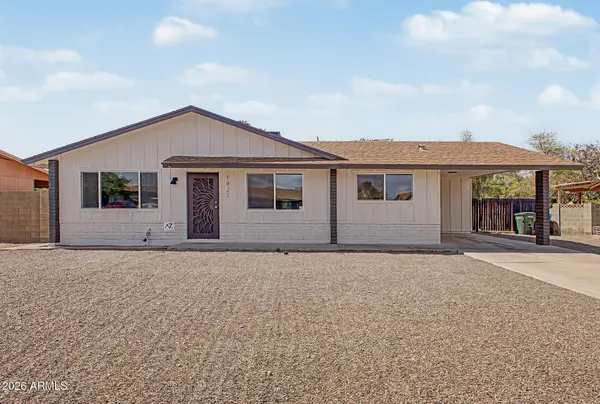 $429,000Active4 beds 2 baths1,737 sq. ft.
1821 W Villa Rita Drive, Phoenix, AZ 85023
MLS# 7066040Listed by: PRESIDENTIAL REALTY, LLC - New
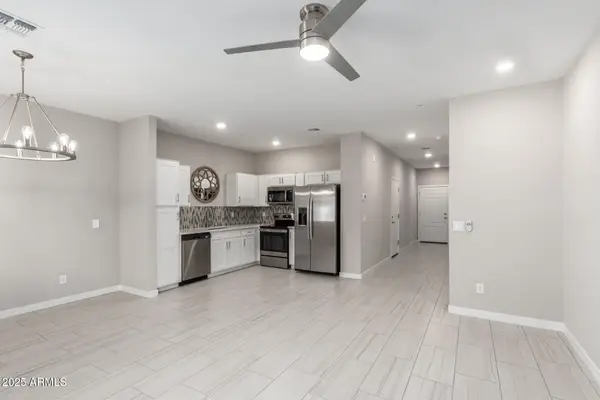 $395,000Active2 beds 3 baths1,457 sq. ft.
2134 W Harmont Drive, Phoenix, AZ 85021
MLS# 7066048Listed by: COLDWELL BANKER REALTY - New
 $1,799,999Active5 beds 4 baths3,496 sq. ft.
5815 E Campo Bello Drive, Scottsdale, AZ 85254
MLS# 7066054Listed by: EXP REALTY


Protect your home and budget from life's surprises with an Assurant Home Warranty, backed by a partner that supports you through every step of homeownership. Explore Plans.
© 2026 Better Homes and Gardens Real Estate LLC. An Anywhere Real Estate company. All rights reserved. Better Homes and Gardens® Real Estate is a registered trademark owned by Meredith Operations Corporation, licensed to Better Homes and Gardens Real Estate LLC and used with permission. Better Homes and Gardens Real Estate LLC fully supports the principles of the Fair Housing Act and the Equal Opportunity Act. Listing information is deemed reliable but is not guaranteed accurate.
Each office is independently owned and operated.
Any services or products provided by third parties are not provided by, affiliated with or related to Better Homes and Gardens Real Estate LLC, or its affiliated companies.