
2418 E Glass Lane, Phoenix, AZ 85042
Local realty services provided by:Better Homes and Gardens Real Estate S.J. Fowler
2418 E Glass Lane,Phoenix, AZ 85042
$599,000
- 4 Beds
- 3 Baths
- 3,033 sq. ft.
- Single family
- Active
Listed by: teresa sciubba
Office: west usa realty
MLS#:7049914
Source:ARMLS
Price summary
- Price:$599,000
- Price per sq. ft.:$197.49
- Monthly HOA dues:$120
About this home
Located in the gated Fairways at the Legacy, this beautifully updated 3-bedroom + den + loft, 2.5-bath home offers an exceptional blend of style, comfort, and stunning golf course views. Soaring vaulted ceilings and abundant natural light create a warm, inviting atmosphere from the moment you enter. The thoughtfully designed floor plan features formal living and dining rooms, along with a private den just off the entry. The upgraded kitchen is a chef's dream, showcasing custom cabinetry, stainless steel appliances with a gas range, granite countertops, a tile backsplash, a center island with breakfast bar, and a sunny dining nook with a charming bay window. The adjacent great room opens seamlessly to the resort-style backyard, complete with an outdoor kitchen--perfect for entertaining. The spacious first-floor primary suite offers a walk-in closet and a beautifully remodeled ensuite bath featuring dual vanities and a custom tiled walk-in shower with a luxurious rain shower head. Upstairs, the expansive loft includes a wet bar and private balcony with breathtaking golf course and sunset views. Two generously sized secondary bedrooms share a remodeled full bath with dual vanities. Situated on an oversized lot, this exceptional home also features newer A/C units, remodeled bathrooms, and whole-house surround sound, making it the perfect combination of luxury, functionality, and everyday living....
Contact an agent
Home facts
- Year built:2000
- Subdivision & Development:FAIRWAYS AT THE LEGACY UNIT 2 REPLAT
- Listing ID #:7049914
- Updated:August 22, 2026 at 03:37 PM
Rooms and interior
- Bedrooms:4
- Total bathrooms:3
- Flooring:Carpet, Tile
- Living area:3,033 sq. ft.
Heating and cooling
- Heating:Natural Gas
- Central air:Yes
Structure and exterior
- Year built:2000
- Building area:3,033 sq. ft.
- Lot area:0.22 Acres
- Lot Features:Gravel/Stone Back, Gravel/Stone Front, North/South Exposure, On Golf Course, Sprinklers In Front, Sprinklers In Rear
- Construction Materials:Painted, Stucco
Schools
- High school:South Mountain High School
- Middle school:T G Barr School
- Elementary school:T G Barr School
Utilities
- Water:City Water
Finances and disclosures
- Price:$599,000
- Price per sq. ft.:$197.49
- Tax amount:$5,431 (2025)
Parking
- Parking description:Attached Garage Cabinets
- Garage:Yes
- Garage spaces:2
 All information should be verified by the recipient and none is guaranteed as accurate by ARMLS. Copyright 2020 Arizona Regional Multiple Listing Service, Inc. All rights reserved.
New listings near 2418 E Glass Lane
- New
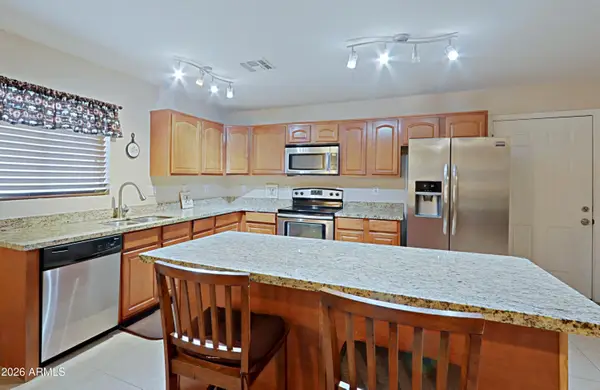 $369,900Active3 beds 2 baths1,672 sq. ft.
3721 W Calavar Road, Phoenix, AZ 85053
MLS# 7070172Listed by: COMPASS - New
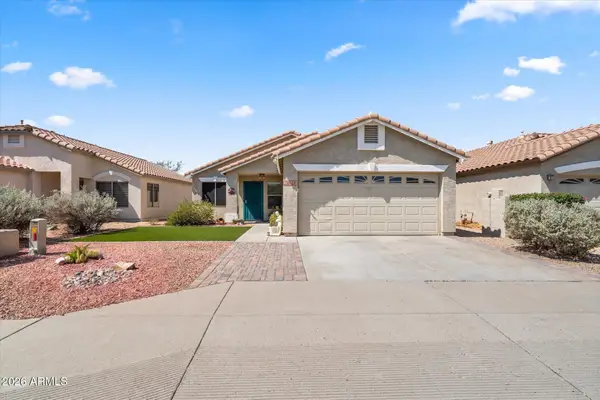 $528,900Active3 beds 2 baths1,400 sq. ft.
20648 N 8th Street, Phoenix, AZ 85024
MLS# 7070135Listed by: WEST USA REALTY - New
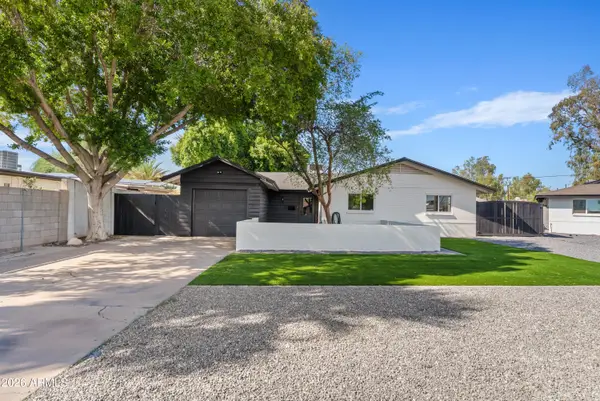 $995,000Active4 beds 3 baths2,368 sq. ft.
1322 E Catalina Drive, Phoenix, AZ 85014
MLS# 7070136Listed by: GRAYSON REAL ESTATE - New
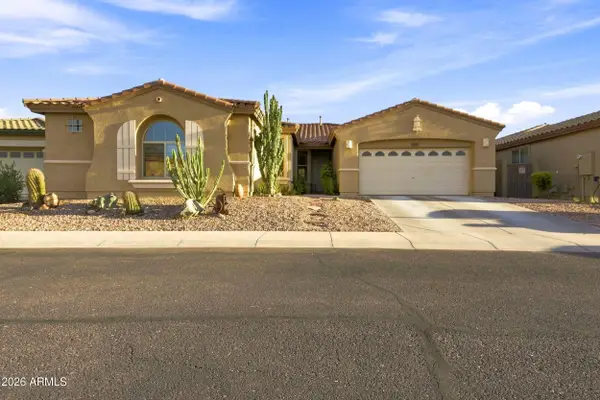 $675,000Active4 beds 3 baths2,719 sq. ft.
2429 W Hayduk Road, Phoenix, AZ 85041
MLS# 7070143Listed by: REALTY OF AMERICA LLC - New
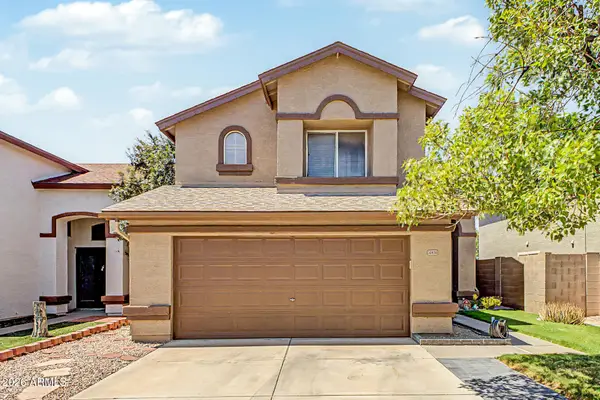 $460,000Active3 beds 3 baths1,853 sq. ft.
20838 N 2nd Avenue, Phoenix, AZ 85027
MLS# 7070148Listed by: CITIEA - New
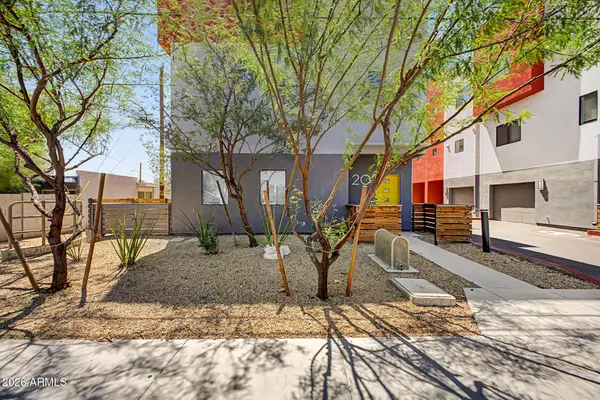 $349,900Active2 beds 4 baths1,493 sq. ft.
1617 W Colter Street #20, Phoenix, AZ 85015
MLS# 7070167Listed by: OCCASIO REALTY - New
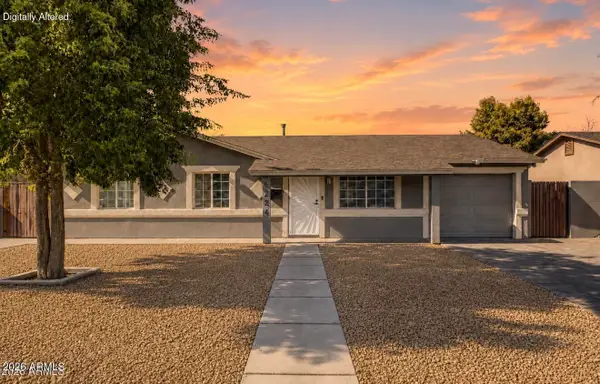 $350,000Active3 beds 2 baths1,289 sq. ft.
6224 W Berkeley Road, Phoenix, AZ 85035
MLS# 7070132Listed by: WEST USA REALTY - New
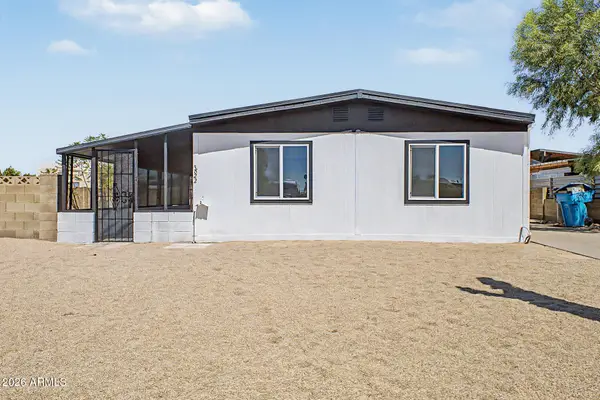 $349,900Active3 beds 2 baths1,536 sq. ft.
3622 W Abraham Lane, Glendale, AZ 85308
MLS# 7070121Listed by: MY HOME GROUP REAL ESTATE - New
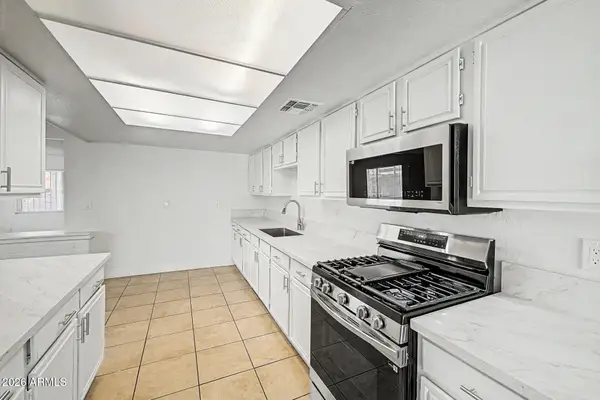 $309,999Active4 beds 2 baths1,575 sq. ft.
1621 N 37th Drive, Phoenix, AZ 85009
MLS# 7070090Listed by: AZ DREAM HOMES - New
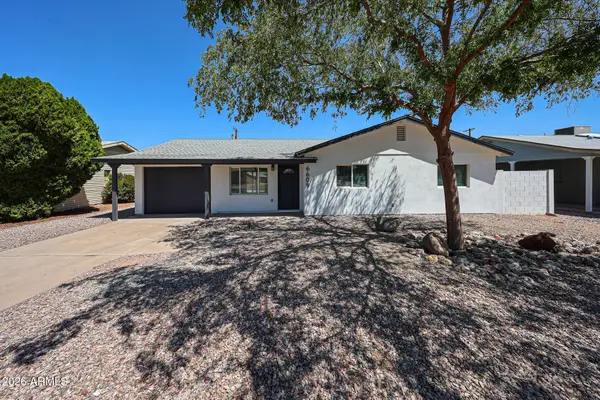 $455,000Active3 beds 2 baths1,253 sq. ft.
6609 N 20th Avenue, Phoenix, AZ 85015
MLS# 7070096Listed by: VARSITY REALTY


Protect your home and budget from life's surprises with an Assurant Home Warranty, backed by a partner that supports you through every step of homeownership. Explore Plans.
© 2026 Better Homes and Gardens Real Estate LLC. An Anywhere Real Estate company. All rights reserved. Better Homes and Gardens® Real Estate is a registered trademark owned by Meredith Operations Corporation, licensed to Better Homes and Gardens Real Estate LLC and used with permission. Better Homes and Gardens Real Estate LLC fully supports the principles of the Fair Housing Act and the Equal Opportunity Act. Listing information is deemed reliable but is not guaranteed accurate.
Each office is independently owned and operated.
Any services or products provided by third parties are not provided by, affiliated with or related to Better Homes and Gardens Real Estate LLC, or its affiliated companies.