
2438 W Cavedale Drive, Phoenix, AZ 85085
Local realty services provided by:Better Homes and Gardens Real Estate S.J. Fowler
2438 W Cavedale Drive,Phoenix, AZ 85085
$819,500
- 4 Beds
- 3 Baths
- 3,115 sq. ft.
- Single family
- Active
Listed by: pamela westerman hackett
Office: fathom realty elite
MLS#:7032803
Source:ARMLS
Price summary
- Price:$819,500
- Price per sq. ft.:$263.08
- Monthly HOA dues:$70
About this home
Exceptional cul-de-sac/corner lot nearing 10,000 sqft, offered by Owner Agent. This beautifully designed 4-bed, 3-bath home offers 3,115 sqft of elegant living with soaring 10-ft ceilings, abundant natural light, formal living and dining rooms, spacious family room, and versatile den. Oversized bedrooms feature triple-door closets, with a convenient Jack-and-Jill bath for secondary bedrooms. The entertainer's kitchen includes double ovens, ample prep space, and gas hookup capability. Enjoy Arizona living in the secluded backyard with sparkling pool, water feature, BBQ island, lush landscaping, and drip irrigation. Additional upgrades include dual A/C units, ADT security, electric fireplace, water filtration system and custom garage cabinetry.
Contact an agent
Home facts
- Year built:2007
- Listing ID #:7032803
- Updated:May 30, 2026 at 01:33 AM
Rooms and interior
- Bedrooms:4
- Total bathrooms:3
- Flooring:Carpet, Tile
- Living area:3,115 sq. ft.
Heating and cooling
- Cooling:Ceiling Fan(s)
- Heating:Heat Pump, Natural Gas
- Central air:Yes
Structure and exterior
- Year built:2007
- Building area:3,115 sq. ft.
- Lot area:0.22 Acres
- Lot Features:Auto Timer H2O Back, Auto Timer H2O Front, Corner, Cul-De-Sac, Desert Back, Desert Front, North/South Exposure
- Architectural Style:Ranch
- Construction Materials:Painted, Stucco
Schools
- High school:Barry Goldwater High School
- Middle school:Norterra Canyon School
- Elementary school:Norterra Canyon School
Utilities
- Water:City Water
Finances and disclosures
- Price:$819,500
- Price per sq. ft.:$263.08
- Tax amount:$3,807 (2025)
Features and amenities
- Laundry features:Washer/Dryer Hook-up Only
Parking
- Garage:Yes
- Garage spaces:2.5
 All information should be verified by the recipient and none is guaranteed as accurate by ARMLS. Copyright 2020 Arizona Regional Multiple Listing Service, Inc. All rights reserved.
New listings near 2438 W Cavedale Drive
- New
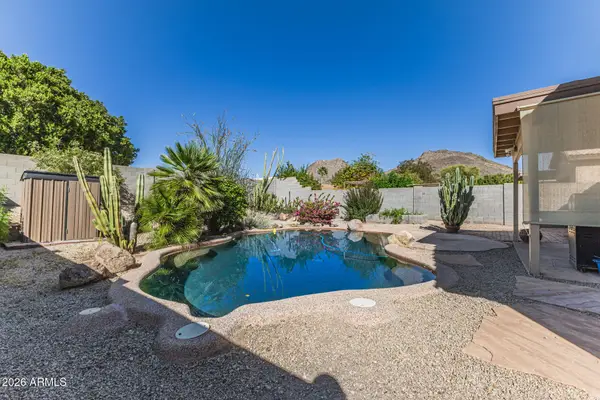 $474,900Active3 beds 2 baths1,720 sq. ft.
6610 W Range Mule Drive, Phoenix, AZ 85083
MLS# 7035056Listed by: RE/MAX FINE PROPERTIES - New
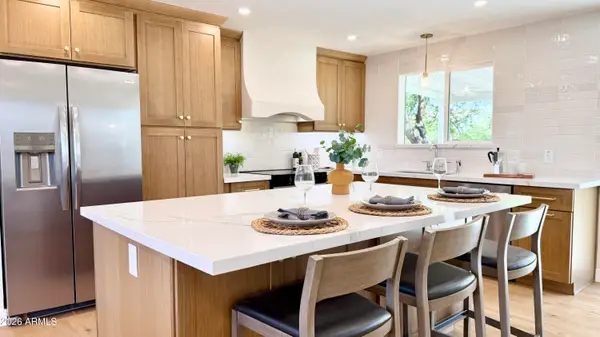 $499,000Active3 beds 2 baths1,096 sq. ft.
3737 E Karen Drive, Phoenix, AZ 85032
MLS# 7035061Listed by: GENTRY REAL ESTATE - New
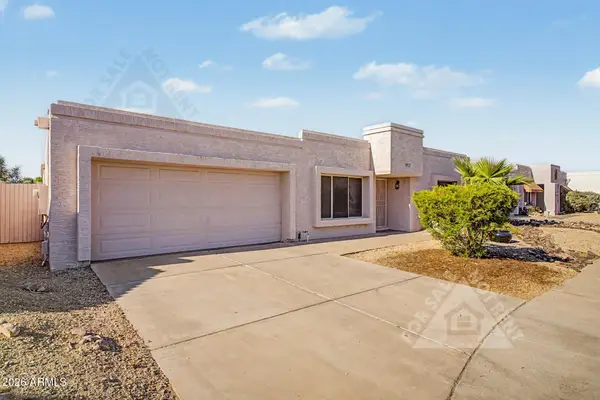 $385,000Active2 beds 2 baths1,237 sq. ft.
912 E Villa Rita Drive, Phoenix, AZ 85022
MLS# 7035073Listed by: KELLER WILLIAMS REALTY SONORAN LIVING - New
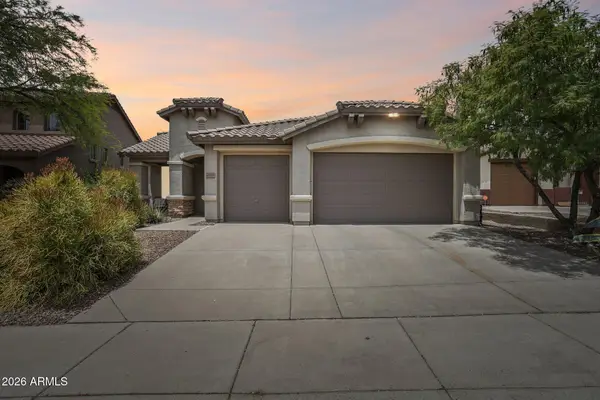 $525,000Active3 beds 2 baths1,674 sq. ft.
40428 N High Noon Way, Phoenix, AZ 85086
MLS# 7035082Listed by: MOMENTUM BROKERS LLC - New
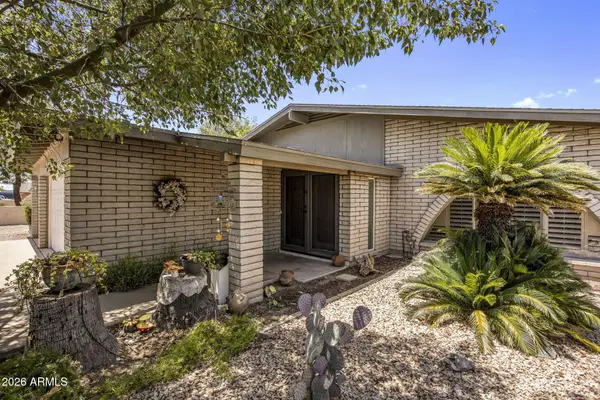 $830,000Active4 beds 2 baths2,677 sq. ft.
52 W Thunderbird Road, Phoenix, AZ 85023
MLS# 7035009Listed by: LOCALITY HOMES - New
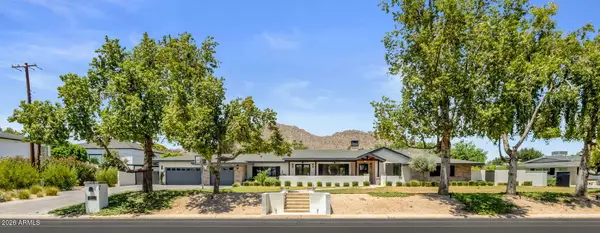 $4,499,000Active7 beds 7 baths5,692 sq. ft.
5714 E Lafayette Boulevard, Phoenix, AZ 85018
MLS# 7035013Listed by: REAL BROKER - New
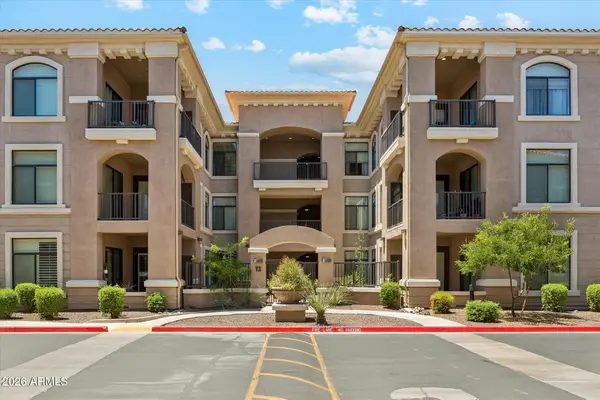 $442,500Active2 beds 2 baths1,115 sq. ft.
11640 N Tatum Boulevard #3081, Phoenix, AZ 85028
MLS# 7035017Listed by: REALTY ONE GROUP - New
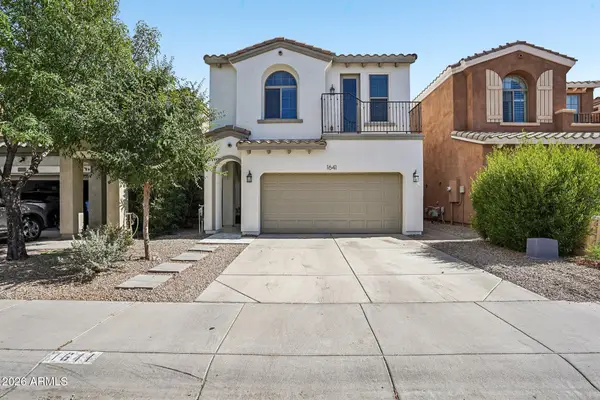 $469,900Active4 beds 3 baths1,930 sq. ft.
1641 W Lacewood Place, Phoenix, AZ 85045
MLS# 7035019Listed by: KELLER WILLIAMS REALTY SONORAN LIVING - New
 $277,500Active2 beds 2 baths1,000 sq. ft.
4444 E Paradise Village Parkway N #231, Phoenix, AZ 85032
MLS# 7035033Listed by: REALTY ONE GROUP


Protect your home and budget from life's surprises with an Assurant Home Warranty, backed by a partner that supports you through every step of homeownership. Explore Plans.
© 2026 Better Homes and Gardens Real Estate LLC. An Anywhere Real Estate company. All rights reserved. Better Homes and Gardens® Real Estate is a registered trademark owned by Meredith Operations Corporation, licensed to Better Homes and Gardens Real Estate LLC and used with permission. Better Homes and Gardens Real Estate LLC fully supports the principles of the Fair Housing Act and the Equal Opportunity Act. Listing information is deemed reliable but is not guaranteed accurate.
Each office is independently owned and operated.
Any services or products provided by third parties are not provided by, affiliated with or related to Better Homes and Gardens Real Estate LLC, or its affiliated companies.