
2522 E Oregon Avenue, Phoenix, AZ 85016
Local realty services provided by:Better Homes and Gardens Real Estate BloomTree Realty
2522 E Oregon Avenue,Phoenix, AZ 85016
$1,150,000
- 3 Beds
- 2 Baths
- 1,975 sq. ft.
- Single family
- Pending
Listed by: tucker blalock, oleg bortman
Office: the brokery
MLS#:7074767
Source:ARMLS
Price summary
- Price:$1,150,000
- Price per sq. ft.:$582.28
- Monthly HOA dues:$398
About this home
Lock-and-leave living in the guard-gated Colony Biltmore community. This well-appointed home features a flexible 3 bed, 2 bath floor plan with multiple living areas and an inviting indoor-outdoor layout. An 18+ ft vaulted ceiling creates an impressive sense of volume, while real wood maple floors flow throughout the main living areas. Updated windows and doors bring a fresh, updated feel to the home.
The kitchen features beautiful custom maple cabinetry, granite countertops, and a Sub-Zero refrigerator. The spacious primary suite features a remodeled bathroom with granite countertops, a wheelchair-accessible shower opening and direct access to the backyard. Two additional bedrooms provide flexibility for guests or a home office. Updated sliding glass doors open to a covered patio and private backyard with lush landscaping, incredible fruit trees, a built-in BBQ, and a commercial-grade misting system. Outdoor drapes provide additional summer heat abatement while creating a relaxed, cabana-like atmosphere. A programmable drip irrigation system helps keep the backyard landscaping maintained with ease.
The 2-car garage features an EV charger for convenience. Smart-home features include front door lock entry and a smart thermostat. The community also offers tennis courts and 24-hour guard-gated security.
Located in the heart of the Biltmore area, the home is minutes from premier shopping, dining, golf, and entertainment. Whether used as a full-time residence or seasonal retreat, this is an excellent opportunity to enjoy a low-maintenance Biltmore lifestyle in a secure, highly desirable community....
Contact an agent
Home facts
- Year built:1979
- Subdivision & Development:COLONY BILTMORE UNIT 3
- Listing ID #:7074767
- Updated:September 22, 2026 at 03:30 PM
Rooms and interior
- Bedrooms:3
- Total bathrooms:2
- Flooring:Carpet, Tile, Wood
- Living area:1,975 sq. ft.
Heating and cooling
- Cooling:Ceiling Fan(s), Heat Pump, Programmable Thermostat
- Heating:Electric, Heat Pump
- Central air:Yes
Structure and exterior
- Year built:1979
- Building area:1,975 sq. ft.
- Lot area:0.1 Acres
- Lot Features:Auto Timer H2O Back, Auto Timer H2O Front, Grass Front, North/South Exposure, Sprinklers In Front, Sprinklers In Rear, Synthetic Grass Back
- Construction Materials:Painted, Stucco
- Exterior Features:Built-in Barbecue
Schools
- High school:Camelback High School
- Middle school:Madison #1 Elementary School
- Elementary school:Madison #1 Elementary School
Finances and disclosures
- Price:$1,150,000
- Price per sq. ft.:$582.28
- Tax amount:$6,140 (2025)
Features and amenities
- Smart home:Yes
Parking
- Parking description:Attached Garage Cabinets, Electric Vehicle Charging Station(s)
- Garage:Yes
- Garage spaces:2
 All information should be verified by the recipient and none is guaranteed as accurate by ARMLS. Copyright 2020 Arizona Regional Multiple Listing Service, Inc. All rights reserved.
New listings near 2522 E Oregon Avenue
- New
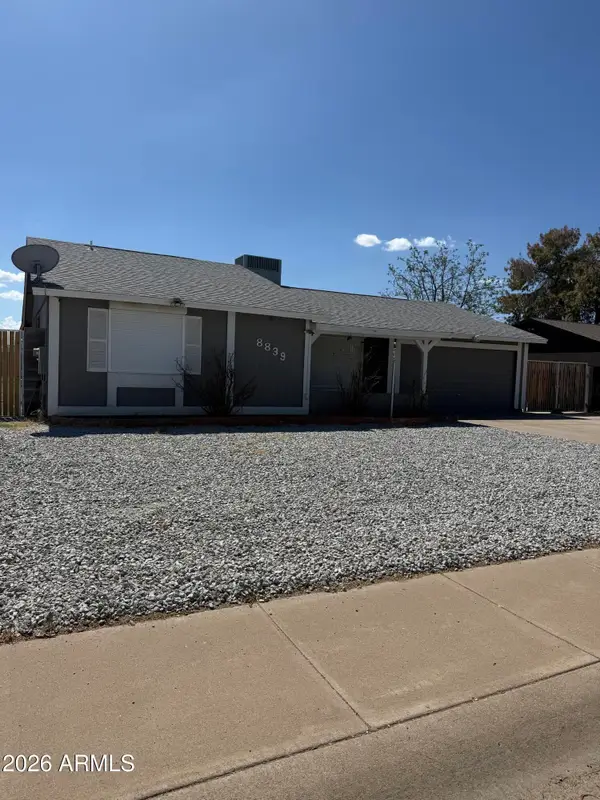 $397,000Active3 beds 3 baths1,660 sq. ft.
8839 W Columbus Avenue, Phoenix, AZ 85037
MLS# 7083374Listed by: BANUELOS REAL ESTATE GROUP - New
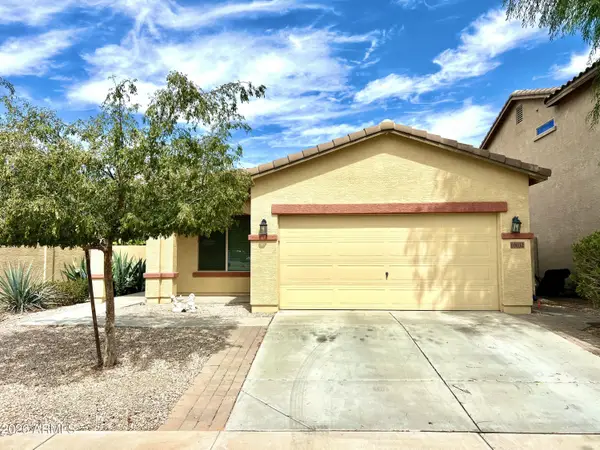 $365,000Active3 beds 2 baths1,717 sq. ft.
10032 W Watkins Street, Tolleson, AZ 85353
MLS# 7083375Listed by: COLDWELL BANKER REALTY - New
 $463,700Active4 beds 4 baths2,026 sq. ft.
4802 N 94th Lane, Phoenix, AZ 85037
MLS# 7083354Listed by: DELEX REALTY - New
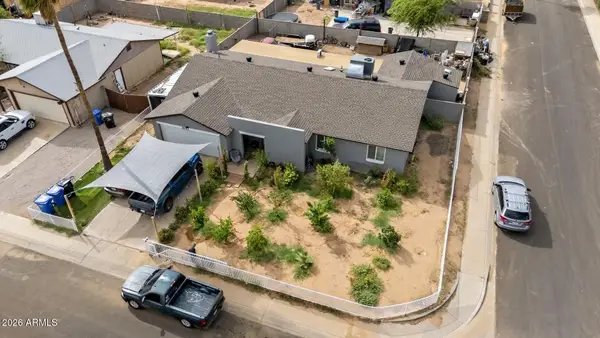 $440,000Active4 beds 2 baths2,079 sq. ft.
8117 W Elm Street, Phoenix, AZ 85033
MLS# 7083363Listed by: BARRETT REAL ESTATE - New
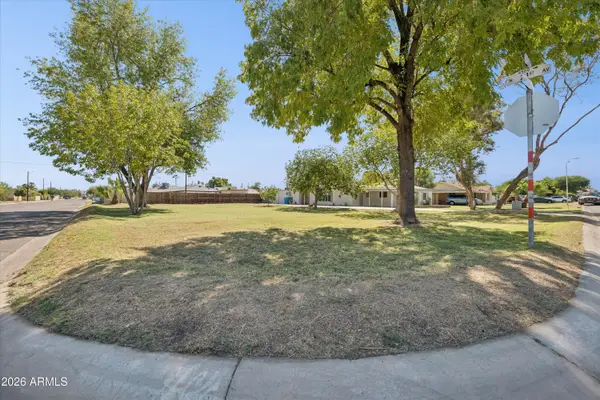 $130,000Active0.02 Acres
2101 W Minnezona Avenue #1, Phoenix, AZ 85015
MLS# 7083338Listed by: OMNI HOMES INTERNATIONAL - New
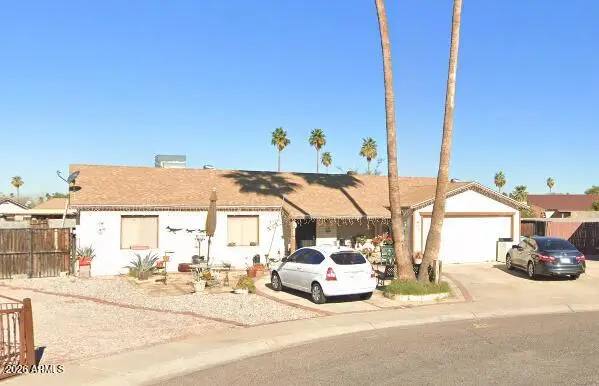 $249,999Active3 beds 2 baths1,570 sq. ft.
1816 N 68th Drive, Phoenix, AZ 85035
MLS# 7083348Listed by: A.Z. & ASSOCIATES, LLC - New
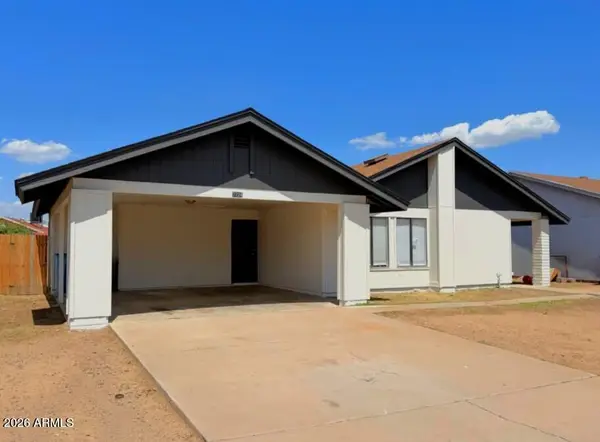 $299,900Active3 beds 2 baths1,434 sq. ft.
7724 W Pierson Street, Phoenix, AZ 85033
MLS# 7083306Listed by: REAL BROKER - New
 $325,000Active3 beds 2 baths1,452 sq. ft.
1434 W Yukon Drive, Phoenix, AZ 85027
MLS# 7083318Listed by: REALTY ONE GROUP - New
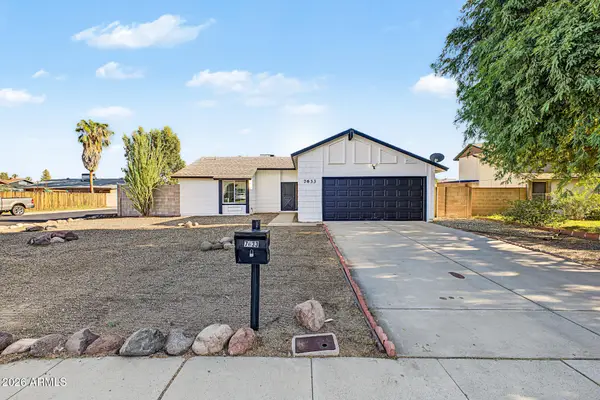 $315,000Active2 beds 2 baths1,031 sq. ft.
7633 W Wolf Street, Phoenix, AZ 85033
MLS# 7083287Listed by: REAL BROKER - New
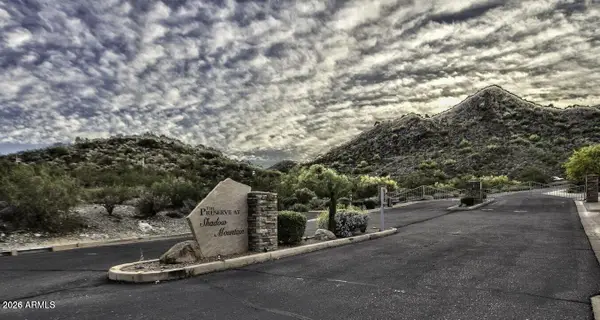 $1,195,000Active1.11 Acres
2703 E Friess Drive #5, Phoenix, AZ 85032
MLS# 7083254Listed by: KELLER WILLIAMS REALTY SONORAN LIVING


Protect your home and budget from life's surprises with an Assurant Home Warranty, backed by a partner that supports you through every step of homeownership. Explore Plans.
© 2026 Better Homes and Gardens Real Estate LLC. An Anywhere Real Estate company. All rights reserved. Better Homes and Gardens® Real Estate is a registered trademark owned by Meredith Operations Corporation, licensed to Better Homes and Gardens Real Estate LLC and used with permission. Better Homes and Gardens Real Estate LLC fully supports the principles of the Fair Housing Act and the Equal Opportunity Act. Listing information is deemed reliable but is not guaranteed accurate.
Each office is independently owned and operated.
Any services or products provided by third parties are not provided by, affiliated with or related to Better Homes and Gardens Real Estate LLC, or its affiliated companies.