
25220 N 41st Avenue, Phoenix, AZ 85083
Local realty services provided by:Better Homes and Gardens Real Estate BloomTree Realty
25220 N 41st Avenue,Phoenix, AZ 85083
$480,000
- 3 Beds
- 2 Baths
- - sq. ft.
- Single family
- Sold
Listed by: stephen levesque
Office: exp realty
MLS#:7065501
Source:ARMLS
Sorry, we are unable to map this address
Price summary
- Price:$480,000
- Monthly HOA dues:$80
About this home
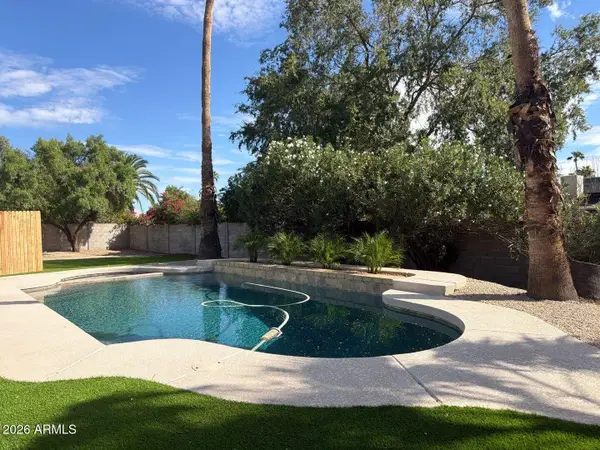
Welcome to this charming 3-bedroom, 2-bath home in Stetson Hills! Discover an inviting living/dining room with vaulted ceilings, a neutral palette, classic plantation shutters, and stylish wood-look flooring for a timeless appeal. The well-appointed kitchen comes with granite counters, crisp white cabinetry, recessed lighting, a stone-tile backsplash, stainless steel appliances, and a pass-through with a breakfast bar for quick meals. The primary bedroom includes a private bathroom with dual sinks and a convenient walk-in closet. Imagine peaceful afternoons with loved ones in the backyard, complete with a covered patio, well-laid pavers, pristine artificial turf, a lovely gazebo, a refreshing pool, and a warm fire pit for evenings under the stars. Make this gem yours today!
Contact an agent
Home facts
- Year built:1999
- Subdivision & Development:STETSON HILLS PARCELS 6 & 10B
- Listing ID #:7065501
- Updated:October 10, 2026 at 06:47 AM
Rooms and interior
- Bedrooms:3
- Total bathrooms:2
- Flooring:Tile
Heating and cooling
- Cooling:Ceiling Fan(s)
- Heating:Natural Gas
- Central air:Yes
Structure and exterior
- Year built:1999
- Lot Features:Adjacent To Wash, Auto Timer H2O Back, Auto Timer H2O Front, East/West Exposure, Gravel/Stone Back, Gravel/Stone Front, Sprinklers In Front, Sprinklers In Rear, Synthetic Grass Back
- Architectural Style:Ranch
- Construction Materials:Painted, Stucco
Schools
- High school:Sandra Day O'Connor High School
- Middle school:Stetson Hills School
- Elementary school:Stetson Hills School
Finances and disclosures
- Price:$480,000
- Tax amount:$1,653 (2025)
Features and amenities
- Laundry features:Washer/Dryer Hook-up Only
- Amenities:Wood Frames
- Pool features:Play Pool
Parking
- Garage:Yes
- Garage spaces:2
 All information should be verified by the recipient and none is guaranteed as accurate by ARMLS. Copyright 2020 Arizona Regional Multiple Listing Service, Inc. All rights reserved.
New listings near 25220 N 41st Avenue
- New
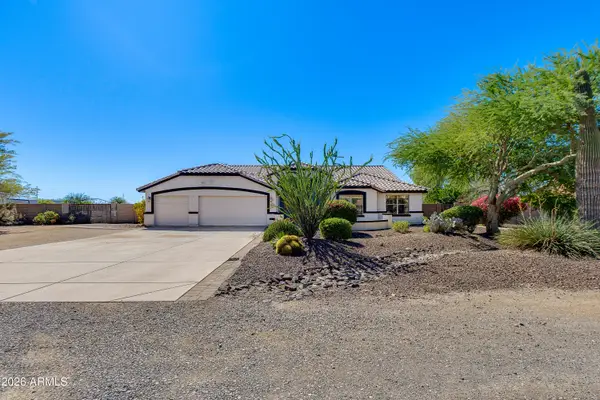 $1,050,000Active7 beds 3 baths
38414 N 12th Street, Phoenix, AZ 85086
MLS# 7092158Listed by: THE BROKERY - New
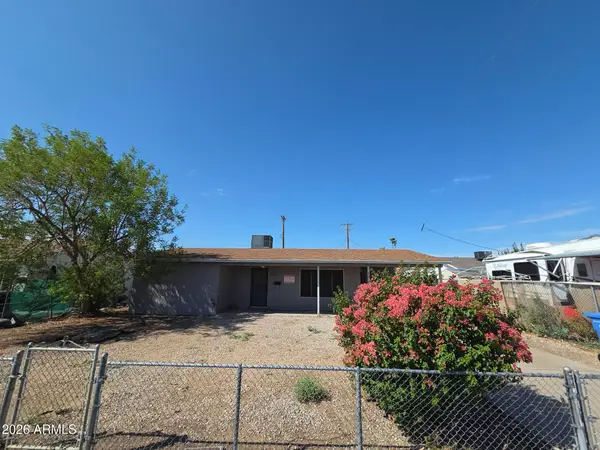 $205,000Active2 beds 1 baths
5210 W Windsor Avenue, Phoenix, AZ 85035
MLS# 7092138Listed by: LISTED SIMPLY - New
 $395,000Active0.18 Acres
2647 W Marshall Avenue #40, Phoenix, AZ 85017
MLS# 7092152Listed by: VICSDALE - New
 $375,000Active2 beds 3 baths
16115 N 21st Lane, Phoenix, AZ 85023
MLS# 7092084Listed by: AIR ONE REALTY LLC - New
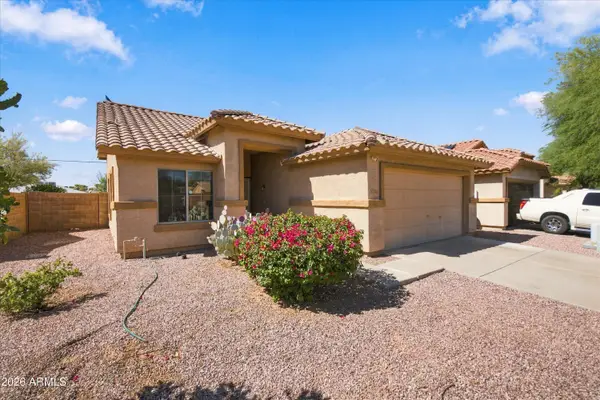 $379,900Active3 beds 2 baths
5306 S 15th Street, Phoenix, AZ 85040
MLS# 7092096Listed by: MY HOME GROUP REAL ESTATE - New
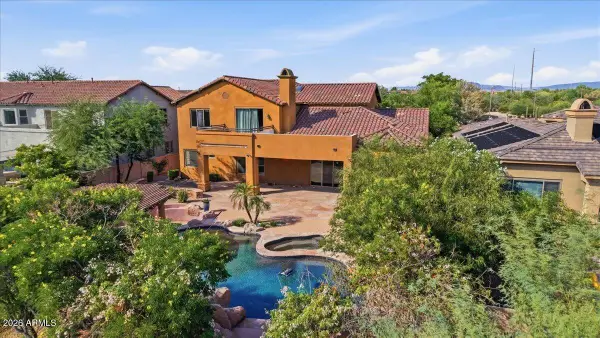 $1,750,000Active6 beds 5 baths
3741 E Adobe Drive, Phoenix, AZ 85050
MLS# 7092098Listed by: JASON MITCHELL REAL ESTATE - New
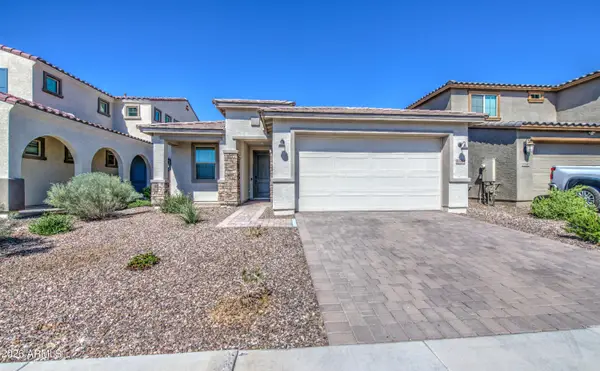 $445,000Active3 beds 2 baths
5544 W Hardtack Trail, Laveen, AZ 85339
MLS# 7092102Listed by: BARRETT REAL ESTATE - New
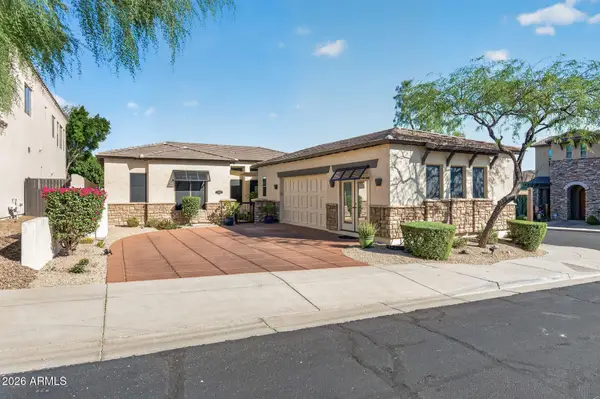 $750,000Active4 beds 3 baths
11419 N 12th Place, Phoenix, AZ 85020
MLS# 7092106Listed by: LOVE PHX - New
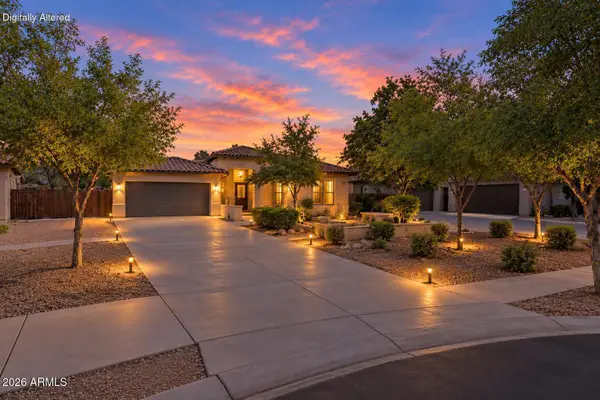 $599,000Active5 beds 3 baths
7805 S 21st Drive, Phoenix, AZ 85041
MLS# 7092110Listed by: REAL BROKER - New
 $1,099,999Active4 beds 2 baths
4939 E Sweetwater Avenue, Scottsdale, AZ 85254
MLS# 7092112Listed by: AIG REALTY LLC


Protect your home and budget from life's surprises with an Assurant Home Warranty, backed by a partner that supports you through every step of homeownership. Explore Plans.
© 2026 Better Homes and Gardens Real Estate LLC. An Anywhere Real Estate company. All rights reserved. Better Homes and Gardens® Real Estate is a registered trademark owned by Meredith Operations Corporation, licensed to Better Homes and Gardens Real Estate LLC and used with permission. Better Homes and Gardens Real Estate LLC fully supports the principles of the Fair Housing Act and the Equal Opportunity Act. Listing information is deemed reliable but is not guaranteed accurate.
Each office is independently owned and operated.
Any services or products provided by third parties are not provided by, affiliated with or related to Better Homes and Gardens Real Estate LLC, or its affiliated companies.