
25411 N 39th Avenue, Phoenix, AZ 85083
Local realty services provided by:Better Homes and Gardens Real Estate S.J. Fowler
25411 N 39th Avenue,Phoenix, AZ 85083
$725,000
- 5 Beds
- 3 Baths
- 2,517 sq. ft.
- Single family
- Active
Listed by: katie patricia shook, vincent p shook
Office: redfin corporation
MLS#:7082139
Source:ARMLS
Price summary
- Price:$725,000
- Price per sq. ft.:$288.04
- Monthly HOA dues:$80
About this home
Welcome to this beautifully updated North Phoenix home where modern finishes meet resort-style living! The heart of the home is the refreshed kitchen, featuring stylish finishes, ample cabinetry, and a functional layout that flows seamlessly into the main living areas--perfect for both everyday living and entertaining. The updated bathrooms continue the modern feel with thoughtfully selected finishes and a clean, contemporary design. Step outside and discover your own private backyard retreat. Designed for enjoying the Arizona lifestyle, this resort-style outdoor space, featuring a sparkling pool with a water feature, beautiful lush landscaping, and a very private lot with no neighbors behind, offers the perfect setting for relaxing, entertaining friends and family, or unwinding at the end of the day. Located in the highly desirable Stetson Hills, you'll enjoy convenient access to shopping, dining, recreation, highly-rated schools, and quick access to the 101 and 17. With its updated interior, incredible outdoor living space, and fantastic location, this is the kind of home that's ready to enjoy from day one!...
Contact an agent
Home facts
- Year built:1999
- Subdivision & Development:STETSON HILLS PARCELS 7 8A
- Listing ID #:7082139
- Updated:September 24, 2026 at 11:48 PM
Rooms and interior
- Bedrooms:5
- Total bathrooms:3
- Flooring:Carpet, Laminate
- Living area:2,517 sq. ft.
Heating and cooling
- Cooling:Ceiling Fan(s), Programmable Thermostat
- Heating:Natural Gas
- Central air:Yes
Structure and exterior
- Year built:1999
- Building area:2,517 sq. ft.
- Lot area:0.21 Acres
- Lot Features:Auto Timer H2O Front, Desert Front, East/West Exposure, Sprinklers In Front
- Construction Materials:Painted, Stucco
- Exterior Features:Balcony, Private Yard
Schools
- High school:Sandra Day O'Connor High School
- Middle school:Stetson Hills School
- Elementary school:Stetson Hills School
Finances and disclosures
- Price:$725,000
- Price per sq. ft.:$288.04
- Tax amount:$2,866 (2025)
Features and amenities
- Laundry features:Washer/Dryer Hook-up Only
- Pool features:Variable Speed Pump
Parking
- Garage:Yes
- Garage spaces:3
 All information should be verified by the recipient and none is guaranteed as accurate by ARMLS. Copyright 2020 Arizona Regional Multiple Listing Service, Inc. All rights reserved.
New listings near 25411 N 39th Avenue
- New
 $585,000Active5 beds 4 baths
1923 E Yale Street, Phoenix, AZ 85006
MLS# 7084803Listed by: REAL BROKER - New
 $409,900Active3 beds 2 baths1,054 sq. ft.
1732 E Villa Maria Drive, Phoenix, AZ 85022
MLS# 7084806Listed by: REALTY ONE GROUP - New
 $395,000Active3 beds 2 baths1,942 sq. ft.
8525 W Chickasaw Street, Tolleson, AZ 85353
MLS# 7084812Listed by: REAL BROKER - New
 $1,600,000Active3 beds 3 baths2,865 sq. ft.
1440 W Irvine Road, Phoenix, AZ 85086
MLS# 7084845Listed by: THE NOBLE AGENCY - New
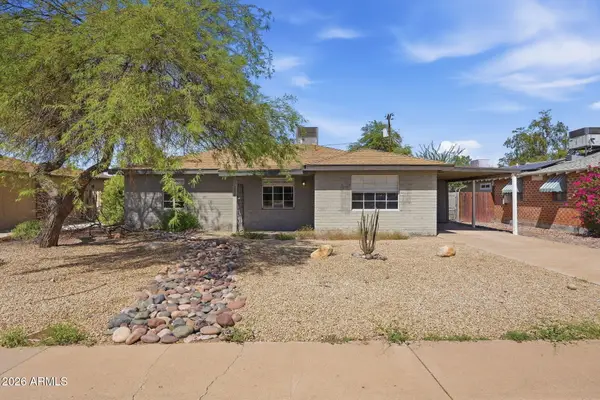 $350,000Active3 beds 2 baths1,574 sq. ft.
2016 W Whitton Avenue, Phoenix, AZ 85015
MLS# 7084753Listed by: MAINSTAY BROKERAGE - New
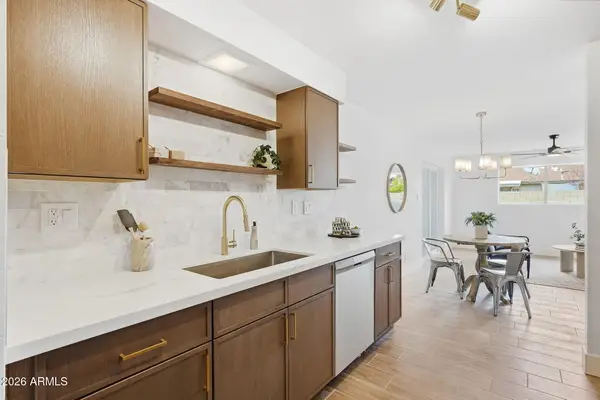 $395,000Active3 beds 2 baths1,418 sq. ft.
3918 W Kaler Drive, Phoenix, AZ 85051
MLS# 7084760Listed by: INCYTE REALTY, LLC - New
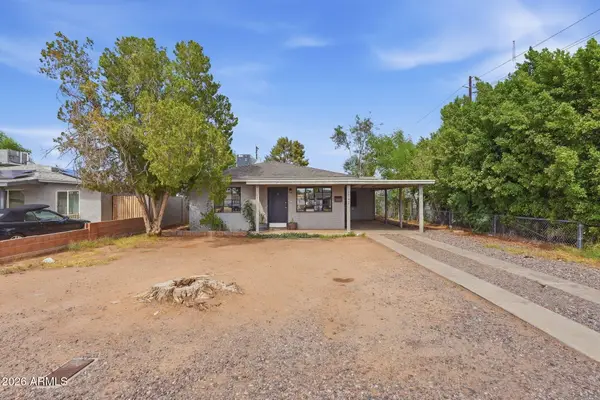 $400,000Active4 beds 2 baths1,800 sq. ft.
3542 E Yale Street, Phoenix, AZ 85008
MLS# 7084765Listed by: MAINSTAY BROKERAGE - New
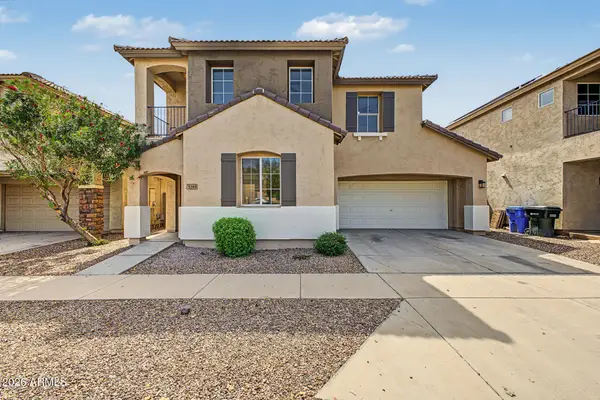 $329,000Active4 beds 3 baths1,532 sq. ft.
5209 W Fulton Street, Phoenix, AZ 85043
MLS# 7084767Listed by: PRESIDENTIAL REALTY, LLC - New
 $1,325,000Active4 beds 3 baths2,180 sq. ft.
5418 E Kathleen Road, Scottsdale, AZ 85254
MLS# 7084769Listed by: EXP REALTY - New
 $369,900Active1 beds 1 baths871 sq. ft.
4808 N 24th Street #502, Phoenix, AZ 85016
MLS# 7084772Listed by: BALBOA REALTY, LLC


Protect your home and budget from life's surprises with an Assurant Home Warranty, backed by a partner that supports you through every step of homeownership. Explore Plans.
© 2026 Better Homes and Gardens Real Estate LLC. An Anywhere Real Estate company. All rights reserved. Better Homes and Gardens® Real Estate is a registered trademark owned by Meredith Operations Corporation, licensed to Better Homes and Gardens Real Estate LLC and used with permission. Better Homes and Gardens Real Estate LLC fully supports the principles of the Fair Housing Act and the Equal Opportunity Act. Listing information is deemed reliable but is not guaranteed accurate.
Each office is independently owned and operated.
Any services or products provided by third parties are not provided by, affiliated with or related to Better Homes and Gardens Real Estate LLC, or its affiliated companies.