
2547 E Amber Ridge Way, Phoenix, AZ 85048
Local realty services provided by:Better Homes and Gardens Real Estate BloomTree Realty
2547 E Amber Ridge Way,Phoenix, AZ 85048
$849,900
- 5 Beds
- 4 Baths
- 3,349 sq. ft.
- Single family
- Pending
Listed by: stephanie j hammer480-751-7570
Office: locality real estate
MLS#:7034688
Source:ARMLS
Price summary
- Price:$849,900
- Price per sq. ft.:$253.78
- Monthly HOA dues:$36.5
About this home
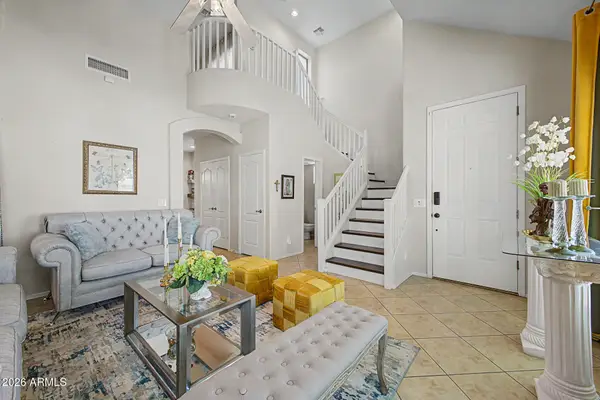
VOTED BEST ON TOUR! One-of-a-kind gem in the highly sought-after Mountain Park Ranch community! This spacious 3,349 SF single-family home offers 5 bedrooms and 4 bathrooms, perfectly blending comfort, functionality, and style. Throughout the home, you'll find NO CARPETING and plantation shutters, creating a clean, low-maintenance living environment with timeless appeal.. The fully remodeled kitchen is a standout feature, showcasing custom cabinetry with abundant storage, an oversized walk-in pantry, granite countertops, under counter lighting, a built-in refrigerator (just 2 years old), built-in microwave and steam oven, and a built-in wine fridge-ideal for both everyday living and entertaining. The versatile downstairs bedroom includes a Murphy bed, making it perfect as a guest room, office, or den. Enjoy year-round comfort in the expansive 350 SF Arizona room, complete with dual mini-split systems for climate control. Upstairs, the large primary suite is a true retreat, featuring a private covered balcony with stunning mountain and pool views. The en-suite bathroom includes dual sinks, a soaking tub, and a spacious walk-in closet. One of the additional upstairs bedrooms also offers its own en-suite bath--perfect for guests or multigenerational living. Step outside to your personal entertainer's paradise, complete with a sparkling pool, built-in BBQ, fire pit area, fruit trees, and a large custom ramada with adjustable louvers for flexible shade and ambiance. The backyard also includes a large outdoor storage shed for added convenience. Additional features include built-in storage cabinets and a workbench in the garage--perfect for organization and projects. Major updates provide peace of mind, including a new roof in 2025 and HVAC systems replaced in 2021 and 2022. 3 car garage also includes work benches and 220 volt outlet. Mountain Park Ranch offers exceptional amenities, including 3 community pools and spas, pickleball, tennis, basketball and volleyball courts, playgrounds, and scenic walking paths. For outdoor enthusiasts, South Mountain is just minutes away, offering miles of hiking and biking trails. Don't miss this rare opportunity to own a truly special home in an incredible location!...
Contact an agent
Home facts
- Year built:1991
- Subdivision & Development:MOUNTAIN PARK RANCH UNIT 39 LOT 1-135 TR A
- Listing ID #:7034688
- Updated:September 15, 2026 at 09:42 AM
Rooms and interior
- Bedrooms:5
- Total bathrooms:4
- Flooring:Tile, Wood
- Living area:3,349 sq. ft.
Heating and cooling
- Cooling:Ceiling Fan(s), Programmable Thermostat
- Heating:Electric
- Central air:Yes
Structure and exterior
- Year built:1991
- Building area:3,349 sq. ft.
- Lot area:0.2 Acres
- Lot Features:Auto Timer H2O Back, Auto Timer H2O Front, Gravel/Stone Back, Gravel/Stone Front, North/South Exposure, Sprinklers In Front, Sprinklers In Rear
- Construction Materials:Painted, Stucco
- Exterior Features:Balcony, Built-in Barbecue, Private Yard
Schools
- High school:Desert Vista High School
- Middle school:Kyrene Akimel A-Al Middle School
- Elementary school:Kyrene de la Estrella Elementary School
Finances and disclosures
- Price:$849,900
- Price per sq. ft.:$253.78
- Tax amount:$4,327 (2025)
Features and amenities
- Amenities:Vinyl Frame
- Pool features:Play Pool
Parking
- Garage:Yes
- Garage spaces:3
 All information should be verified by the recipient and none is guaranteed as accurate by ARMLS. Copyright 2020 Arizona Regional Multiple Listing Service, Inc. All rights reserved.
New listings near 2547 E Amber Ridge Way
- New
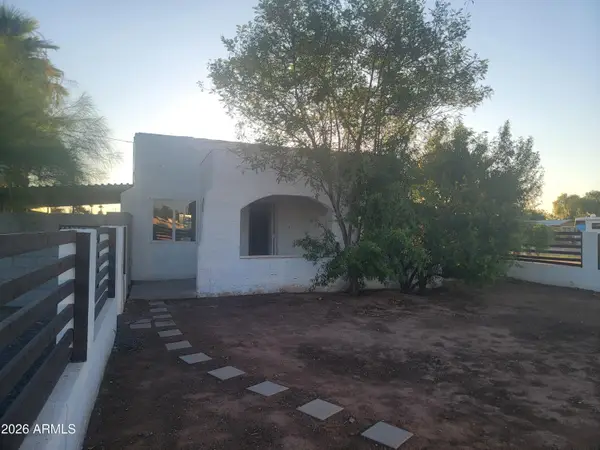 $299,000Active3 beds 1 baths1,050 sq. ft.
2102 N 26th Place, Phoenix, AZ 85008
MLS# 7080269Listed by: HOMESMART - New
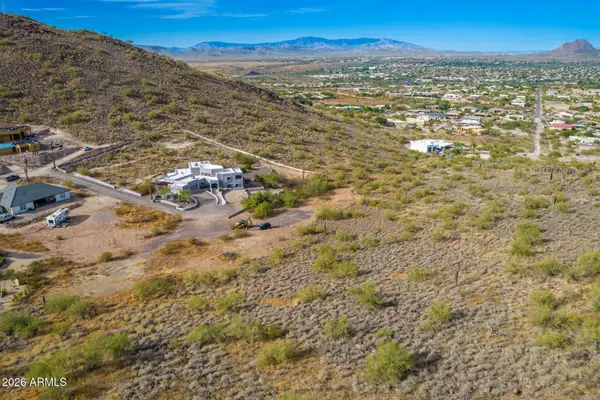 $275,000Active2.47 Acres
37859 N 34th Avenue #B, Phoenix, AZ 85086
MLS# 7080259Listed by: RE/MAX PREMIER - New
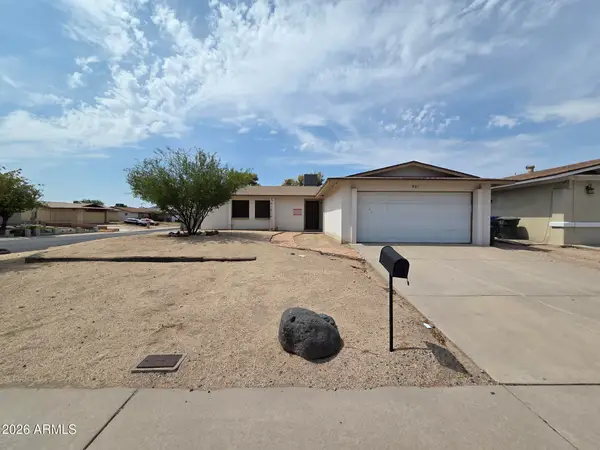 $290,000Active3 beds 2 baths1,429 sq. ft.
901 W Angela Drive, Phoenix, AZ 85023
MLS# 7080234Listed by: LISTED SIMPLY - New
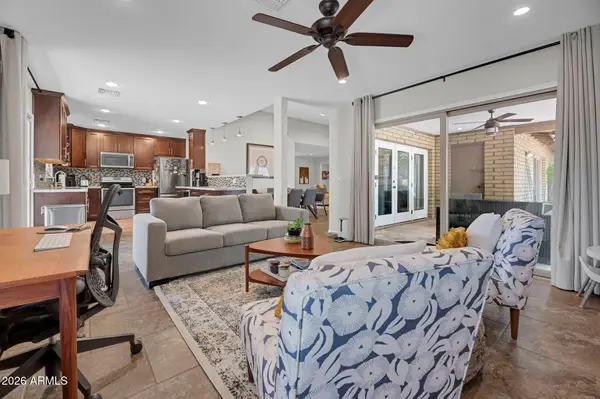 $599,000Active2 beds 2 baths1,879 sq. ft.
1110 E Orangewood Avenue, Phoenix, AZ 85020
MLS# 7080236Listed by: COMPASS - New
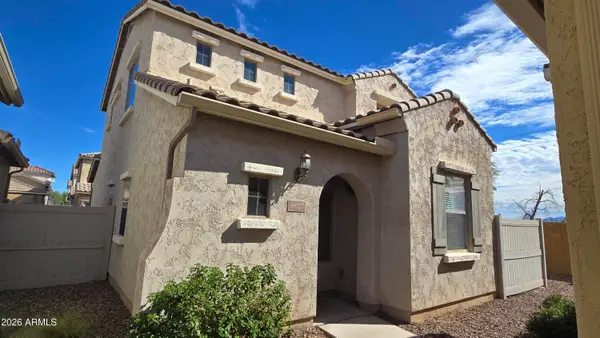 $394,999Active3 beds 3 baths1,871 sq. ft.
16027 N 19th Drive, Phoenix, AZ 85023
MLS# 7080218Listed by: DELEX REALTY - New
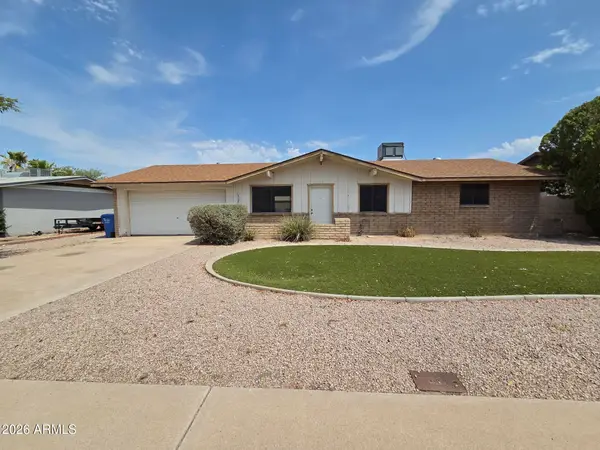 $265,000Active3 beds 2 baths1,078 sq. ft.
1708 W Michelle Drive, Phoenix, AZ 85023
MLS# 7080221Listed by: LISTED SIMPLY - New
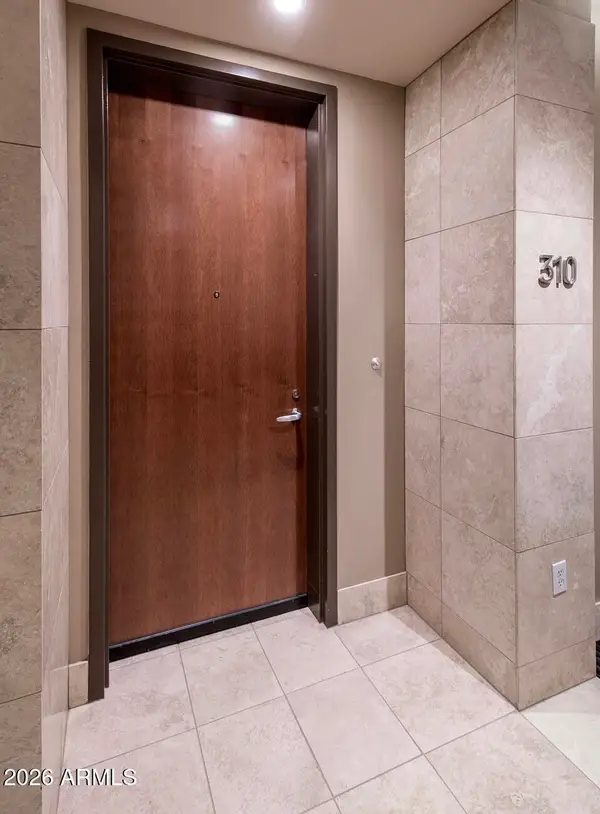 $995,000Active1 beds 2 baths1,008 sq. ft.
15215 N Kierland Boulevard #310, Scottsdale, AZ 85254
MLS# 7080224Listed by: RETSY - New
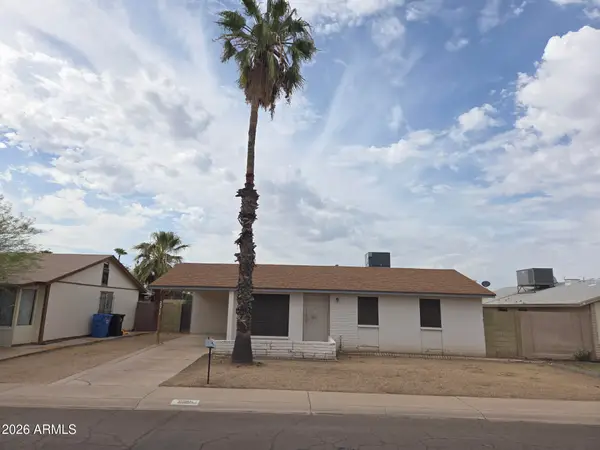 $230,000Active3 beds 1 baths891 sq. ft.
2211 W Hartford Avenue, Phoenix, AZ 85023
MLS# 7080228Listed by: LISTED SIMPLY  $3,000,000Pending3 beds 6 baths1,725 sq. ft.
7180 E Kierland Boulevard #1208, Scottsdale, AZ 85254
MLS# 7080202Listed by: REALTY ONE GROUP- New
 $380,000Active3 beds 3 baths1,907 sq. ft.
1807 E Dunbar Drive, Phoenix, AZ 85042
MLS# 7080198Listed by: HOMESMART


Protect your home and budget from life's surprises with an Assurant Home Warranty, backed by a partner that supports you through every step of homeownership. Explore Plans.
© 2026 Better Homes and Gardens Real Estate LLC. An Anywhere Real Estate company. All rights reserved. Better Homes and Gardens® Real Estate is a registered trademark owned by Meredith Operations Corporation, licensed to Better Homes and Gardens Real Estate LLC and used with permission. Better Homes and Gardens Real Estate LLC fully supports the principles of the Fair Housing Act and the Equal Opportunity Act. Listing information is deemed reliable but is not guaranteed accurate.
Each office is independently owned and operated.
Any services or products provided by third parties are not provided by, affiliated with or related to Better Homes and Gardens Real Estate LLC, or its affiliated companies.