
2551 W Berridge Lane #D6, Phoenix, AZ 85017
Local realty services provided by:Better Homes and Gardens Real Estate BloomTree Realty
2551 W Berridge Lane #D6,Phoenix, AZ 85017
$120,000
- 3 Beds
- 2 Baths
- 950 sq. ft.
- Townhouse
- Active
Listed by: juan ramirez
Office: homesmart
MLS#:7081931
Source:ARMLS
Price summary
- Price:$120,000
- Price per sq. ft.:$126.32
- Monthly HOA dues:$387
About this home
Move-in ready 3-bedroom, 2-bath townhome in Bethany Crest, a gated cash-only co-op community in central Phoenix! Tastefully renovated with a brand-new kitchen featuring white shaker cabinets and quartz counters, new wood-look flooring throughout, and fully updated bathrooms. Enjoy the sparkling community pool, mature landscaping, and low-maintenance living with HOA dues covering water, trash, pest control, and exterior upkeep. Minutes to shopping, dining, and major freeways. Owner-occupancy required, no rentals permitted. An incredible opportunity to own a fully updated home in a quiet, pride-of-ownership community at a phenomenal price.
Contact an agent
Home facts
- Year built:1963
- Subdivision & Development:BETHANY CREST
- Listing ID #:7081931
- Updated:September 24, 2026 at 03:53 PM
Rooms and interior
- Bedrooms:3
- Total bathrooms:2
- Flooring:Laminate, Tile
- Living area:950 sq. ft.
Heating and cooling
- Cooling:Ceiling Fan(s)
- Heating:Natural Gas
- Central air:Yes
Structure and exterior
- Year built:1963
- Building area:950 sq. ft.
- Lot Features:Dirt Back, Grass Front
- Construction Materials:Block, Painted
Schools
- High school:Washington High School
- Middle school:Maryland Elementary School
- Elementary school:Maryland Elementary School
Finances and disclosures
- Price:$120,000
- Price per sq. ft.:$126.32
Parking
- Parking description:Assigned
- Carport spaces:1
 All information should be verified by the recipient and none is guaranteed as accurate by ARMLS. Copyright 2020 Arizona Regional Multiple Listing Service, Inc. All rights reserved.
New listings near 2551 W Berridge Lane #D6
- New
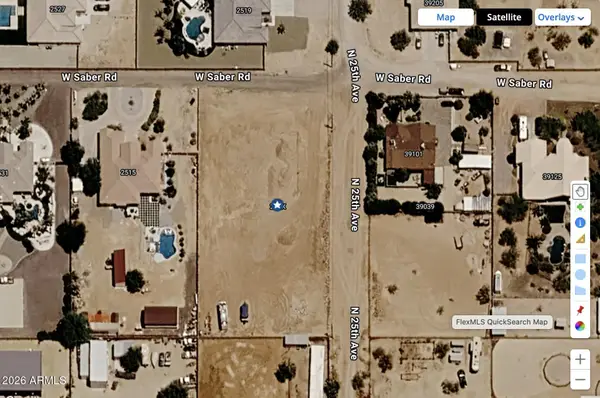 $275,000Active1.43 Acres
2507 W Saber Road, Phoenix, AZ 85086
MLS# 7084399Listed by: SUCCESS ONE REALTY - New
 $1,650,000Active4 beds 3 baths3,131 sq. ft.
12659 N 56th Way, Scottsdale, AZ 85254
MLS# 7084382Listed by: RUSS LYON SOTHEBY'S INTERNATIONAL REALTY - New
 $375,000Active1 beds 2 baths1,101 sq. ft.
1326 N Central Avenue #409, Phoenix, AZ 85004
MLS# 7084383Listed by: COMPASS - New
 $439,900Active3 beds 2 baths1,560 sq. ft.
18611 N 22nd Street #6, Phoenix, AZ 85024
MLS# 7084395Listed by: LONG REALTY UNLIMITED - New
 $335,000Active3 beds 2 baths1,485 sq. ft.
8610 N 42nd Drive, Phoenix, AZ 85051
MLS# 7084358Listed by: REALTY ONE GROUP - New
 $139,900Active0.14 Acres
2202 E Alta Vista Road #1, Phoenix, AZ 85042
MLS# 7084363Listed by: LANIER REAL ESTATE, LLC - New
 $450,000Active2 beds 2 baths1,697 sq. ft.
3935 E Rough Rider Road #1106, Phoenix, AZ 85050
MLS# 7084345Listed by: COLDWELL BANKER REALTY - New
 $670,000Active3 beds 2 baths2,000 sq. ft.
4532 E Charleston Avenue, Phoenix, AZ 85032
MLS# 7084350Listed by: REALTY ONE GROUP - New
 $735,000Active2 beds 2 baths1,407 sq. ft.
2437 E Rancho Drive, Phoenix, AZ 85016
MLS# 7084330Listed by: THE BROKERY - New
 Listed by BHGRE$469,500Active3 beds 2 baths2,014 sq. ft.
7416 S 34th Lane, Phoenix, AZ 85041
MLS# 7084331Listed by: BETTER HOMES & GARDENS REAL ESTATE SJ FOWLER


Protect your home and budget from life's surprises with an Assurant Home Warranty, backed by a partner that supports you through every step of homeownership. Explore Plans.
© 2026 Better Homes and Gardens Real Estate LLC. An Anywhere Real Estate company. All rights reserved. Better Homes and Gardens® Real Estate is a registered trademark owned by Meredith Operations Corporation, licensed to Better Homes and Gardens Real Estate LLC and used with permission. Better Homes and Gardens Real Estate LLC fully supports the principles of the Fair Housing Act and the Equal Opportunity Act. Listing information is deemed reliable but is not guaranteed accurate.
Each office is independently owned and operated.
Any services or products provided by third parties are not provided by, affiliated with or related to Better Homes and Gardens Real Estate LLC, or its affiliated companies.